Tallus Ridge Home for Sale: 2531 Pinnacle Ridge Dr, West Kelowna

2531 Pinnacle Ridge Drive
Photos, floor plans, pricing and documents are all on the listing page.
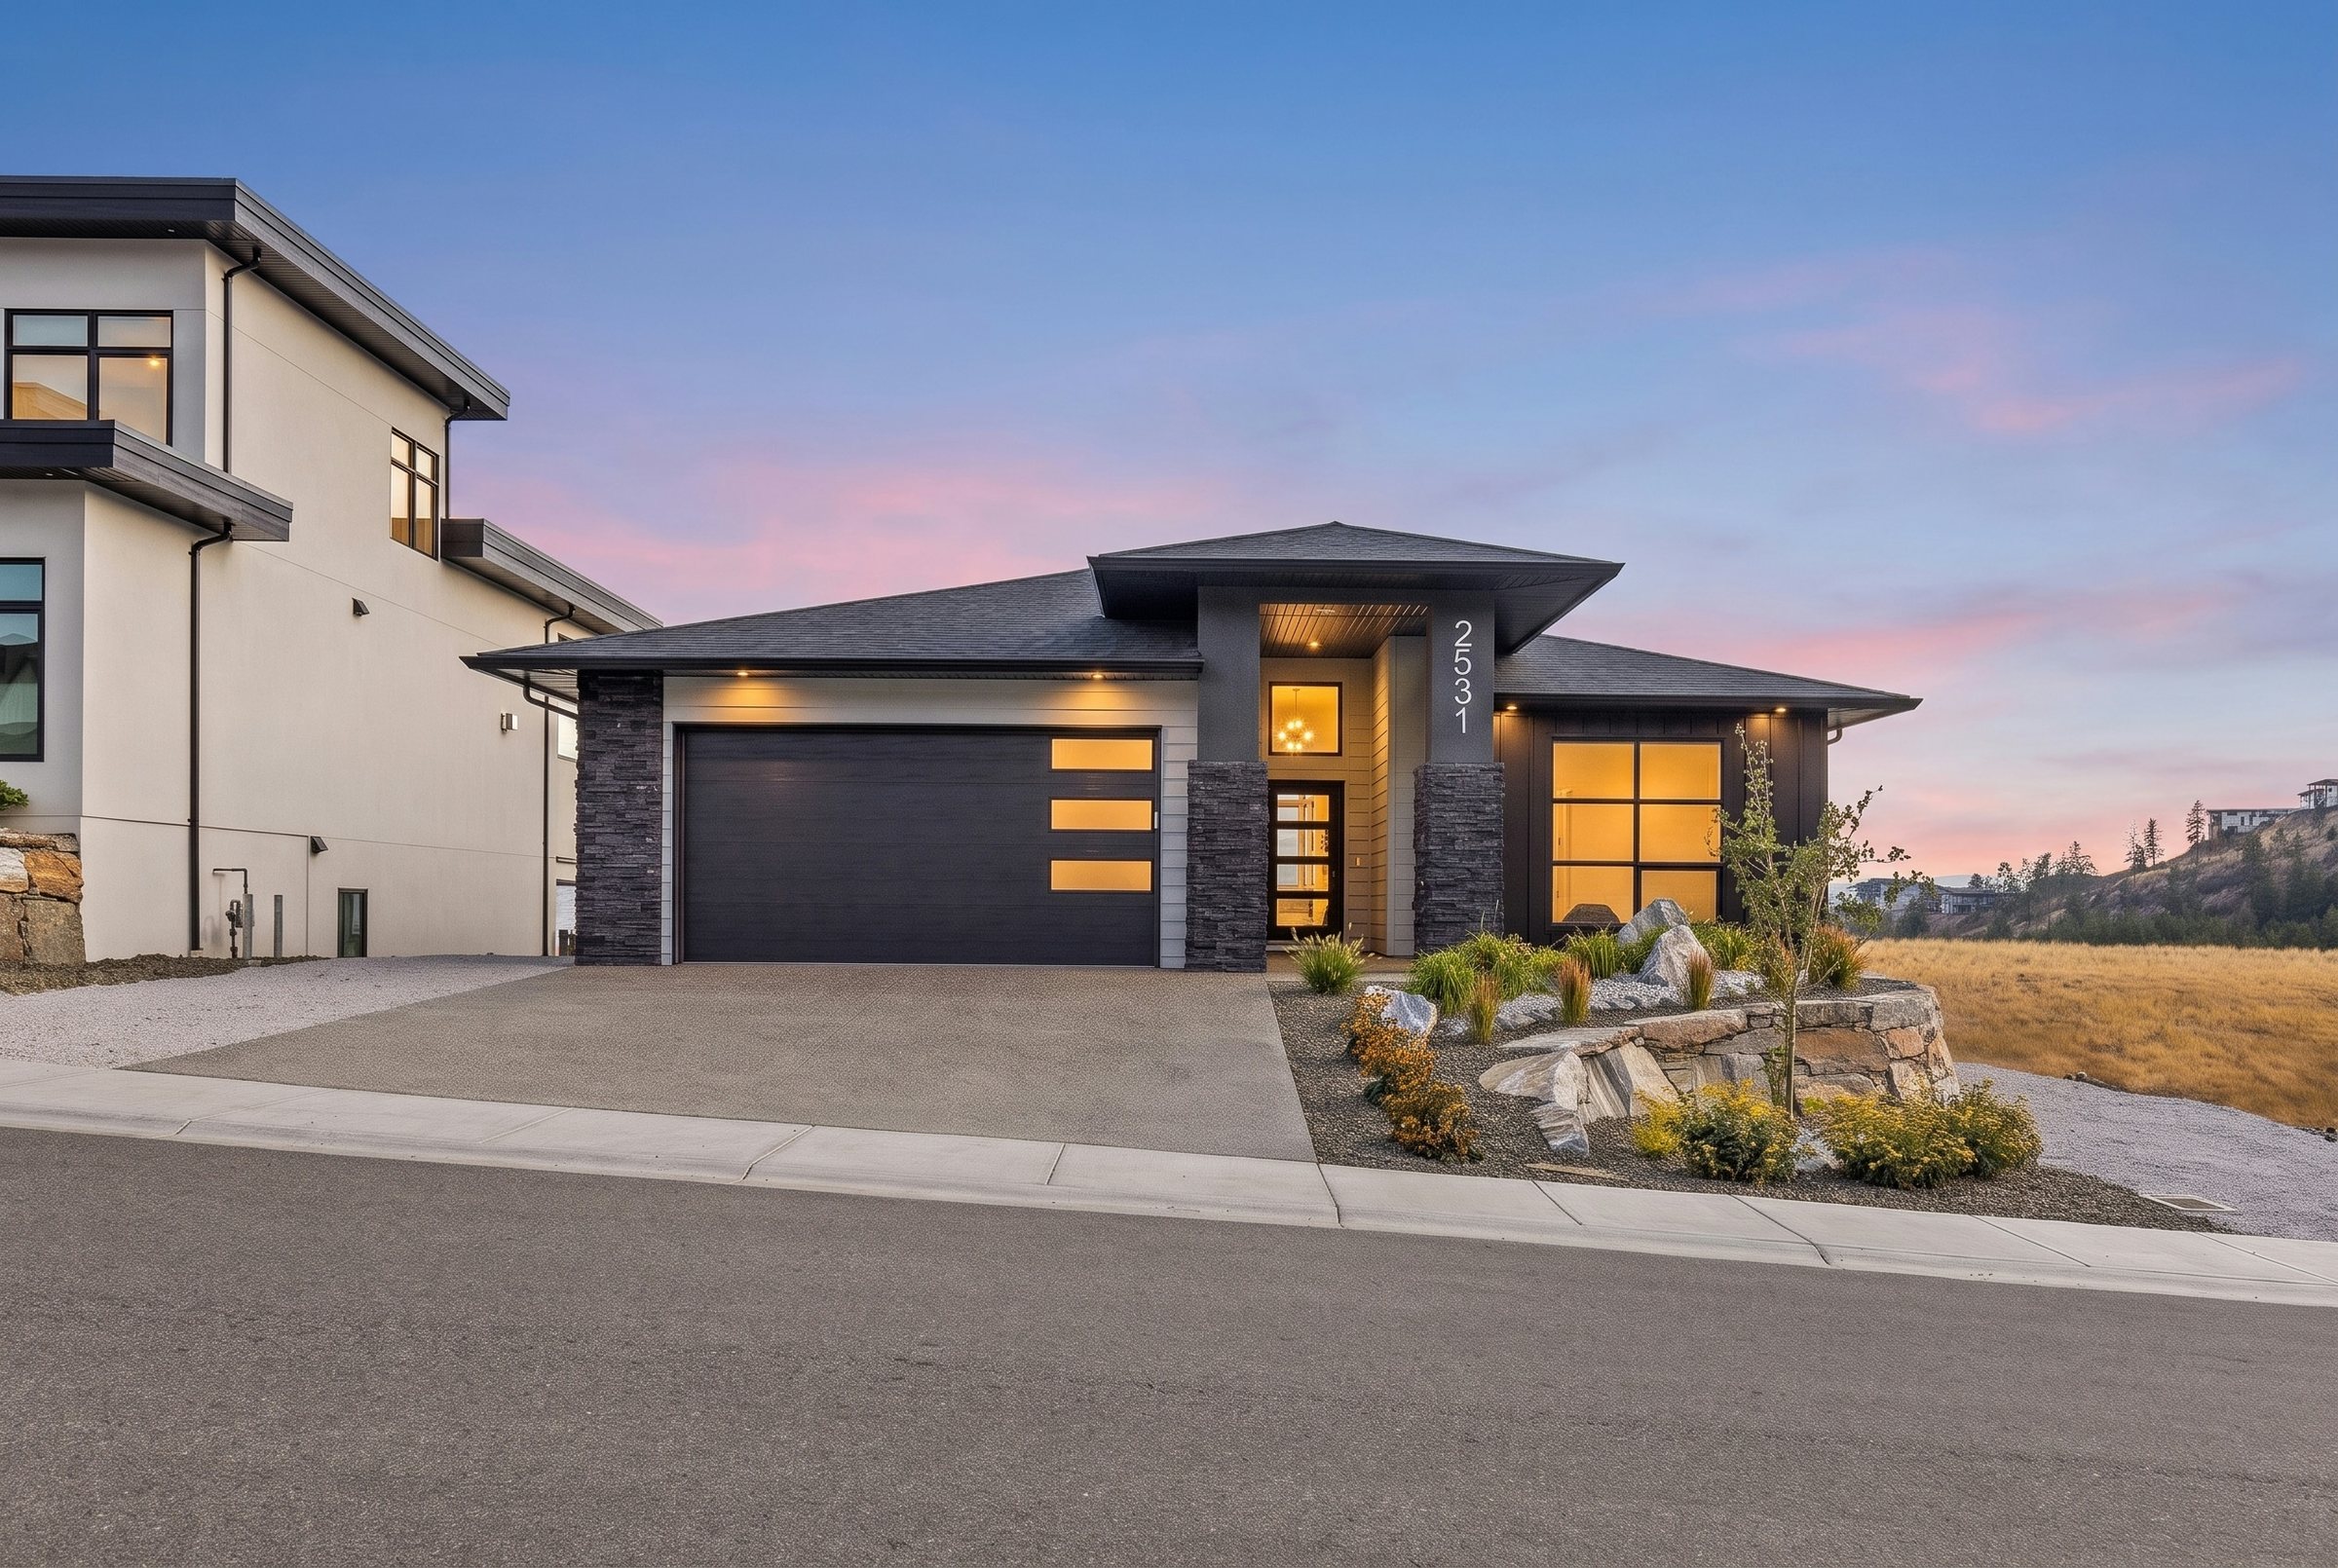
If you've been waiting for a Tallus Ridge home for sale that checks every box, this is the one I'd want you to see first. 2531 Pinnacle Ridge Drive is my listing in Tallus Ridge, Shannon Lake, West Kelowna: a 2025-built walkout rancher with a legal one bedroom suite, open grassland behind it and Okanagan Lake in the distance. It's listed at $1,319,000 plus GST, and I genuinely think it's one of the best put-together houses on the Westside right now.
Here's the thing. Plenty of homes have a suite. Plenty have a view. Very few give you a main floor primary, a legal suite, a flat lot roughed in for a pool and a hot tub, and no neighbours behind you, all in one house built in 2025. Let me break it down.
Tallus Ridge Home for Sale: 2531 Pinnacle Ridge Drive at a Glance
| Fact | 2531 Pinnacle Ridge Drive |
|---|---|
| Price | $1,319,000 plus GST |
| MLS number | 10399269 |
| Neighbourhood | Tallus Ridge, Shannon Lake, West Kelowna |
| Type | Single family, rancher with a full walkout basement |
| Built | 2025 |
| Bedrooms | 5, one of them in the suite |
| Bathrooms | 4, one of them in the suite |
| Living area | 3,045 sq ft (1,530 main floor, 1,515 walkout level) |
| Suite | Legal one bedroom suite with its own side entrance |
| Lot | 0.19 acre, 8,276 sq ft, flat |
| Garage | Attached double-wide, 21 by 22 ft, plus two uncovered spaces |
| Heating and cooling | Forced air, central air |
| Water and sewer | Municipal |
| Property taxes | $6,767.50 for 2026 |
| Zoning | RC3 |
| Title | Freehold |
Every number above comes straight off the full listing page for 2531 Pinnacle Ridge Drive, which also has the 3D tour, the floor plans and a walkthrough video.
Why This West Kelowna Walkout Rancher Is Different
I walk through a lot of new builds on the Westside. Most of them make you pick. You get the view but the yard is a slope. You get the suite but the primary is upstairs. You get the size but you're staring into the neighbour's kitchen. This house doesn't make you pick.
No homes behind you
The lot backs onto open grassland. No homes behind it. From the main floor windows you look down the valley to the mountains, with Okanagan Lake out in the distance. That is the kind of feature you can't add later, and it's the first thing I show people when they walk in.
A flat lot, ready for a pool
The lot is 0.19 acre, 8,276 sq ft, and it's flat. The backyard is large and actually usable, and it's already roughed in for a pool and a hot tub. Summer happens in the yard, and this one is set up for it from day one.
Brand new, built in 2025
It's a 2025-built home, so you're getting the finishes and systems of a new build: central air, forced air heating, an attached double-wide garage and municipal water and sewer. The price is $1,319,000 plus GST. If you're weighing new against older homes, my guide on new build vs resale homes in Kelowna breaks down the tradeoffs.
The Main Floor: Built for Entertaining
The main floor is 1,530 sq ft and it's where this house earns its price. The great room, kitchen and dining area run together as one open space, with a fireplace on a tiled feature wall in the living room.
The kitchen is the centre of it all:
- An oversized island that seats five
- A gas range and quartz counters
- A walk-in pantry
- A bar with a beverage fridge beside the kitchen
- A covered deck right off the dining area
Picture it. People at the island, someone at the bar, the deck doors open, the view down the valley behind all of it. That's the night this kitchen was designed for.
Main floor primary bedroom
The primary bedroom is on the main floor, which is the part a lot of buyers ask me for first. It has a walk-in closet with built-in organizers, a barn door to the ensuite, and a 5-piece ensuite with a freestanding soaker tub, a glass walk-in shower with a rain shower and a double vanity. The window looks out over the grassland to the mountains.
A second bedroom, a full bathroom and the laundry room are on this floor too. Daily living stays on one level. Simple as that.
The Walkout Level and the Legal Suite
Downstairs is 1,515 sq ft on a full walkout basement, and it splits into two parts.
Two more bedrooms and a rec room
The main house continues down here with two more bedrooms, a full bathroom and a large rec room that opens straight onto a covered patio and the backyard. Kids, guests, a home gym, a movie room. It's flexible space with real daylight because it walks out.
A legal suite that works as a mortgage helper
This is the part that changes the math for a lot of buyers. The legal one bedroom suite has:
- Its own side entrance
- A full kitchen with stainless appliances
- A full bathroom
- Its own washer and dryer
- Its own mini split AC
It's fully self-contained, so it works as a mortgage helper, a place for parents, or space for an adult kid who isn't ready to leave yet. Legal matters here. It's not a basement room with a hot plate. If you want to see how a suite fits your budget, my post on how much house you can afford in Kelowna is a good place to start, and then we can run your numbers together.
Living in Tallus Ridge, Shannon Lake
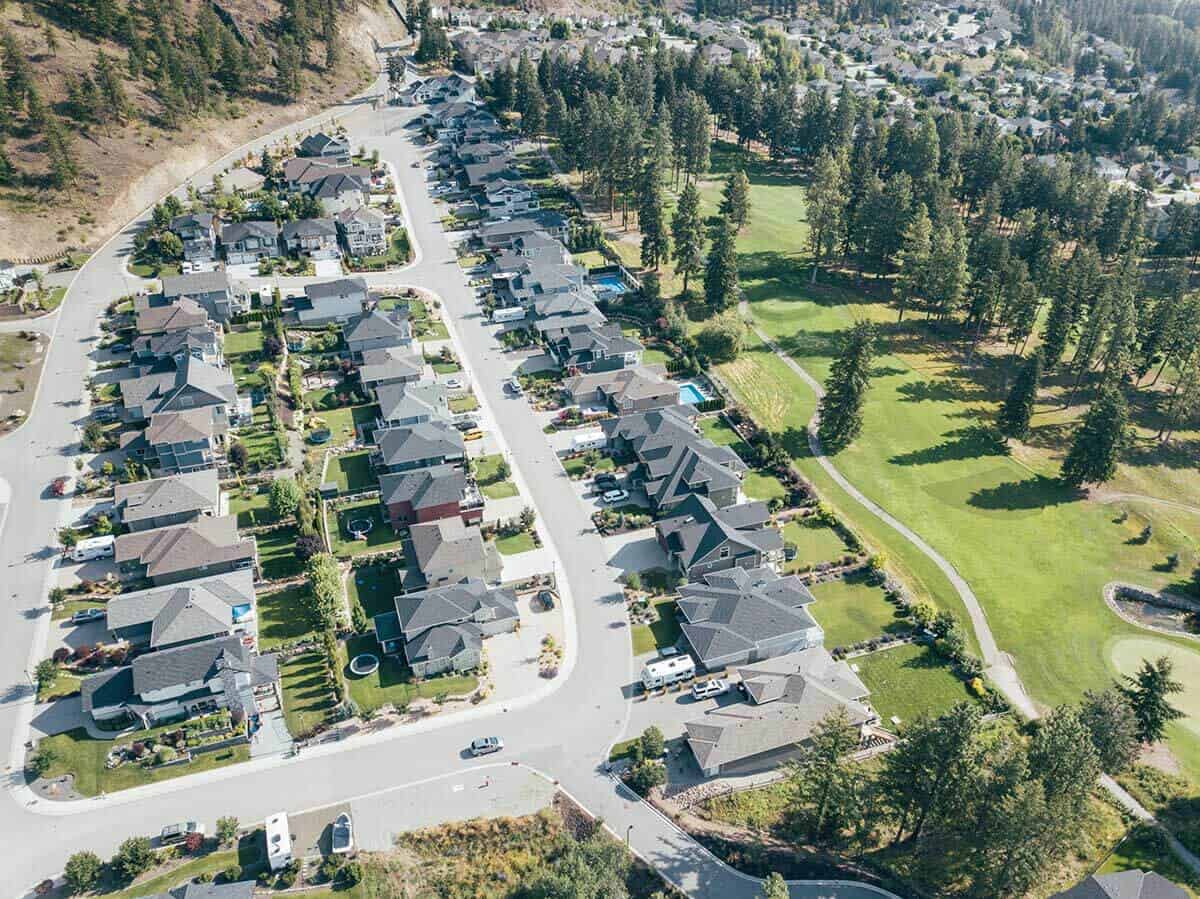
Tallus Ridge sits on the hill above Shannon Lake in West Kelowna. You get trails through the pines, Tallus Park and its playground, and views across the valley. I wrote a full Tallus Ridge community guide if you want the bigger picture of the area.
Here are the drive times from the front door, straight from the listing page:
| Destination | Drive time |
|---|---|
| Shannon Lake Elementary | 3 minutes |
| Shannon Lake Golf Club | 5 minutes |
| Highway 97 at Westbank Centre | 8 minutes |
| Downtown Kelowna | 15 minutes |
Three minutes to an elementary school and fifteen to downtown Kelowna is a strong combination. You get open land behind you, and you're still close to the golf course, the highway and the city. If you're still deciding which side of the bridge you want to live on, read my breakdown of West Kelowna vs Kelowna.
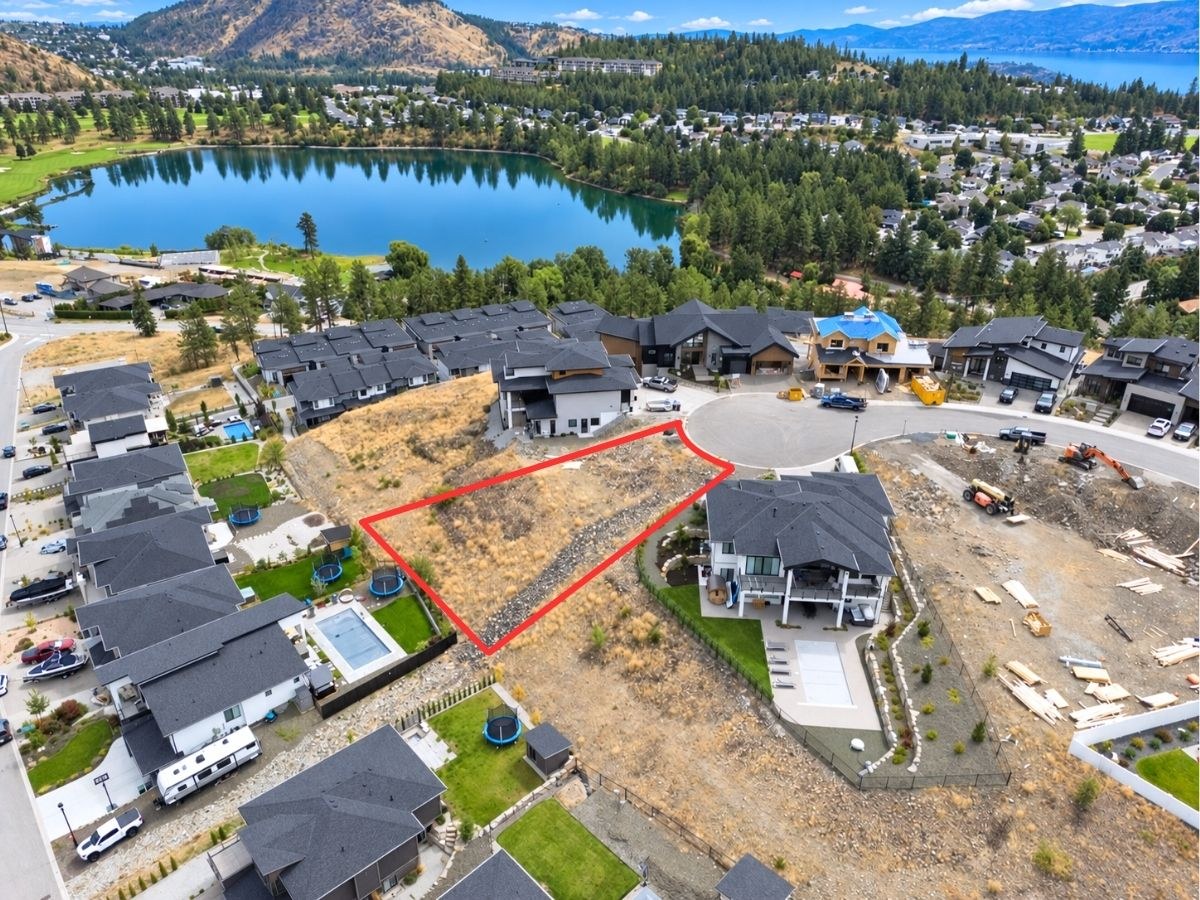
Would you rather build yourself? I also have Lot 34 at 2500 Pinnacle Ridge Drive, a vacant view lot on the same street that comes with a complete set of house plans.
Who This Tallus Ridge Home Suits
I'd put this house in front of a few kinds of buyers.
Families who want room to grow. Five bedrooms, four bathrooms and 3,045 sq ft, an elementary school three minutes away, and a flat yard roughed in for a pool. That's a family house.
Buyers who want a mortgage helper. The legal suite has its own entrance, kitchen, bathroom, laundry and AC. It's set up to help carry the house from the start.
Multi-generational households. Parents or grandparents get their own private space with a separate entrance, while the main floor primary keeps your own daily life on one level.
Move-up buyers who are done with renovations. It's a 2025 build, so you're not walking into a project. You move in and start using the deck.
People moving to the Okanagan for the lifestyle. Valley, mountain and lake views, open grassland behind you, a golf club five minutes away. If that's the picture you had in your head when you started looking, this is it.
How to See 2531 Pinnacle Ridge Drive
You can tour most of it before you ever book a showing. The 2531 Pinnacle Ridge Drive listing page has:
- The full photo tour, room by room
- A 3D tour you can move through at your own pace
- A walkthrough video, about a minute and a half through the house, the yard and the neighbourhood
- The iGUIDE floor plans for both levels
When you've seen enough online, come see it in person. The covered deck and the view behind this house make a lot more sense when you're standing on it.
FAQ: 2531 Pinnacle Ridge Drive, Tallus Ridge
How much is 2531 Pinnacle Ridge Drive in West Kelowna?
It's listed at $1,319,000 plus GST. The MLS number is 10399269.
Does 2531 Pinnacle Ridge Drive have a legal suite?
Yes. It has a legal one bedroom suite with its own side entrance, a full kitchen, a full bathroom, its own washer and dryer and mini split AC.
How big is the house and the lot?
The home is 3,045 sq ft, with 1,530 sq ft on the main floor and 1,515 sq ft on the walkout level. The lot is a flat 0.19 acre, or 8,276 sq ft.
Is the primary bedroom on the main floor?
Yes. The primary bedroom is on the main floor with a walk-in closet and a 5-piece ensuite with a freestanding soaker tub, glass walk-in shower and double vanity. The second bedroom, a full bathroom and the laundry room are on the same floor.
Can you put a pool in the backyard?
The backyard is flat and already roughed in for a pool and a hot tub.
How far is Tallus Ridge from downtown Kelowna?
From this house it's about 15 minutes to downtown Kelowna, 8 minutes to Highway 97 at Westbank Centre and 3 minutes to Shannon Lake Elementary.
Book a Showing in Tallus Ridge
I was born and raised in Kelowna, and I've walked a lot of Westside houses. This one stands out. A 2025-built walkout rancher, a legal suite, a flat lot ready for a pool and nothing behind you but open grassland and a view down to the lake.
If this Tallus Ridge home for sale is on your radar, request the full package on 2531 Pinnacle Ridge Drive and I'll get you the details and a showing time. You can also call or text me at 250 421 8260.
Still looking around? Browse all current MLS listings or book a buyer consultation and we'll map out what you're after.
Floor areas are from the iGUIDE floor plan and are approximate.
Share this article
2531 Pinnacle Ridge Drive
Photos, floor plans, pricing and documents are all on the listing page.