Unit 1
End unit, building 1
$843,999plus GST
- End unit at the top of building 1
- Walk out to your own private backyard
- The biggest yard on the site
- Plan
- The Redtail, 4 bed, 4 bath
- Living area
- 2,290 sq ft
- MLS number
- 10399265
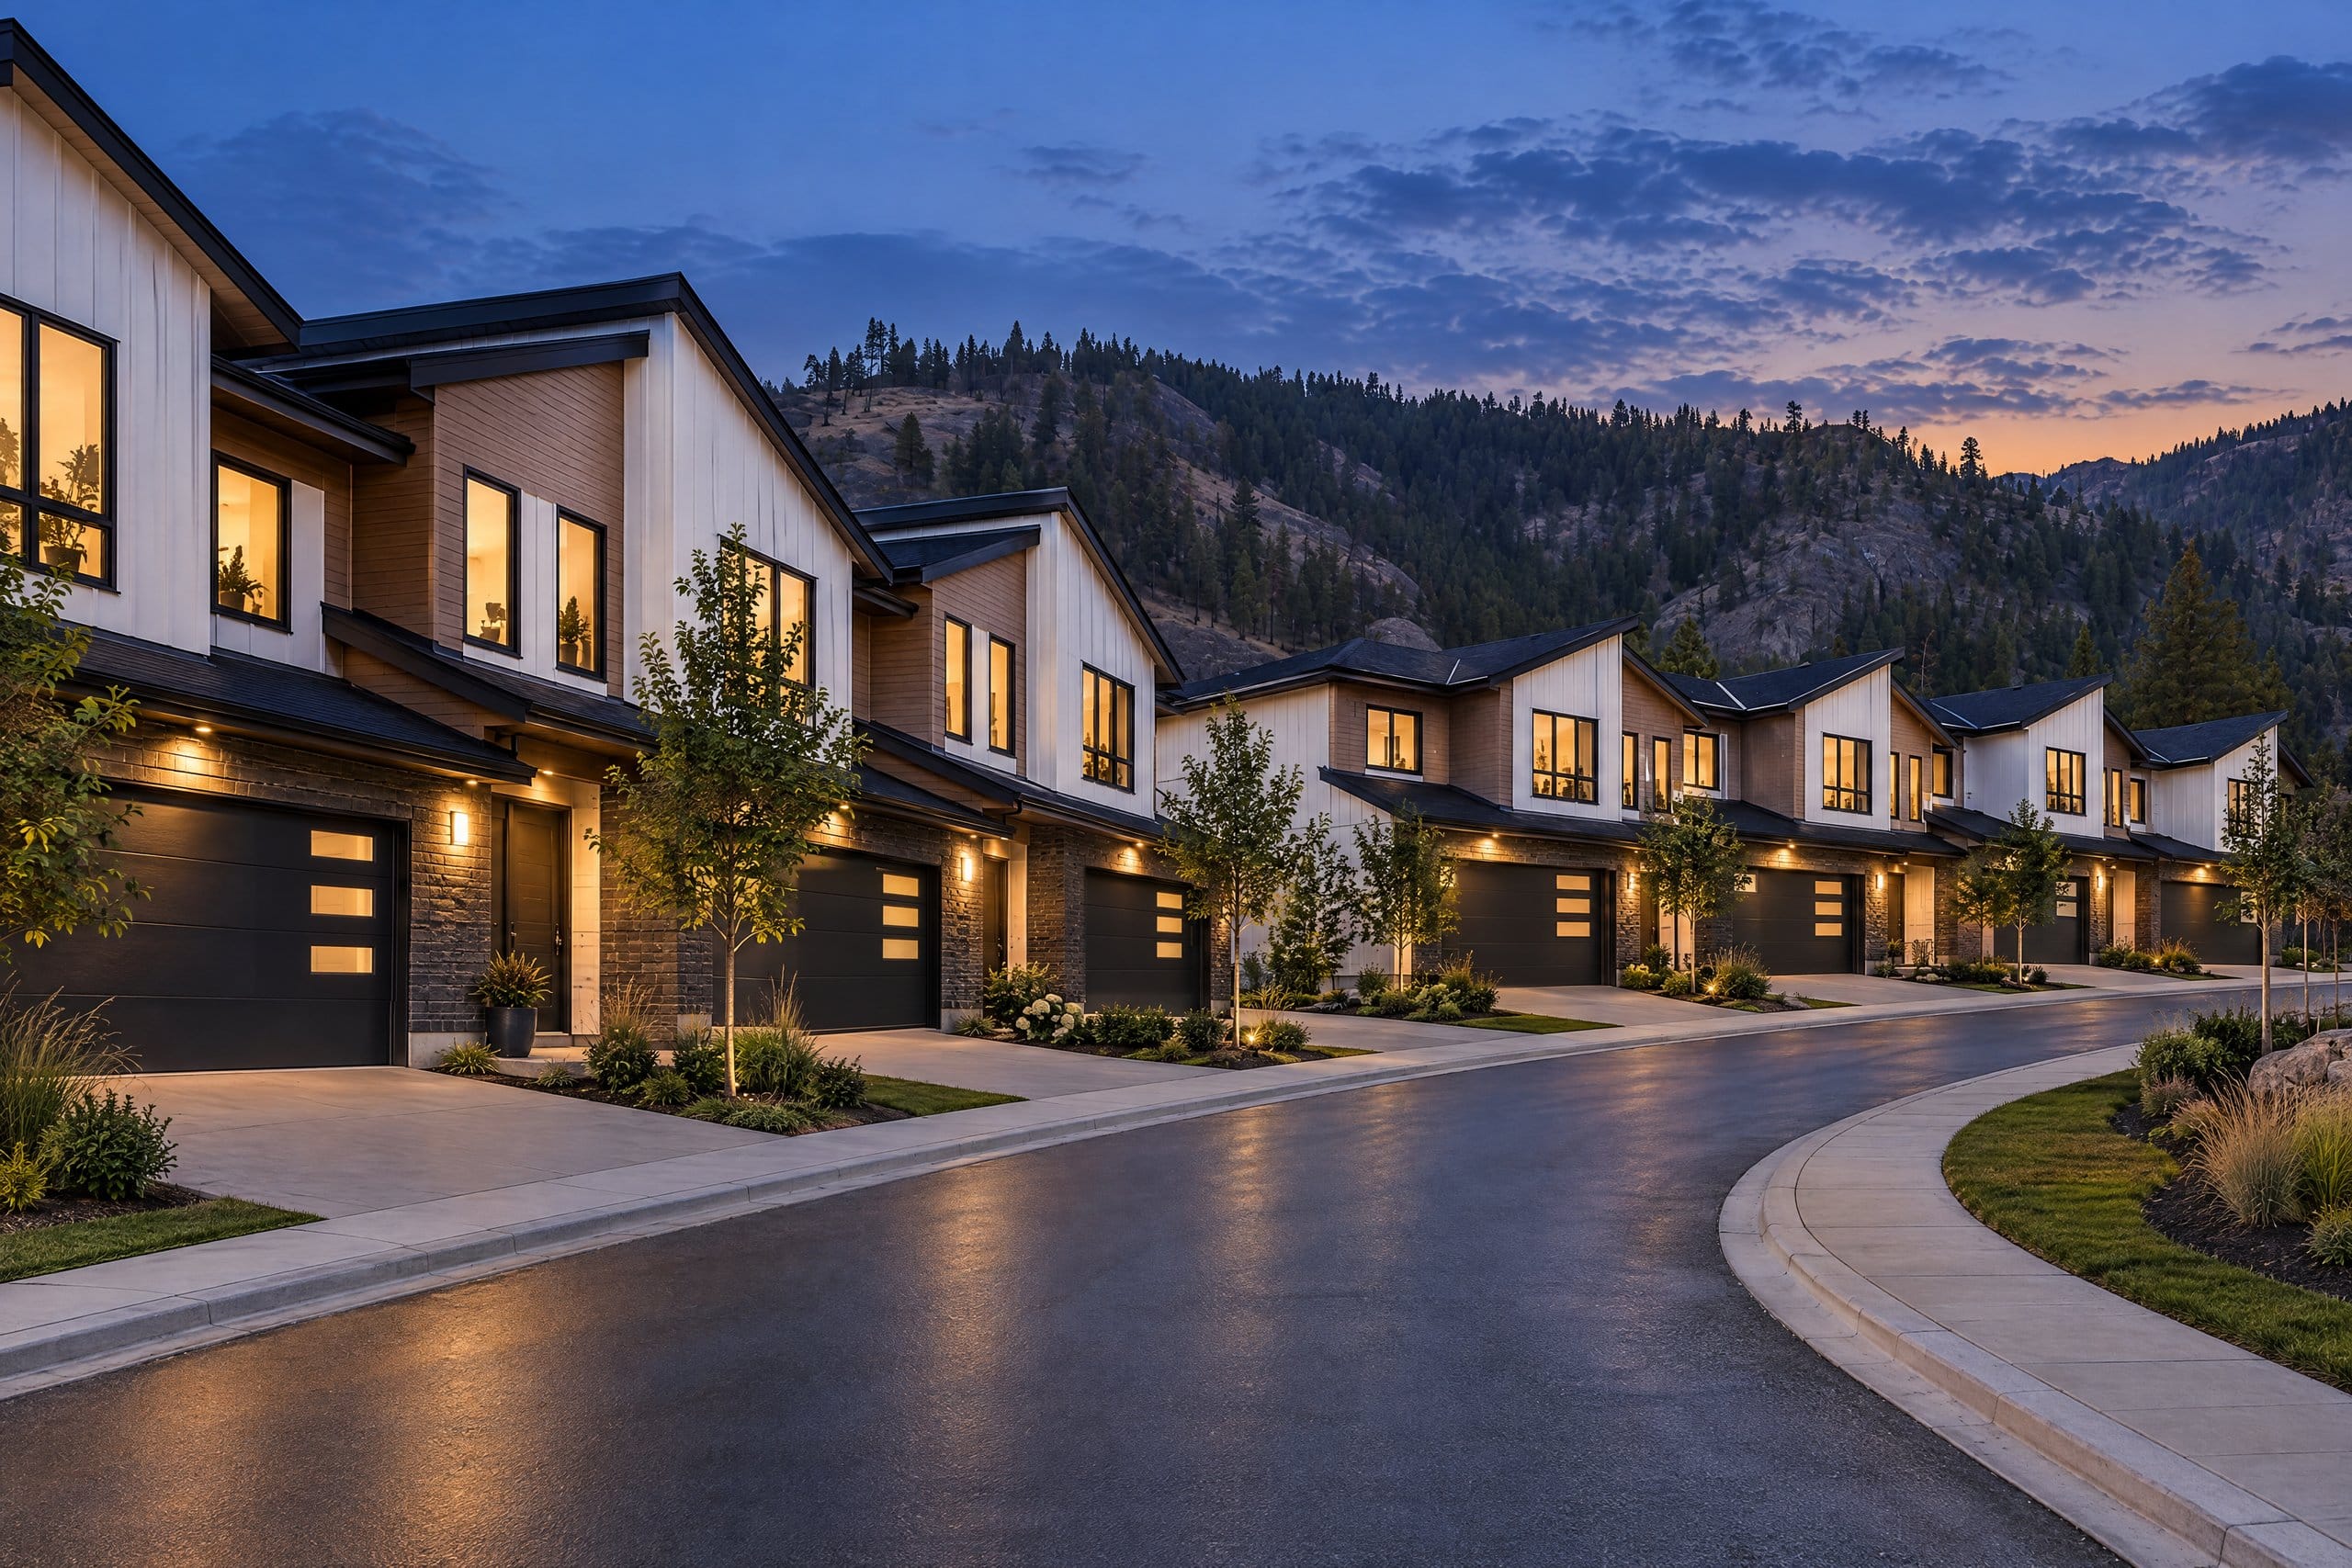
Brand new freehold townhomes in Tallus Ridge, Shannon Lake, West KelownaDigital Rendering
From $799,999plus GST
Every home in Phase 1, with its plan, size, price and floor plans. Tap one. Status comes from the sales office and updates within minutes.
| Unit | Plan | Size | Status | Price |
|---|---|---|---|---|
| Redtail | 2,290 sq ft | Available | $843,999 plus GST | |
| Redtail | 2,290 sq ft | Available | On request | |
| Redtail | 2,290 sq ft | Available | $799,999 plus GST | |
| Redtail | 2,290 sq ft | Available | On request | |
| Redtail | 2,290 sq ft | Available | On request | |
| Redtail | 2,290 sq ft | Available | On request | |
| Redtail | 2,290 sq ft | Available | On request | |
| Redtail | 2,290 sq ft | Available | $874,999 plus GST | |
| Osprey | 2,205 sq ft | Not released | ||
| Osprey | 2,205 sq ft | Not released | ||
| Osprey | 2,205 sq ft | Not released | ||
| Osprey | 2,205 sq ft | Not released | ||
| Osprey | 2,205 sq ft | Not released | ||
| Osprey | 2,205 sq ft | Not released | ||
| Osprey | 2,205 sq ft | Not released | ||
| Whiskeyjack | 1,600 sq ft | Not released | ||
| Whiskeyjack | 1,600 sq ft | Not released | ||
| Whiskeyjack | 1,600 sq ft | Not released | ||
| Whiskeyjack | 1,600 sq ft | Not released | ||
| Whiskeyjack | 1,600 sq ft | Not released | ||
| Whiskeyjack | 1,600 sq ft | Not released | ||
| Whiskeyjack | 1,600 sq ft | Not released | ||
| Whiskeyjack | 1,600 sq ft | Not released | ||
| Whiskeyjack | 1,600 sq ft | Not released | ||
| Whiskeyjack | 1,600 sq ft | Not released | ||
| Whiskeyjack | 1,600 sq ft | Not released | ||
| Redtail | 2,290 sq ft | Not released | ||
| Redtail | 2,290 sq ft | Not released | ||
| Redtail | 2,290 sq ft | Not released | ||
| Redtail | 2,290 sq ft | Not released | ||
| Redtail | 2,290 sq ft | Not released | ||
| Redtail | 2,290 sq ft | Not released | ||
| Redtail | 2,290 sq ft | Not released | ||
| Redtail | 2,290 sq ft | Not released | ||
| Redtail | 2,290 sq ft | Not released | ||
| Redtail | 2,290 sq ft | Not released | ||
| Redtail | 2,290 sq ft | Not released | ||
| Redtail | 2,290 sq ft | Not released | ||
| Whiskeyjack | 1,600 sq ft | Not released | ||
| Whiskeyjack | 1,600 sq ft | Not released | ||
| Whiskeyjack | 1,600 sq ft | Not released | ||
| Whiskeyjack | 1,600 sq ft | Not released | ||
| Raven | 2,320 sq ft | Not released | ||
| Raven | 2,320 sq ft | Not released | ||
| Raven | 2,320 sq ft | Not released | ||
| Raven | 2,320 sq ft | Not released |
Brand new townhomes above Tallus Ridge. Three are on MLS today.
111
freehold townhomes across two phases
46
homes in Phase 1, in 12 buildings
11
under construction right now
3
on MLS today, units 1, 3 and 8
$799,999
from price, plus GST
$314.52
a month in strata fees
2,290
sq ft in every Redtail
Oct 2026
first move-in ready homes
Three Redtails, the same 2,290 sq ft plan. End units and yards cost more.
Swipe to see the other homes.
5 more Redtails, units 2, 4, 5, 6 and 7, are not on MLS yet. Ask about them
Digital Rendering
9 renderings. Swipe through them, tap one to open it.9 renderings. Open any to see it full screen.
Digital Rendering
3 renderings. Swipe through them, tap one to open it.3 renderings. Open any to see it full screen.
Digital Rendering
6 renderings. Swipe through them, tap one to open it.6 renderings. Open any to see it full screen.
Digital Rendering
5 renderings. Swipe through them, tap one to open it.5 renderings. Open any to see it full screen.
Digital Rendering
7 renderings. Swipe through them, tap one to open it.7 renderings. Open any to see it full screen.
Oak and Ivory, or Urban Loft. On a home that is not finished yet, you choose. Drag to compare.
 Oak and IvoryUrban Loft
 Oak and IvoryUrban Loft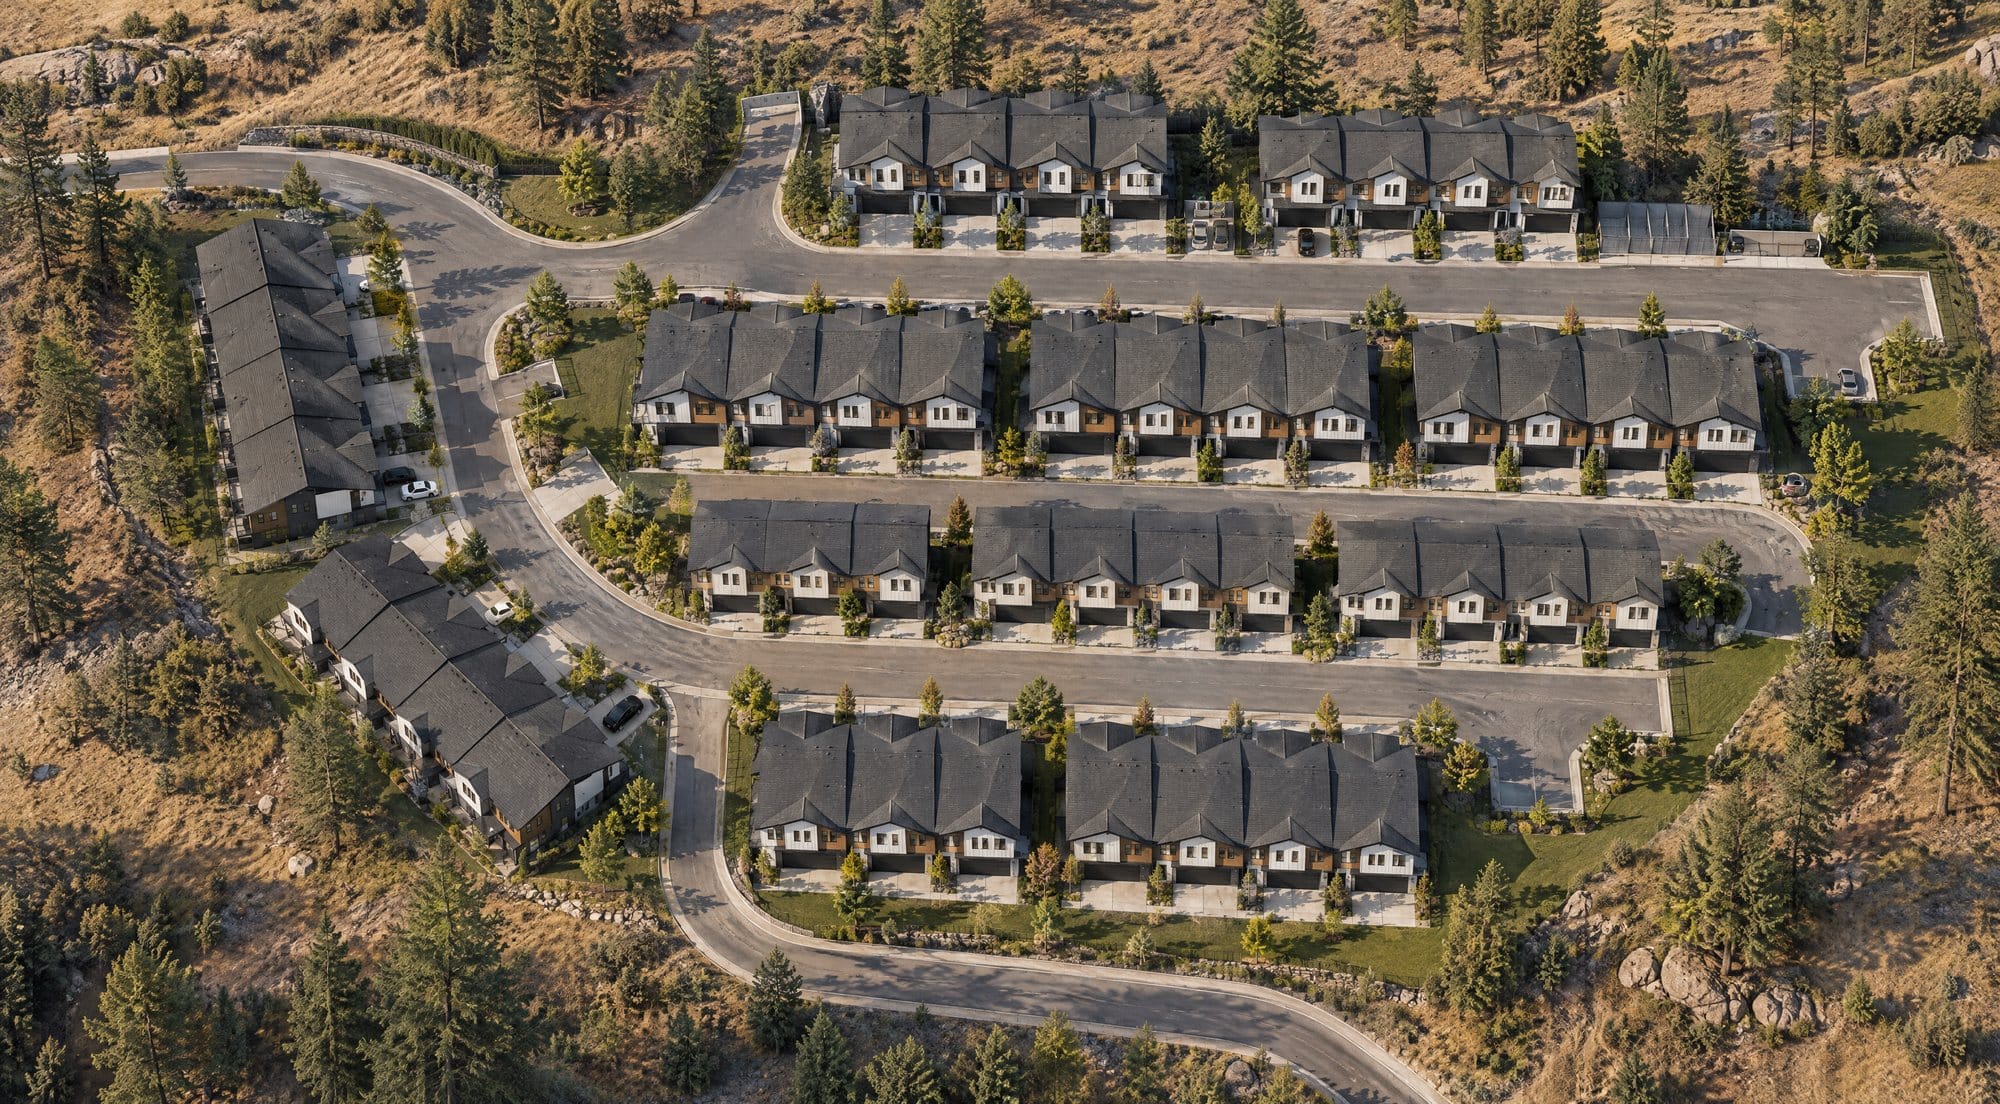
Digital Rendering
Every plan has a double garage and a covered outdoor space. The Redtail is on MLS today.
Two storey with walkout basement
2,290 sq ft4 bedrooms, 4 bathrooms
Units 1 to 8 under construction. Units 1, 3 and 8 on MLS.
The Redtail floor plan PDFSwipe through the floors, tap one to open it. Dimensions and floor areas are approximate. The builder reserves the right to make changes without notice.
12 photos. Swipe through them, tap one to open it.12 photos. Open any to see it full screen.
5 photos. Swipe through them, tap one to open it.5 photos. Open any to see it full screen.
3 photos. Swipe through them, tap one to open it.3 photos. Open any to see it full screen.
12 photos. Swipe through them, tap one to open it.12 photos. Open any to see it full screen.
Drone footage from the end of August 2026, with a walk through a Redtail under construction.
Benchmark, June 2026
2,290 sq ft, about $349 a sq ft
Benchmark, June 2026
West Kelowna. Drive times from the site.
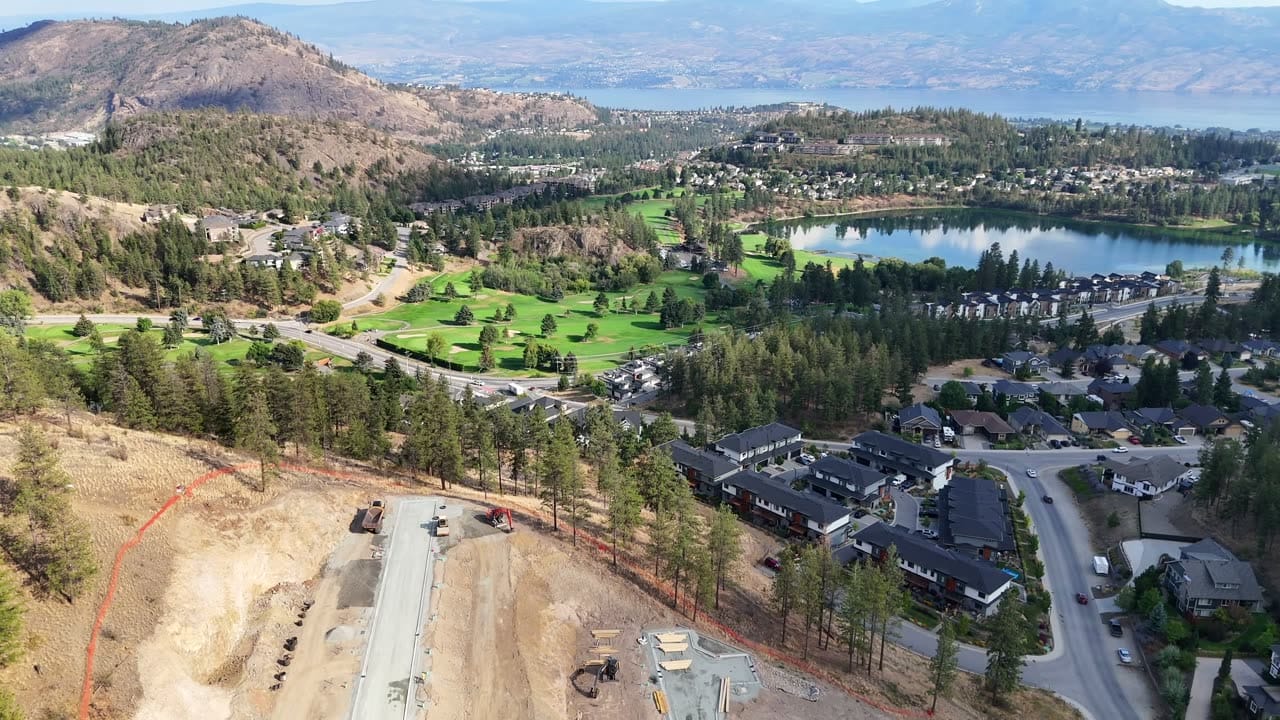
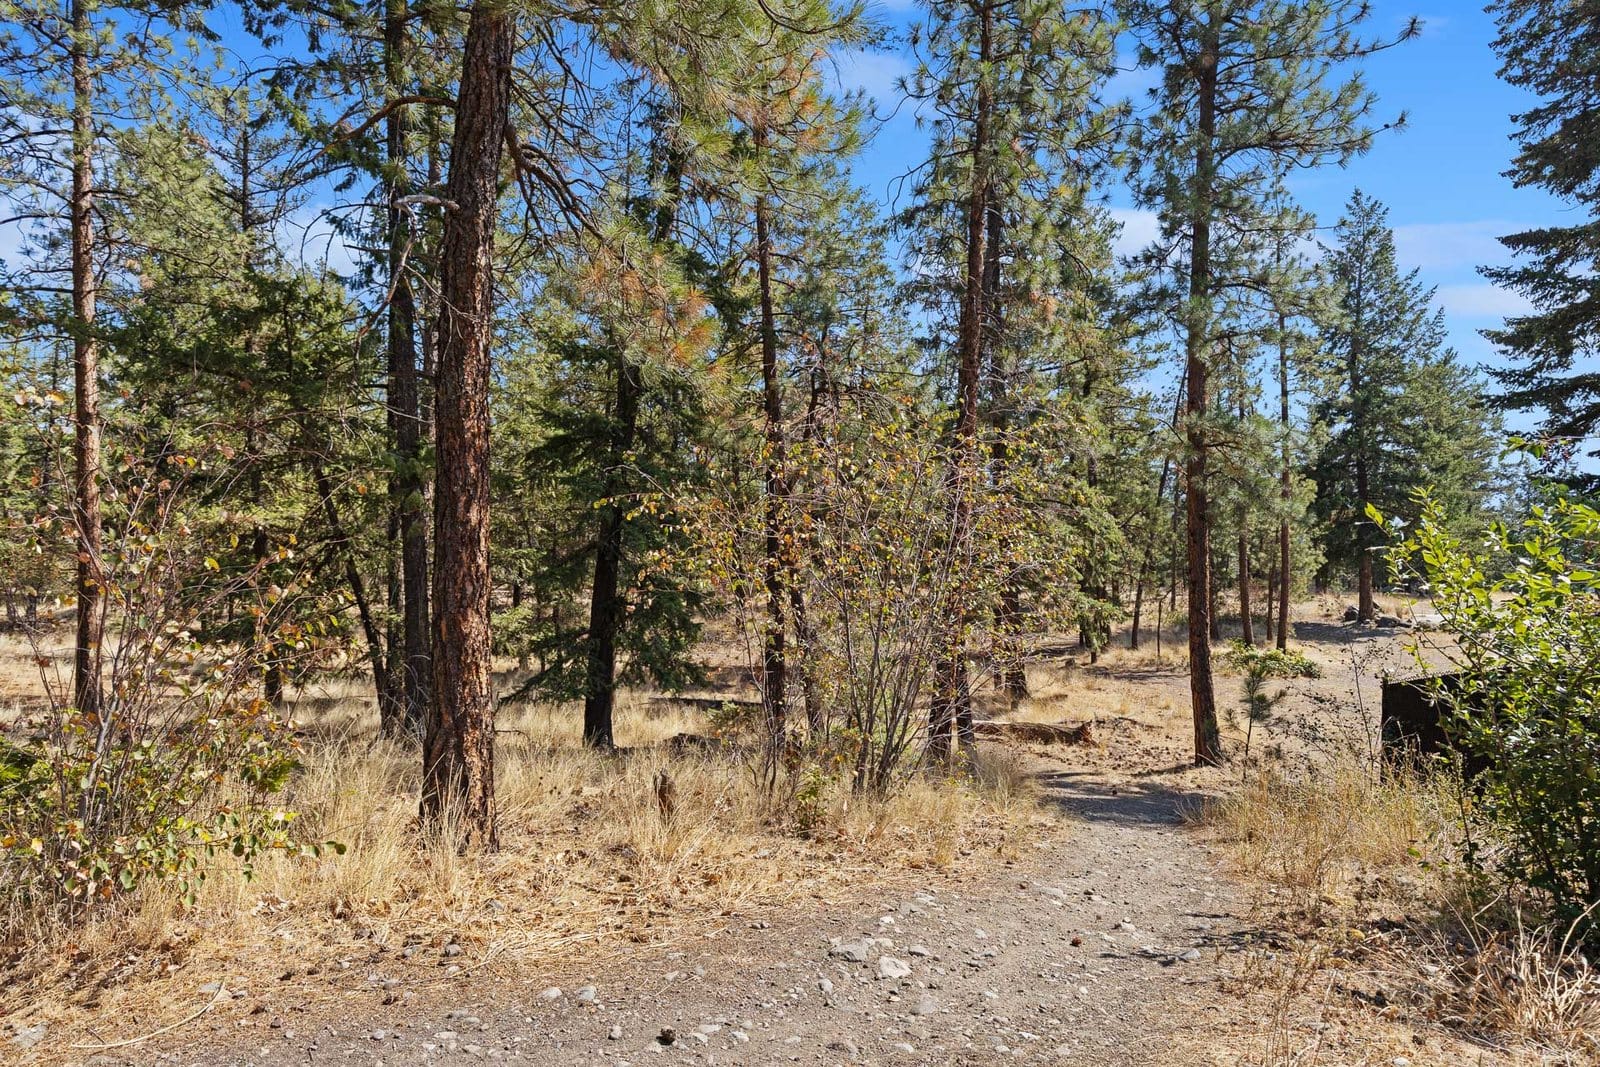
Shannon Lake and the golf course, five minutes below the site.
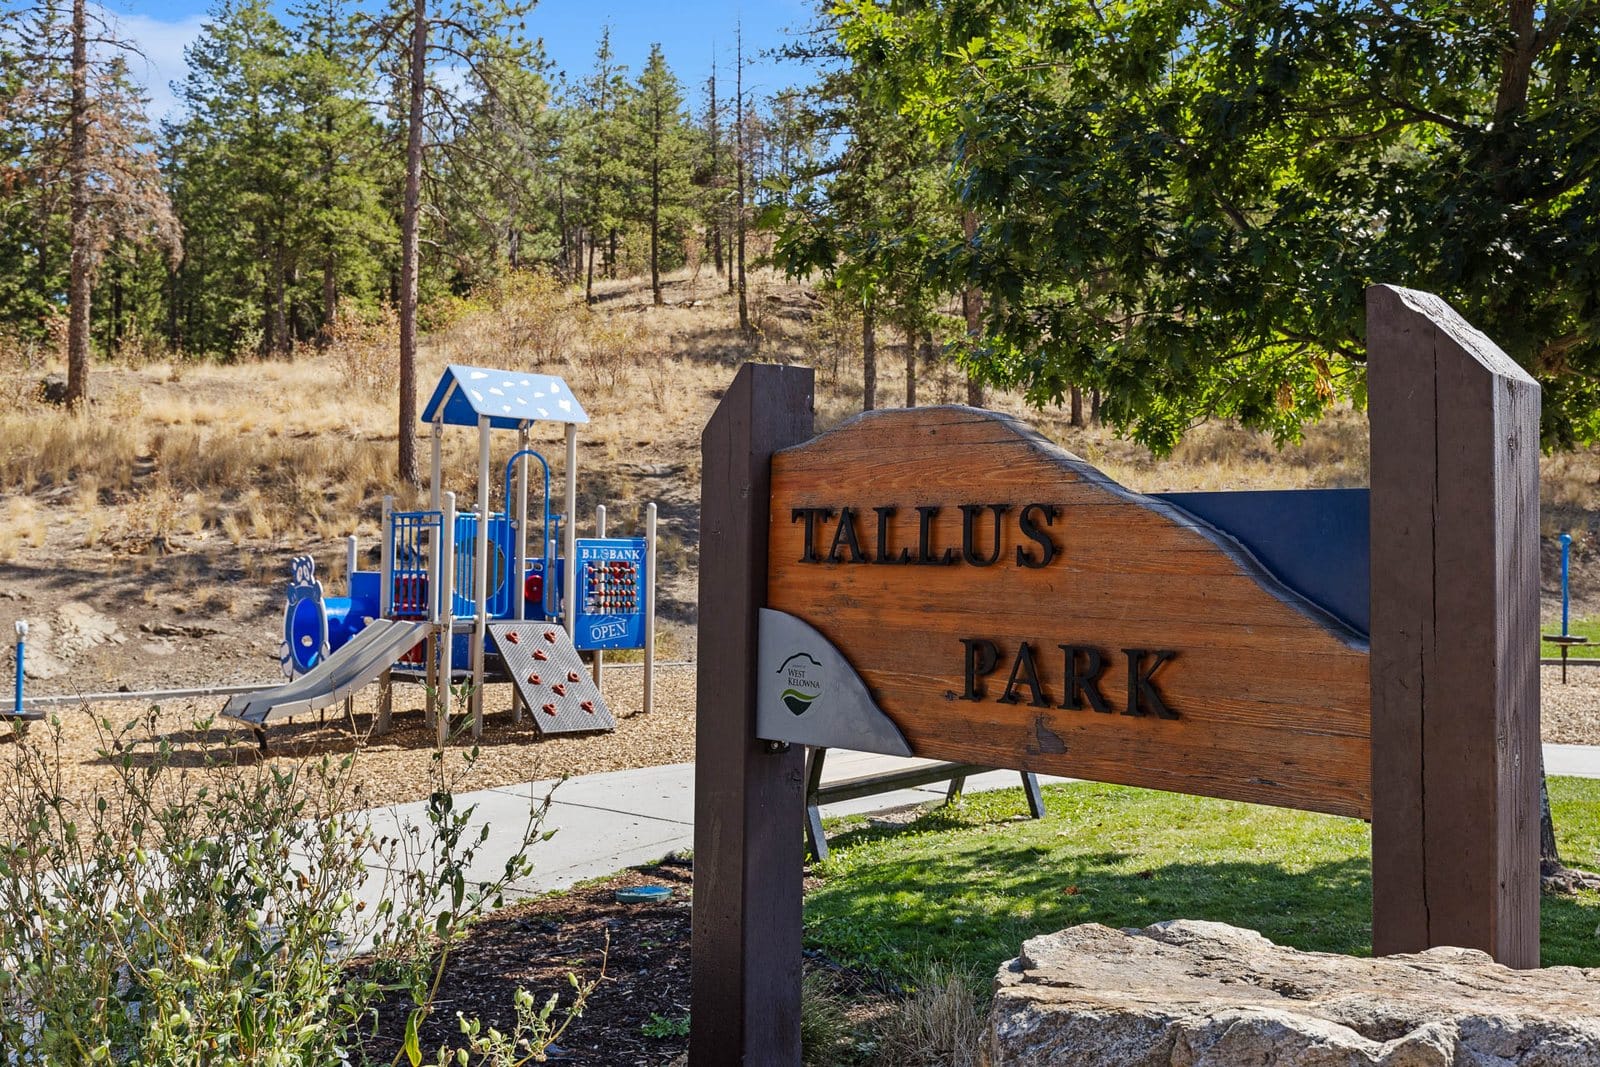

A Tallus Developments community. Presented by Karsen Koltun, Royal LePage Kelowna.
The first move-in ready homes are October 2026, with more following after that. Eleven homes are under construction right now.

Karsen Koltun
REALTOR, Royal LePage Kelowna
Or call or text 250 421 8260 · karsen@royallepage.ca
The full story on the blog: Paramount Peak Townhomes in West Kelowna From $799,999 Plus GST

