West Kelowna View Lot for Sale in Tallus Ridge, With House Plans

Lot 34, 2500 Pinnacle Ridge Drive
Photos, floor plans, pricing and documents are all on the listing page.
If you have been hunting for a West Kelowna view lot for sale that you can actually build on without starting from a blank page, this is the one. Lot 34 at 2500 Pinnacle Ridge Drive is 0.29 acres at the very end of a Tallus Ridge cul-de-sac, listed at $399,900 plus GST, and it comes with a complete set of house plans for a walkout rancher with a legal suite. The land, the view and the design, all in one listing.
I'm Karsen, and this is my listing. Let me walk you through why I think it's one of the best ways to get into Tallus Ridge right now.
Why this West Kelowna view lot for sale is different
Most vacant lots hand you dirt and a to-do list. You buy the land, then you go find a designer, then you wait for drawings, then you find out half your ideas don't fit the slope. That's months before anything gets built.
Lot 34 skips that whole first chapter. Designs by Dutka drew a home specifically for this site in September 2025, and the nine working sheets come with the lot. Floor plans, elevations, perspective views and a site plan that places the house on the land. Build it as drawn, or bring your own plan. Your call.
Here's what makes it stand out:
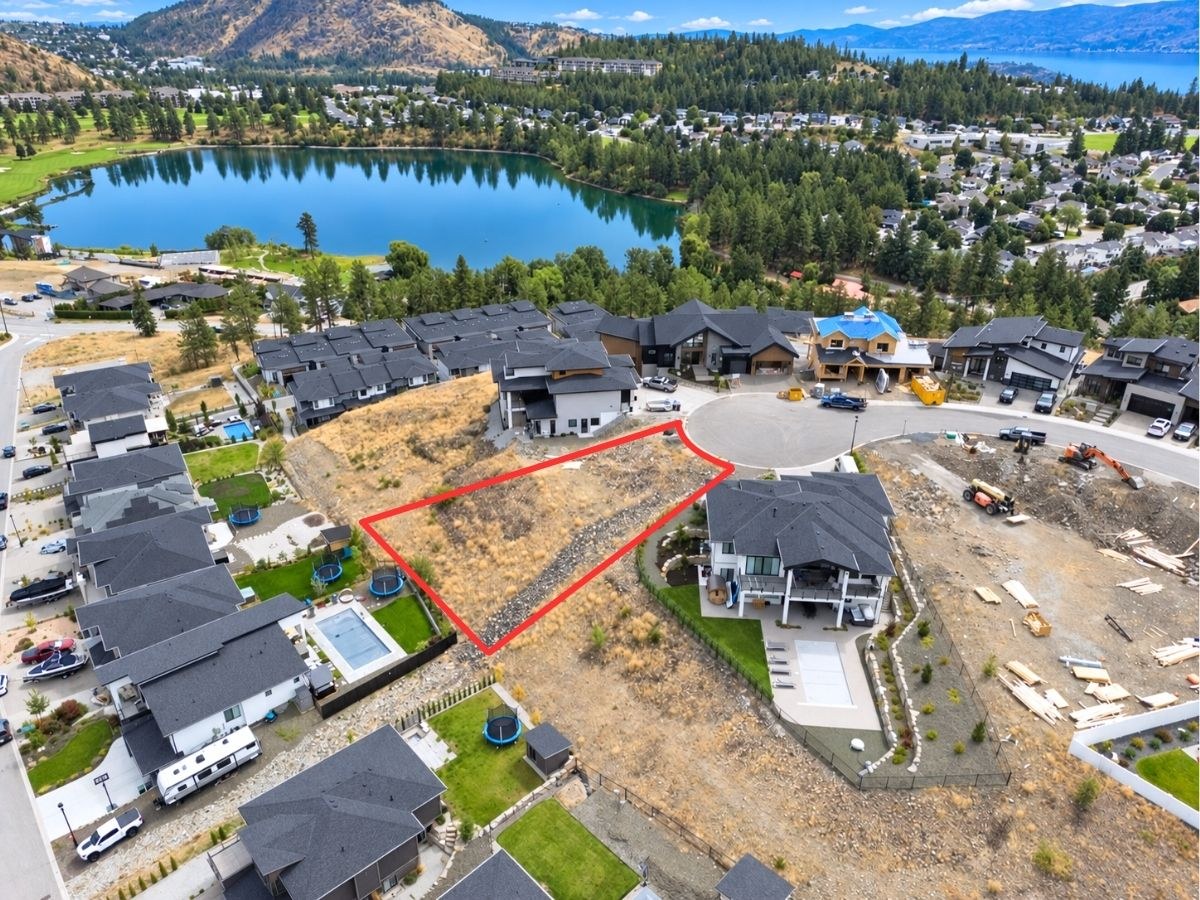
- The position. It sits on the cul-de-sac bulb, between two finished homes, at the end of Pinnacle Ridge Drive.
- The view. Mountain and valley views, with Shannon Lake and the golf course up close and Okanagan Lake and the mountains beyond.
- The slope works for you. The land falls away toward the valley, which is exactly where the plan puts the covered deck and the walkout.
- Services are there. Electricity, natural gas, phone and municipal water are at the lot line, with sewer available.
- The suite is already designed. A legal one bedroom suite with its own entry and parking is part of the plan.
My own one-liner for it: a 0.29 acre view lot with the house plans already drawn. Ready to build.
At a glance
| Detail | Lot 34, 2500 Pinnacle Ridge Drive |
|---|---|
| Price | $399,900 plus GST |
| MLS number | 10399271 |
| Neighbourhood | Tallus Ridge, Shannon Lake, West Kelowna |
| Type | Vacant residential lot, sold with a complete set of house plans |
| Lot size | 0.29 acres on MLS, 12,700 sq ft on the site plan |
| Zoning | RC3 |
| Title | Freehold |
| Services | Electricity, natural gas, phone and municipal water at the lot line, sewer available |
| Property taxes | $2,765 for 2026 |
| Plans | Designs by Dutka, September 2025, nine working sheets |
| Designed home | 1,697 sq ft main, 1,464 sq ft lower including a 718 sq ft suite |
| Listed by | Karsen Koltun, Royal LePage Kelowna |
Every one of those details, plus the drawings themselves, lives on the Lot 34 listing page.
The house plans: a walkout rancher with a legal suite
This is the part that gets me excited. The home drawn for this lot is a rancher over a walkout basement, with a double garage. Main floor living, view out the back, suite below. It's 3,161 sq ft designed across two levels.
The main floor, 1,697 sq ft
Ten foot ceilings on the main, rising to 11 ft 6 in the great room, the foyer and under the covered deck. The layout is built around the view:
- Great room with a gas fireplace, 16 ft 6 by 22 ft 6
- Dining room, 11 ft 6 by 10 ft 4
- Kitchen with an island, eating bar and pantry, 13 ft 6 by 9 ft 4
- Covered deck, 21 by 12 ft, plus a 17 by 5 ft sundeck
- Primary bedroom, 13 by 16 ft, with an ensuite that has a soaker tub, shower, double sinks and a walk-in closet
- Bedroom or den, 12 by 10 ft, and a main bathroom
- Mudroom with lockers and laundry, and a foyer with a covered entry
- Double garage, 22 by 22 ft
The great room and covered deck face the view. That's the whole point of a lot like this, and the designer leaned into it.
The lower floor, 1,464 sq ft
The walkout level carries the family space and the suite. The recreation room, 14 by 21 ft 4, walks out through a patio door. Two more bedrooms, a full bathroom and a utility room with the furnace, HRV and hot water round out the owner's side.
The legal suite, 718 sq ft
The suite has a living room at 13 by 16 ft, a kitchen with an eating bar at 8 ft 6 by 14 ft, a bedroom at 10 ft 6 by 13 ft, and a bathroom with a washer and dryer. It gets its own entry with its own stairs, on the west side of the house, with a parking pad. Family member, long-term tenant, guests. It's drawn and ready.
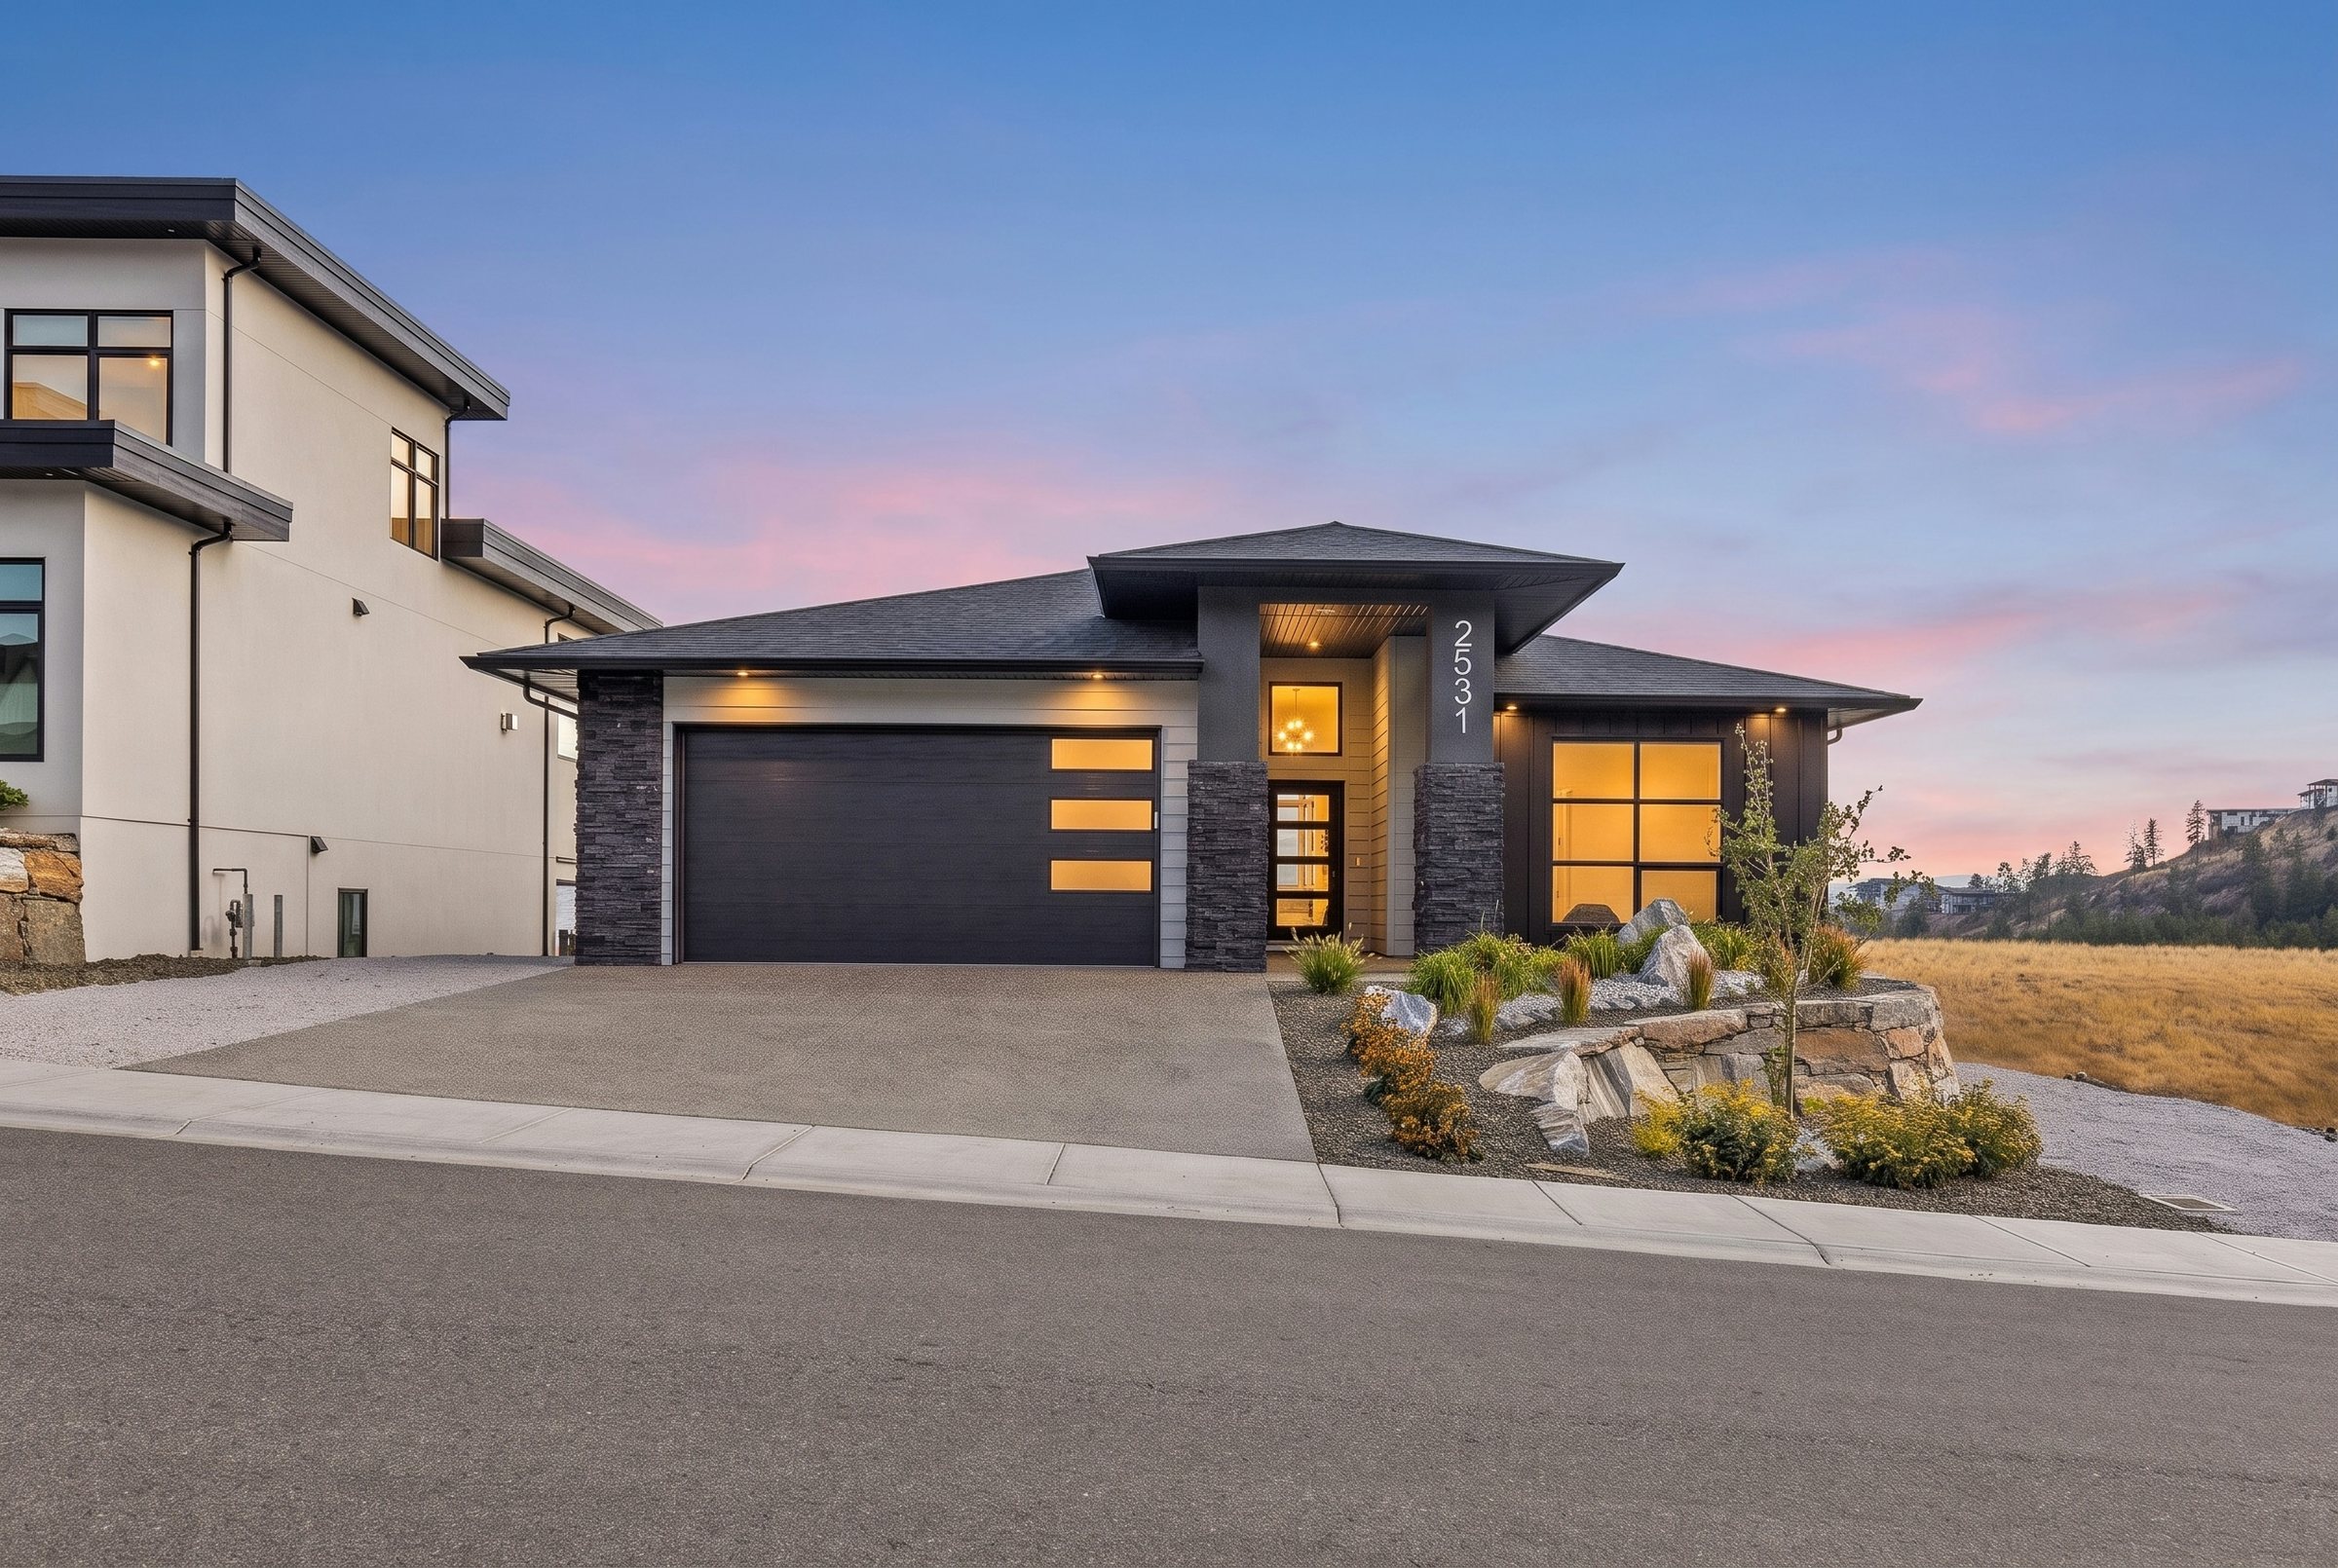
From the street, the design reads as Hardie board and stone, with a stone entry column, the double garage and a covered entry. Out back, it's the walkout and the covered deck stepping down the slope. The drawings pursue BC Energy Step Code 3. You can open the full working drawings on the listing page and see every sheet.
If you're weighing a build against buying something finished, my breakdown of new build vs resale in Kelowna is worth a read first.
The site: what's on the lot
The designer's site plan does a lot of homework for you:
- Lot: 12,700 sq ft on the site plan
- House footprint: 2,656 sq ft, 20.9 percent of the lot
- Frontage: the end of the cul-de-sac, a 15 m radius
- Setbacks drawn: 3.5 m and 1.5 m at the sides, 6.2 m from the curb
- Suite access: its own entry on the west side with a parking pad
- Covenant: a no-build covenant area is marked on the upper part of the lot, and the house is sited clear of it
That covenant note matters. Someone already did the work of fitting the house around it, so you're not discovering it after you've paid for drawings.
The legal description is Lot 34, District Lot 2600, ODYD, Plan EPP123596. The lot was shot from the air in September 2026, and those photos are on the page with the boundary outlined in red.
Tallus Ridge and Shannon Lake: the neighbourhood
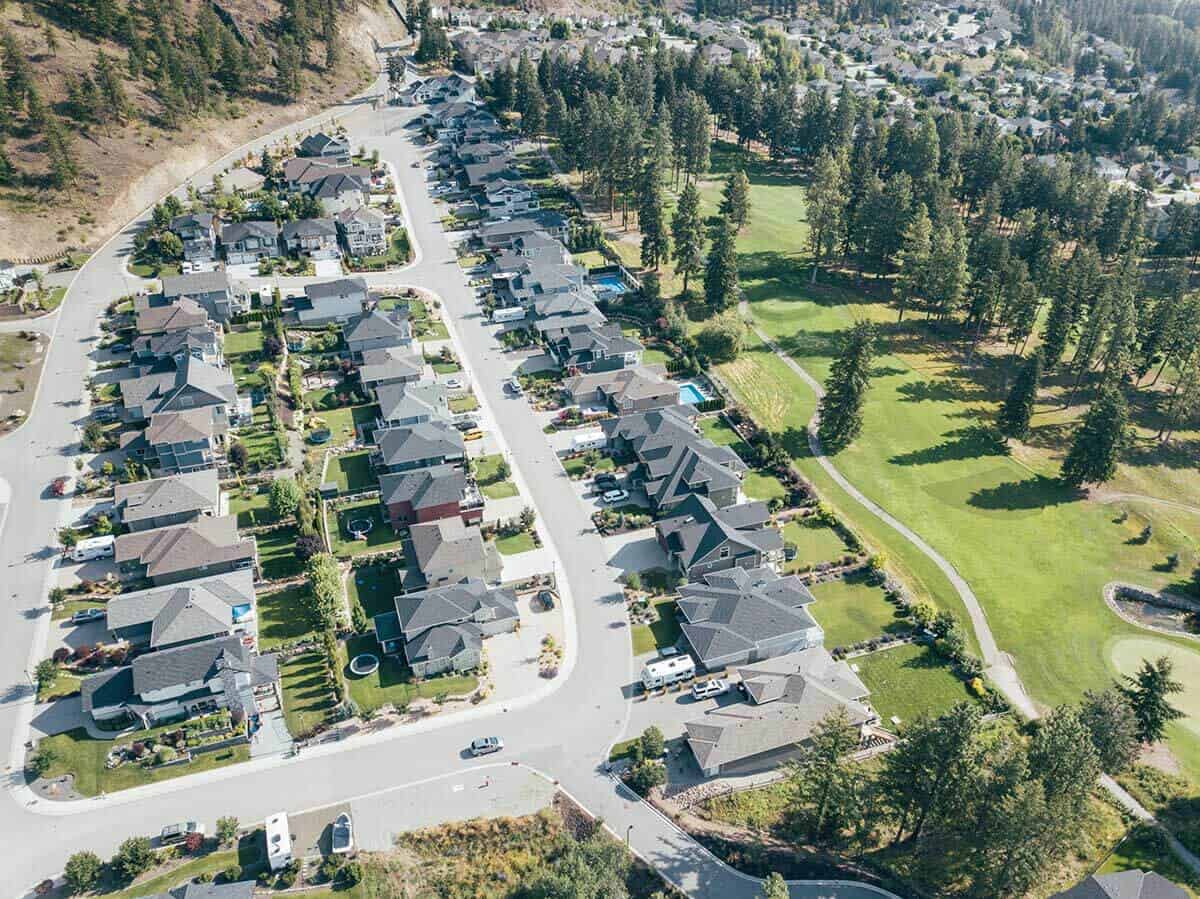
Pinnacle Ridge Drive runs along the top of Tallus Ridge, above open grassland, with the valley and the mountains in front and Okanagan Lake in the distance. It's a West Kelowna neighbourhood with trails through the pines and Tallus Park, both pictured on the listing.
Here are the drive times from the lot, straight off the listing:
- Shannon Lake Elementary: 3 minutes
- Shannon Lake Regional Park, with its swimming and fishing: 4 minutes
- Shannon Lake Golf Club: 5 minutes
- Highway 97 at Westbank Centre: 8 minutes
- Downtown Kelowna: 15 minutes
School, park, golf and the highway all inside 8 minutes. Downtown Kelowna in 15. From a cul-de-sac with a view, that's a strong combination.
Want the bigger picture on the area? I put together a full Tallus Ridge community guide, and if you're still deciding which side of the bridge suits you, read West Kelowna vs Kelowna.
See the finished version on the same street
Here's a bonus most lot buyers never get. 2531 Pinnacle Ridge Drive is a 2025 walkout rancher with a legal suite, built by the same developer on the same street. It's the closest thing to standing inside the plan for Lot 34. Book both in one visit and you'll know exactly what you're buying.
Who this lot suits
- Buyers who want to build but hate starting from zero. The design, site plan and drawings are done. You skip months of back and forth.
- Families who want main floor living. Primary bedroom on the main, two bedrooms and a rec room below, and Shannon Lake Elementary 3 minutes away.
- Anyone who wants a suite. A legal one bedroom suite with its own entry and parking is already in the plan.
- Downsizers moving to a rancher. Everything you need day to day sits on one level, with room below for visiting kids and grandkids.
- Buyers who want a view without a giant lot to maintain. 0.29 acres, cul-de-sac frontage, view out the back.
- People with their own architect. Love the land but have your own vision? Bring your own plan. The lot stands on its own.
Building means budgeting for more than the purchase price, so go through my list of hidden costs of buying a home in BC before you run your numbers. And remember this lot is priced plus GST.
Lot 34 Pinnacle Ridge Drive FAQ
How much is the Lot 34 view lot in Tallus Ridge, West Kelowna?
Lot 34 at 2500 Pinnacle Ridge Drive is listed at $399,900 plus GST. The MLS number is 10399271.
How big is the lot at 2500 Pinnacle Ridge Drive?
It's 0.29 acres on MLS and 12,700 sq ft on the designer's site plan. It sits at the end of the cul-de-sac with a 15 m radius frontage.
Does the West Kelowna lot come with house plans?
Yes. It's sold with a complete set of house plans by Designs by Dutka from September 2025, nine working sheets, for a rancher with a walkout basement and a legal suite. You can build that design or bring your own plan.
Are services available at the lot?
Electricity, natural gas, phone and municipal water are at the lot line, and sewer is available. The lot is zoned RC3 and the title is freehold.
Can you build a legal suite on Lot 34?
The plans that come with the lot include a 718 sq ft legal one bedroom suite on the lower floor, with its own entry, its own stairs and a parking pad on the west side.
How far is Tallus Ridge from downtown Kelowna?
From the lot, downtown Kelowna is a 15 minute drive. Highway 97 at Westbank Centre is 8 minutes away and Shannon Lake Elementary is 3.
Book a look at Lot 34
A view lot at the end of a cul-de-sac, services at the line, and a walkout rancher with a legal suite already drawn for it. You can see the whole thing, from the drone shots to the floor plans, on the Lot 34, 2500 Pinnacle Ridge Drive listing.
Want the plans, the site details and a time to walk the lot? Request the full Lot 34 package and I'll get it to you. Or call me directly at 250 421 8260. I'll walk you through the lot and, if you want, we'll stop at 2531 on the same street so you can see what this plan turns into.
Not sure building is right for you? You can always browse every MLS listing too. But if you've been waiting for a Tallus Ridge lot with the heavy lifting already done, this is it.
Dimensions are from the working drawings and are approximate.
Share this article
Lot 34, 2500 Pinnacle Ridge Drive
Photos, floor plans, pricing and documents are all on the listing page.