Shannon Lake Townhomes: Shannon Lynn on the Lake, West Kelowna

Shannon Lynn on the Lake
Photos, floor plans, pricing and documents are all on the listing page.
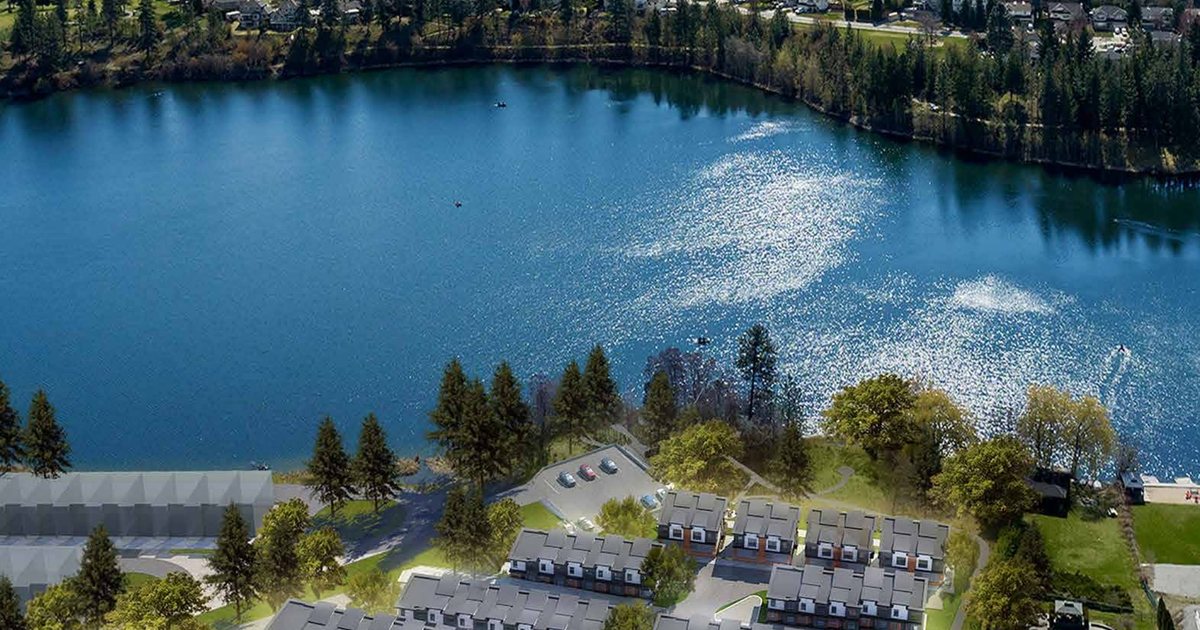
Shannon Lake townhomes, brand new, with a dock: there are 72 of them going in on the shore of Shannon Lake in West Kelowna. The community is called Shannon Lynn on the Lake, Phase 1 is under construction right now, and I work with the developer's sales team to bring my buyers in.
Picture a new construction three-bedroom with a double garage, on a lake, beside a public 18-hole golf course. Let me walk you through what is actually there, plan by plan, so you can decide if it is worth a drive out to the presentation centre.
Shannon Lynn on the Lake at a glance
Here are the facts, straight off the developer's brochure and the Shannon Lynn project page.
| Community | Shannon Lynn on the Lake, 72 townhomes and duplexes |
| Address | 2749 and 2769 Shannon Lake Road, West Kelowna |
| Developer | Unik-Town Development with Injoy Developments |
| Builder | Vanhome Construction |
| Floor plans | 7 plans, 2 to 4 bedrooms |
| Size | 1,347 to 1,787 sq ft inside |
| Parking | Double garage on every plan, some tandem, plus visitor parking |
| Deposit | 15% total: 5% at signing, 5% at 6 months, 5% at 10 months |
| Tenure | Freehold strata title |
| Phase 1 | 18 homes, under construction, move in spring 2027 |
| Amenities | New 120 ft community dock, public waterfront park, private playground |
Why these Shannon Lake townhomes are different
Plenty of new townhomes give you a garage and a patio. This one gives you a lake.
A dock, a park and a stocked lake
The community adds a brand new 120 ft dock and a public waterfront park right at the shore. Shannon Lake is stocked with bass, trout and perch. Paddleboards, kayaks and fishing are all in. Motorized boats are not, which honestly is part of the appeal. It stays quiet. You get the morning paddle without the wake.
There is also direct trail access to Shannon Lake Regional Park, and a private playground in the middle of the site for the kids.
The golf course is next door
Shannon Lake Golf Course sits right beside the community. It is 18 holes, par 70, public, with a driving range. The developer's brochure puts it 1 minute away by road. Some of the renderings show decks looking straight out over the course to the lake, and that is the picture I want you to hold in your head.
Every plan has a double garage
This sounds small until you have lived in a townhome without one. Every one of the seven plans at Shannon Lynn comes with a double garage, some of them tandem. Bikes, paddleboards, golf clubs, a second car. It all fits.
Built to a real spec
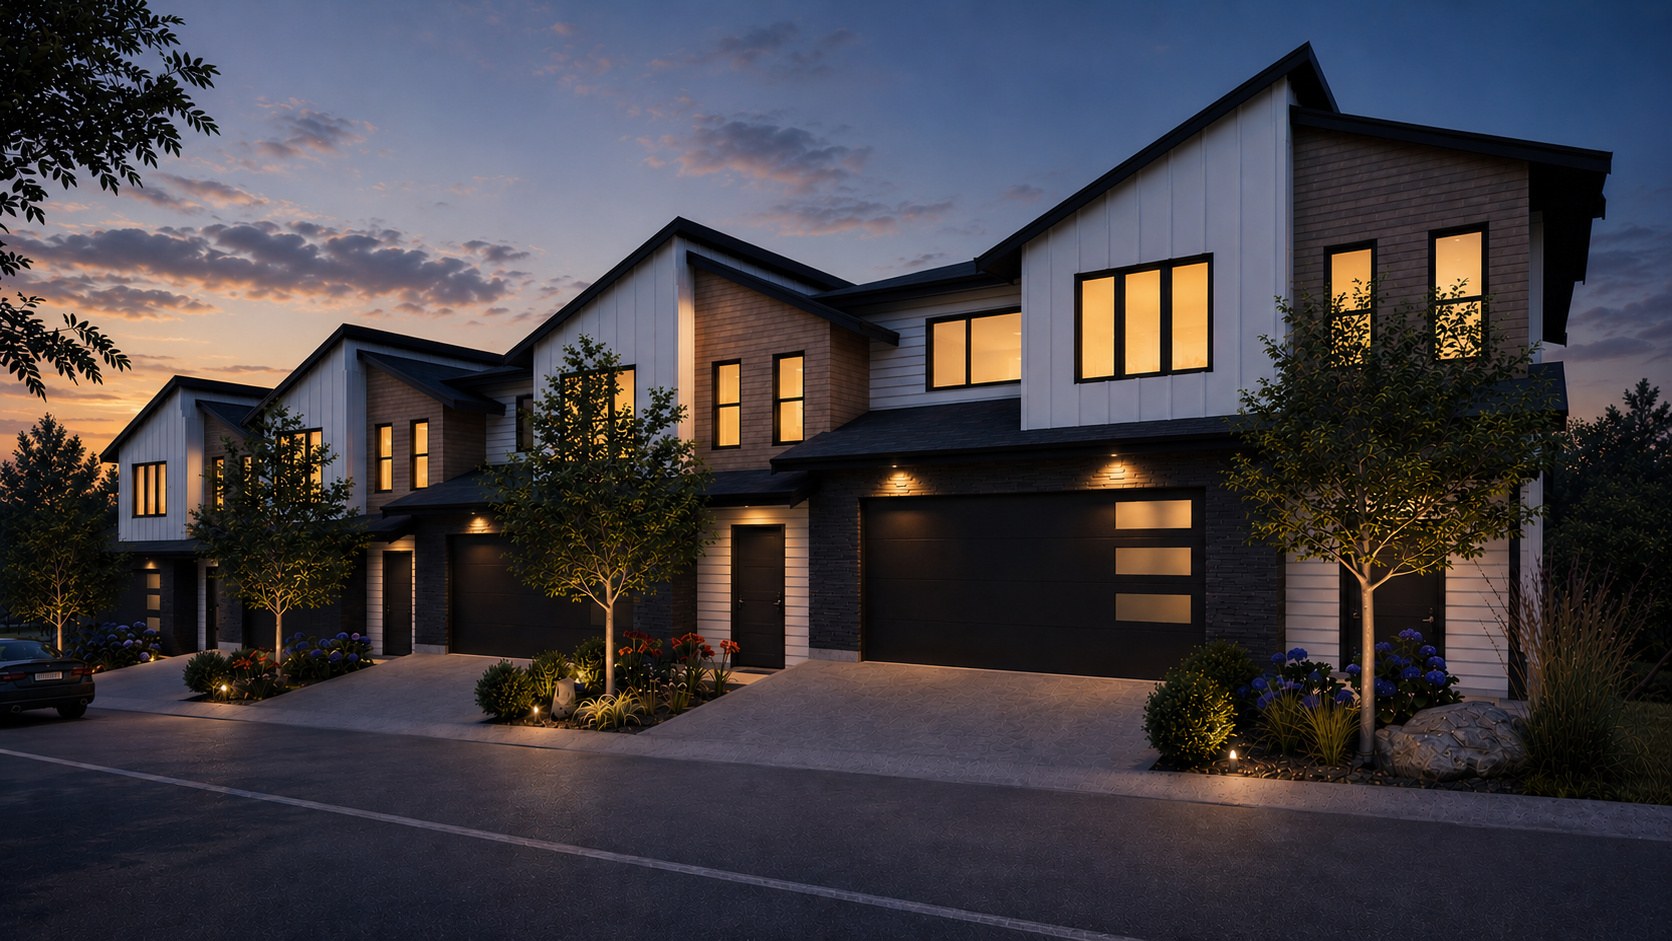
These are three-storey homes in a modern west coast style: cultured stone, James Hardie siding and cedar panels, with large windows toward the lake. Inside you get open living, dining and kitchen on the main floor, a Fisher & Paykel gas cooktop with a built-in oven and fridge, an electric fireplace and water resistant laminate floors. The ensuite has a walk-in glass shower and double sinks. There is a smart home package too: switches, a hub, and leak and environment sensors.
You pick between two finish palettes, white oak or charcoal. Upgrades include an EV rough-in, a feature wall and blinds. And the warranty is the full new home package: 1 year on materials and labour, 2 years on mechanical, 5 years on foundation water penetration and 10 years structural.
Shannon Lynn pricing and the deposit
I keep the current price sheet with me and I send it to anyone who asks. Pricing is set home by home, so the honest way to see it is the full sheet, not a single number. Request the Shannon Lynn price sheet and I will send it over, along with the brochure. Every price is plus GST, because this is new construction.
How the deposit works
The deposit is 15% in total, split into three payments of 5%: one when you sign, one six months after signing and one ten months after signing. You also get a 7-day rescission period after you sign. It is freehold strata title, and the strata fee is confirmed in the disclosure statement.
If you have never bought a presale before, my guide on new build vs resale homes in Kelowna covers how the process differs from buying a resale.
The floor plans, Phase 1 first
There are seven floor plans across the 72 homes. Phase 1 is the 18 homes closest to the lake and the park, the D and F plans. That phase is under construction now, with move-in in spring 2027.
Plan D: three bedrooms plus a flex room
1,428 sq ft, three bedrooms plus a flex room, 2.5 baths. Garage and flex room on the ground floor, kitchen, dining and living on the second, three bedrooms on the third. That flex room downstairs is a home office, a gym or a guest space.
Plan F: the lakefront row
1,787 sq ft, four bedrooms, four bathrooms. The F plans are the lakefront row, the homes right at the water. The ground floor has the garage and a bedroom with its own ensuite, which is perfect for a teenager, a parent who visits, or guests who like a bit of privacy. Kitchen, dining and living on the second floor, three bedrooms on the third.
The later phase plans
- Plan E: 4 bed, 3 bath, 1,655 sq ft
- Plan A: 2 bed + flex, 2.5 bath, 1,354 sq ft
- Plan B1 and B2: 3 bed, 2.5 bath, 1,364 and 1,347 sq ft
- Plan C: 4 bed, 3.5 bath, 1,471 sq ft
The three-bedroom plans can also be converted to four. Every drawing is on the Shannon Lynn floor plans and site plan page, along with the developer's brochure.
The Shannon Lake neighbourhood in West Kelowna
Shannon Lake sits on the Westside, and if you have not spent time over here, it is a different pace from downtown Kelowna. Here are the times by road from the developer's brochure:
- Shannon Lake Golf Course: 1 minute
- Shannon Lake Regional Park: 1 minute
- Shannon Lake Tennis Courts: 2 minutes
- Kekuli Café: 6 minutes
- 19 Okanagan Grill + Bar: 6 minutes
- Volcanic Hills Estate Winery: 7 minutes
- Old Vines Restaurant: 8 minutes
- Quails' Gate Winery: 9 minutes
- Mission Hill Family Estate Winery: 9 minutes
- Downtown Kelowna: 15 minutes
Three wineries inside ten minutes, golf and a regional park inside one, and downtown Kelowna in fifteen. That is the West Kelowna trade in a nutshell. If you are still weighing the two sides of the bridge, I broke it down in West Kelowna vs Kelowna.
Who Shannon Lynn suits
Families who want space without a yard to mow. Four-bedroom plans, a private playground on site, trails to the regional park and a lake to fish on. The kids will be fine.
Golfers and paddlers. You are next door to an 18-hole public course with a driving range, and you have a community dock on a lake with no motorboats. Pretty hard to beat.
Buyers stepping up from a condo. A new three-bedroom with a double garage and a lake at the end of the street is a real move up in space. My breakdown of condo vs townhouse vs house in Kelowna walks through that decision.
Investors who want long-term tenants. Long-term rentals are allowed. Count on no for short-term rentals.
Pet owners. Pets are allowed.
If you are comparing West Kelowna new townhomes, I also sell Paramount Peak townhomes at Tallus Ridge, which is a completely different setting up the hill. Seeing both back to back makes the choice obvious pretty fast.
Shannon Lynn on the Lake FAQ
How much are Shannon Lynn townhomes?
Pricing is set home by home and every price is plus GST. I send the current price sheet on request, and you can ask for it on the Shannon Lynn page.
When can I move into Shannon Lynn on the Lake?
Phase 1 is under construction with move-in in spring 2027. Phase 1 is the 18 homes closest to the lake and the park, the D and F plans.
Where is Shannon Lynn in West Kelowna?
It is at 2749 and 2769 Shannon Lake Road, on the shore of Shannon Lake, with Shannon Lake Golf Course next door. The presentation centre is at 2769 Shannon Lake Road.
Can you use a boat on Shannon Lake?
Paddleboards, kayaks and fishing, yes. No motorized boats. The lake is stocked with bass, trout and perch.
Is Shannon Lynn on MLS?
No. It is a presale sold through the developer's sales team, and I work with that team for my buyers.
Can I rent out a Shannon Lynn townhome?
Long-term rentals are allowed. Count on no for short-term rentals.
Come see Shannon Lynn on the Lake with me
The presentation centre is at 2769 Shannon Lake Road, West Kelowna, open Wednesday to Sunday, 12 to 5, and I meet you there. Bring your questions, bring whoever is buying with you, and we will go through the plans and what is left in Phase 1.
Want it before you come? Get the Shannon Lynn floor plans and price sheet sent to you, or see everything on the Shannon Lynn on the Lake page. Realtors, full cooperation, the realtor kit is at shannonlynn.ca/realtor-kit, and you can call or text me to set up the visit.
New townhomes on a lake, with a dock and a golf course next door. That is the whole pitch. Come take a look.
Shannon Lynn on the Lake is marketed by Ace Project Marketing and sold through the developer's sales team. This is not an offering for sale, which can only be made after a Disclosure Statement is filed. Renderings are an artist's conception. E. & O. E.
Share this article
Shannon Lynn on the Lake
Photos, floor plans, pricing and documents are all on the listing page.