Paramount Peak Townhomes in West Kelowna From $799,999 Plus GST

Paramount Peak
Photos, floor plans, pricing and documents are all on the listing page.
Paramount Peak townhomes in West Kelowna are the newest thing going up on the hill above Tallus Ridge, and I have three of them listed on MLS right now, starting at $799,999 plus GST. It is a brand new community of 111 freehold townhomes in Shannon Lake, and the first homes are move in ready from October 2026. Everything below comes straight off my Paramount Peak project page, where you can see the plans, the photos and every home in Phase 1.
I walked the site with the developer on September 1, 2026, and I came away hyped. These are big homes: 2,290 square feet, 4 bedrooms, 4 bathrooms, a double side by side garage and a covered deck that looks down the valley to the mountains. For new construction in West Kelowna at this price, that is a lot of house.
Paramount Peak townhomes in West Kelowna at a glance
| Fact | Paramount Peak |
|---|---|
| Community | 111 freehold townhomes across two phases |
| Phase 1 | 46 homes in 12 buildings |
| Address | 2509 Paramount Peak Drive, West Kelowna |
| Neighbourhood | Tallus Ridge, Shannon Lake |
| Builder | Tallus Developments |
| On MLS today | Units 1, 3 and 8 |
| Prices on MLS | $799,999, $843,999 and $874,999, plus GST |
| Plan | The Redtail, two storeys over a walkout basement |
| Size | 2,290 sq ft |
| Bedrooms and baths | 4 bedrooms, 4 bathrooms |
| Garage | Double, side by side |
| Strata fees | $314.52 a month ($311.70 for units 4 and 5) |
| Warranty | New home warranty |
| Possession | October 2026 |
Why Paramount Peak is worth your attention
Let me give you the short version. A brand new, never occupied, four bedroom freehold townhome with a double garage, from $799,999 plus GST. Unit 3 works out to about $349 a square foot before GST. That is the number that made me want to sell these.
Here is what else stands out.
- It is real. This is not a hole in the ground with a brochure. Buildings 1 and 2 were framed, roofed and getting their siding at the end of August 2026. Since then the kitchens have gone in, the floors are down and the painting is done. Eleven homes are under construction right now, and the build photos and drone video are on the Paramount Peak townhomes page.
- The builder has a track record here. Tallus has been building this neighbourhood since 2008, and its last three townhome phases all sold out. The streets, the trails and the golf course are already in.
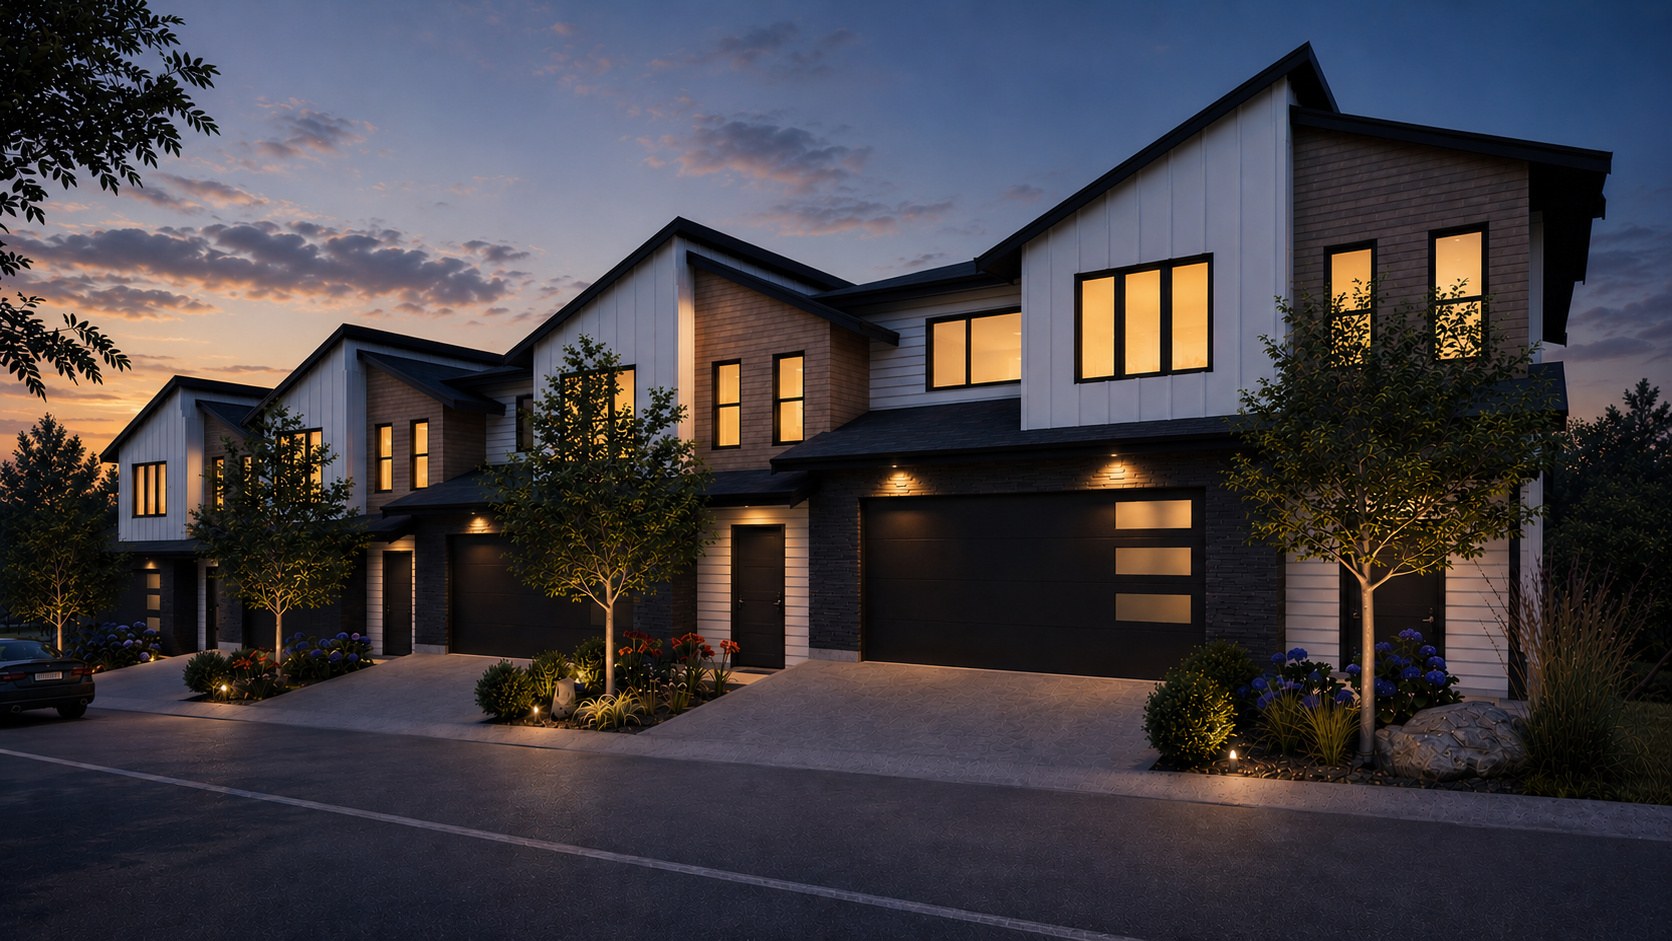
- The finishes are not an afterthought. Quartz counters are standard. The fridge, stove, dishwasher, microwave, washer and dryer are all included. You pick one of two colour schemes, Oak and Ivory or Urban Loft.
- They built it quiet. The party walls between units are double framed and built above code for sound. If you have ever lived in a townhome with a loud neighbour, you know why that matters.
- The garage fits a truck. A full size truck fits in these double garages, side by side, not tandem.
- Hardie siding and aluminum picket rails on the outside, in two exterior schemes.
Curious how a brand new home stacks up against buying something a few years old? I broke that down in my new build vs resale guide.
The three Paramount Peak Redtails on MLS right now
All three of my listings are Redtails at 2509 Paramount Peak Drive. The plan is identical across the three. The price moves with the position in the building and the yard.
Unit 3, the base price Redtail, $799,999 plus GST
Unit 3 is an interior unit in building 1 and it is the base price Redtail. You get the full 2,290 square feet, the covered deck up top and the covered patio off the rec room below, with no private yard. About $349 a square foot before GST. MLS 10399266.
Unit 1, the biggest yard on the site, $843,999 plus GST
Unit 1 is the end unit at the top of building 1, and it walks out to your own private backyard. It has the biggest yard on the whole site. If you have a dog or kids, this is the one I would walk first. MLS 10399265.
Unit 8, end unit with its own yard, $874,999 plus GST
Unit 8 is the end unit at the bottom of building 2, with its own yard. MLS 10399268.
GST, strata fees and the new home tax programs
Every price is before GST. GST is additional and paid by the buyer on completion. Strata fees on the Redtail are $314.52 a month for units 1, 2, 3, 6, 7 and 8, and $311.70 for units 4 and 5. If strata is new to you, my strata fees in BC explainer covers what that monthly number actually pays for.
Two programs are written for brand new homes, and both are worth asking about. BC's newly built home exemption can remove the property transfer tax on a new home up to $1,100,000 that is your principal residence, and on a Redtail that tax would otherwise run around $14,000. First time buyers may also qualify for the federal GST rebate, which on a new home under $1,000,000 could return the full GST. Confirm eligibility with your lawyer or accountant. I will point you to the right people.
Inside the Redtail: 2,290 square feet on three levels
The Redtail is two storeys over a walkout basement. Here is how the space breaks down.
Main floor, 740 sq ft
One open room: the kitchen and its island, the dining area and a living room with an electric fireplace. It opens onto a covered deck off the dining area with valley and mountain views. The powder room and the double garage are on this level too.
Second floor, 1,040 sq ft
This is the biggest upstairs of all four plans at Paramount Peak. Three bedrooms, a full bathroom and a real laundry room on the bedroom floor, washer and dryer included. The primary ensuite walks through to a large walk-in closet.
Walkout basement, 510 sq ft
Ten foot ceilings through the whole basement. A rec room that opens onto a covered patio, a fourth bedroom that works as an office, a full bathroom and storage under the stairs. That fourth room is a big deal if you work from home, because it puts a door and a floor between your desk and your kitchen.
Heating is forced air. Utilities are City of West Kelowna water and sewer, FortisBC gas and BC Hydro. You can open the full Redtail floor plans, and the renderings of both colour schemes, on the Paramount Peak listing page.
Four floor plans across 46 homes in Phase 1
The Redtail is what you can walk through today, but Phase 1 of Paramount Peak has four plans in total.
The Redtail
Two storeys with a walkout basement. 4 bedrooms, 4 bathrooms, 2,290 sq ft. Units 1 to 8 and 27 to 38, 20 homes. Units 1 to 8 are under construction.
The Whiskeyjack
A three storey walkup with 3 bedrooms, 2.5 bathrooms and 1,600 sq ft. Double garage on the entry level, laundry on the main living floor, and bedroom 3 works as an office. This is the downsizer and first home plan. Units 16 to 26 and 39 to 42, 15 homes, with units 24 to 26 under construction.
The Osprey
Two storeys with a walkout basement, 4 bedrooms, 3.5 bathrooms and 2,205 sq ft. It adds a mudroom and walk-in pantry, plus a basement bedroom with its own bath. Units 9 to 15, a future release.
The Raven
The biggest of the four plans at 2,320 sq ft, a three storey walkup with 2.5 bathrooms and the primary bedroom on its own top floor. Units 43 to 46, a future release.
Want to see exactly where each one sits? The interactive Paramount Peak site plan shows every home in Phase 1 with its plan, size, status and floor plans. Tap a home and it opens.
Above Tallus Ridge in Shannon Lake, West Kelowna
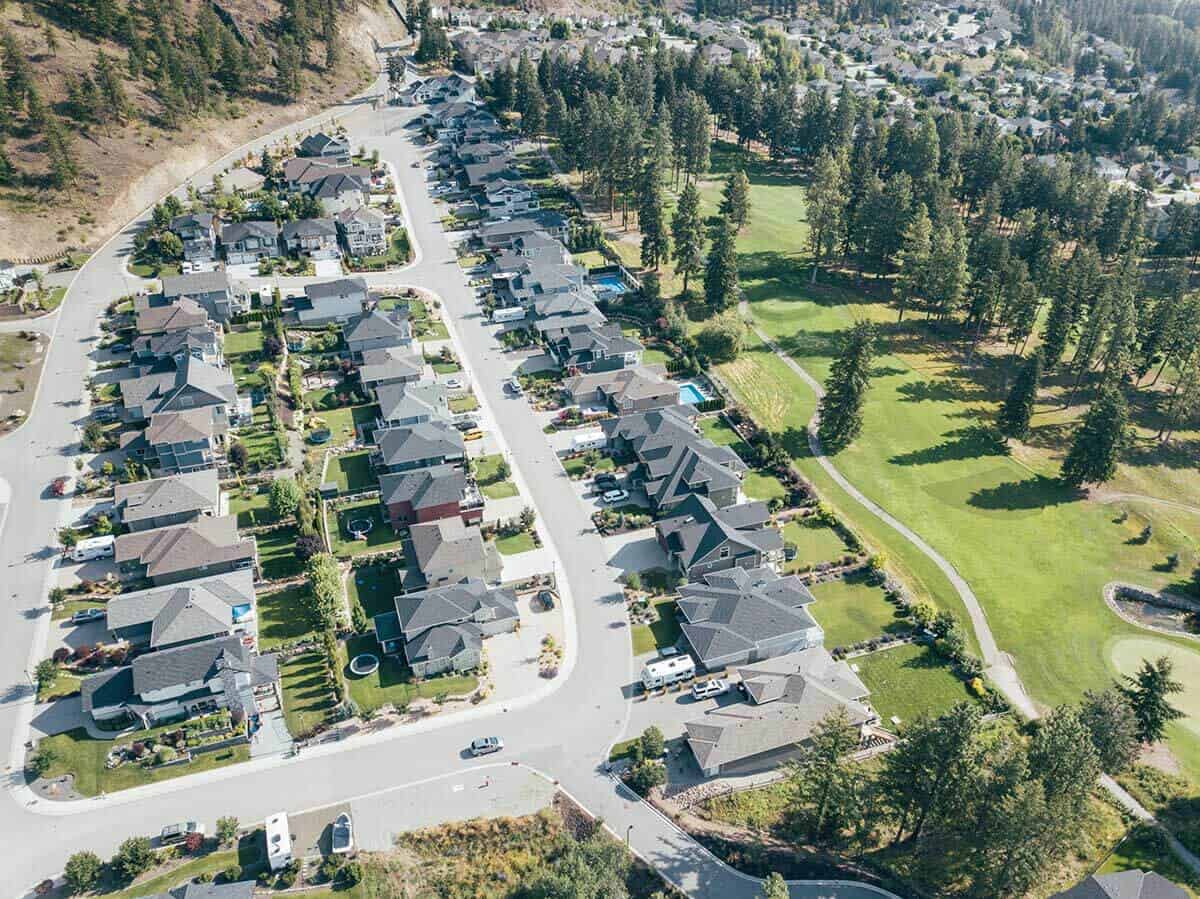
Paramount Peak sits on the hillside above the finished streets of Tallus Ridge, with Shannon Lake and the golf course below. From the decks, the main floor looks down the valley to the mountains, with pines and the neighbourhood below.
Here are the drive times from the site, straight off the page:
- Shannon Lake Golf Club, 5 minutes
- Shannon Lake Elementary, 5 minutes
- Highway 97 at Westbank Centre, 8 minutes
- Downtown Kelowna, 15 minutes
Tallus Park and the trails through the pines are part of the neighbourhood you are buying into. I wrote a full Tallus Ridge community guide if you want the bigger picture on the area around Paramount Peak. Still deciding which side of the lake you want to live on? Read my take on West Kelowna vs Kelowna.
Who these new West Kelowna townhomes suit
Families who need four bedrooms. Three bedrooms upstairs plus a fourth in the walkout, four bathrooms, a laundry room beside the bedrooms and Shannon Lake Elementary five minutes away. Unit 1's backyard is the biggest on the site.
People who work from home. The walkout bedroom doubles as an office on its own floor, with a full bathroom down there too.
Buyers who want new, not a project. New home warranty, quartz counters standard, appliances included, and nothing to renovate. If you are weighing a townhome against a condo or a detached house, my condo vs townhouse vs house breakdown walks through the trade offs.
Downsizers and first time buyers. The Whiskeyjack is built for you at 1,600 sq ft with 3 bedrooms. Ask me for its pricing.
Anyone with a truck or toys. Double side by side garages that a full size truck fits in.
Paramount Peak FAQ
How much are Paramount Peak townhomes?
The three Redtails I have on MLS are $799,999, $843,999 and $874,999, all plus GST. The rest of the price list comes from me when you get in touch.
When can I move into a Paramount Peak townhome?
The first move-in ready homes are October 2026, with more following after that. Eleven homes are under construction right now. You can watch the drone video on my Paramount Peak listing.
Is GST included in the Paramount Peak price?
No. Every price is before GST, and GST is paid by the buyer on completion. First time buyers may qualify for a rebate, which is a question for your lawyer or accountant.
What are the strata fees at Paramount Peak?
Strata on the Redtail is $314.52 a month for units 1, 2, 3, 6, 7 and 8, and $311.70 for units 4 and 5. These are freehold strata townhomes on fee simple strata lots.
Which Paramount Peak homes have a yard?
Unit 1 has the largest private backyard on the site and unit 8 has its own yard too. Units 2 and 3 have the covered deck and covered patio every Redtail gets, with no yard.
Who is building Paramount Peak in West Kelowna?
Tallus Developments, which has been building Tallus Ridge since 2008. Its last three townhome phases sold out.
Book your walk through at Paramount Peak
The three Redtails on MLS are the ones you can walk through right now, and the first homes are move in ready from October 2026. If you want the floor plans, the full price list and a time to walk a unit, request the full Paramount Peak package and I will get back to you with pricing, plans and answers. Or see all three Paramount Peak townhomes for sale and pick your favourite first.
I am Karsen Koltun, born and raised in Kelowna, with Royal LePage Kelowna. Call or text me at 250 421 8260. I would love to show you this one.
E. & O. E. This is not an offering for sale. An offering for sale can only be made after a Disclosure Statement is filed under the Real Estate Development Marketing Act. Renderings are an artist's conception, floor areas are approximate, and prices can change.
Share this article
Paramount Peak
Photos, floor plans, pricing and documents are all on the listing page.