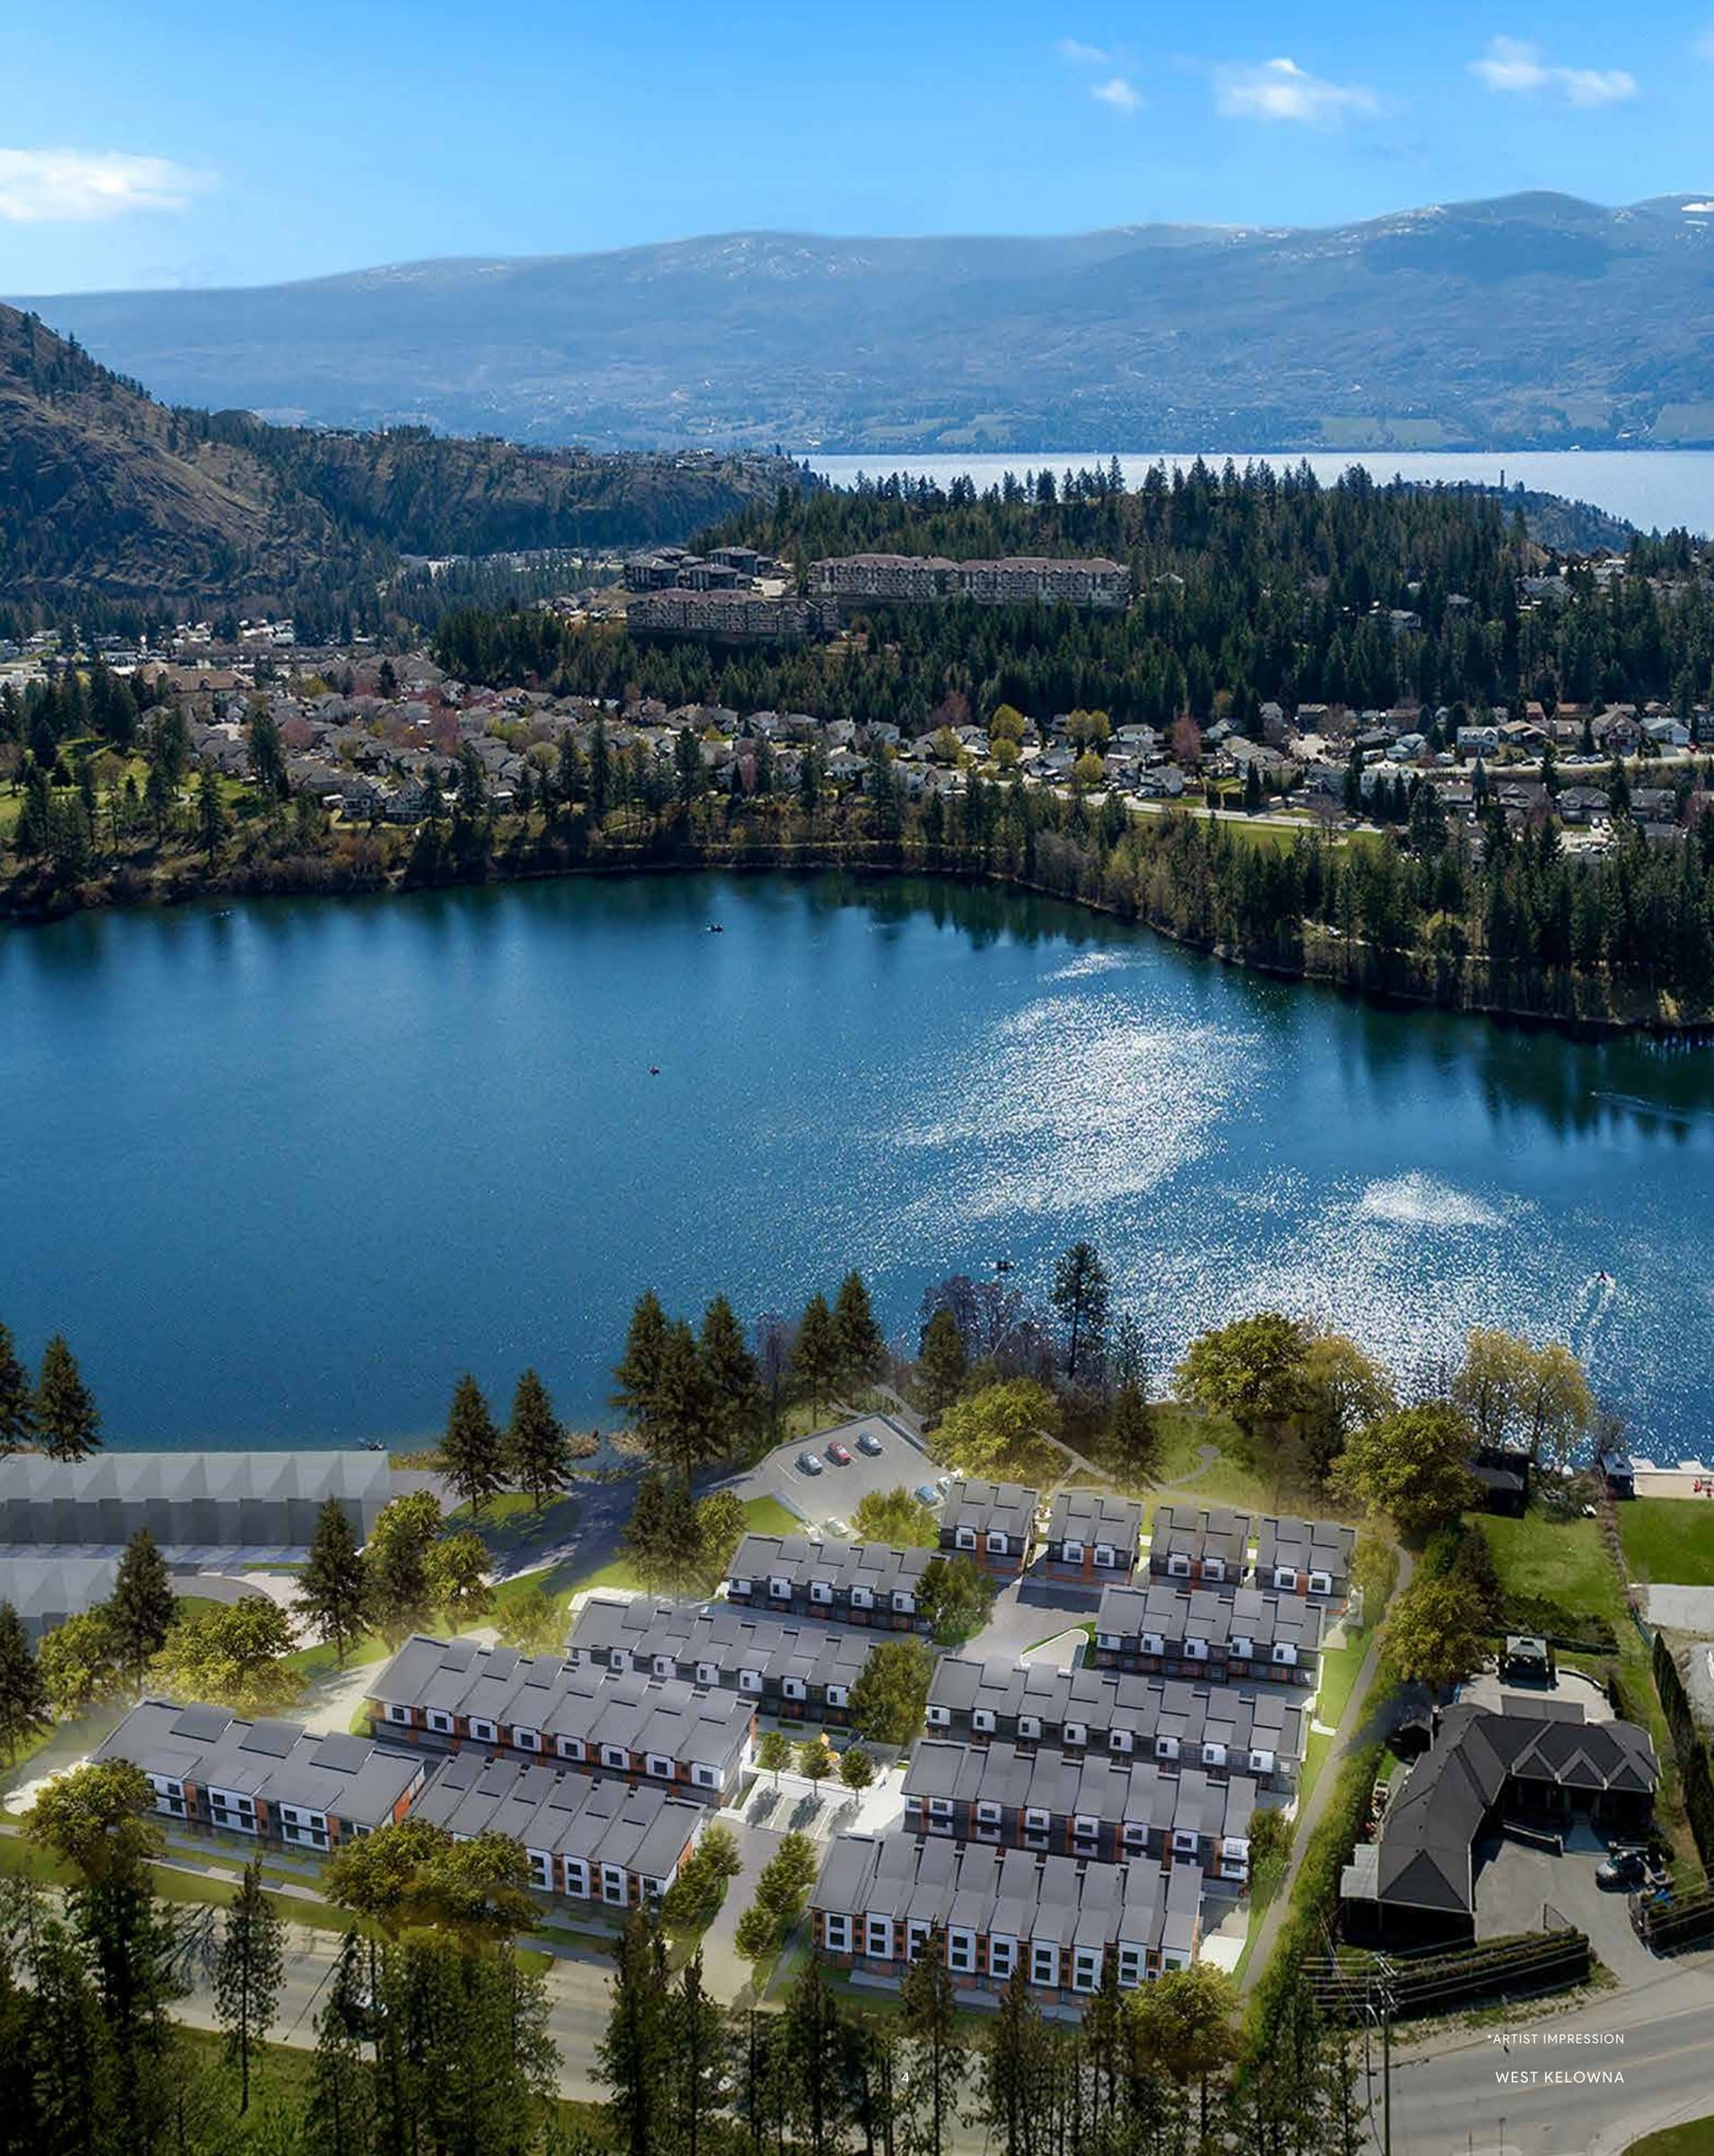
72 townhomes and duplexes on Shannon Lake, West KelownaArtist’s rendering
Shannon Lynn on the Lake
Phase 1 now selling
From the upper $600,000splus GST, three-bedroom homes
- 72 homes
- 2 to 4 bedrooms
- 1,347 to 1,787 sq ft
- Double garage on every plan
- Freehold strata
- Move in spring 2027
Seventy-two townhomes on the shore of Shannon Lake, with the golf course next door.
- 72 townhomes and duplexes, 2 to 4 bedrooms
- 1,347 to 1,787 sq ft inside, double garage on every plan
- New 120 ft community dock and a public waterfront park
- Direct trail access to Shannon Lake Regional Park
- Shannon Lake Golf Course next door, 18 holes, public
- Three-bedroom homes from the upper $600,000s, plus GST
- Phase 1 under construction, move in spring 2027
Shannon Lynn in numbers
72
townhomes and duplexes on the shore of Shannon Lake
18
homes in Phase 1, the rows closest to the lake and the park
120 ft
new community dock on the lake
18 holes
Shannon Lake Golf Course next door, public, par 70, with a driving range
7
floor plans, 2 to 4 bedrooms, 1,347 to 1,787 sq ft
15%
deposit, in three payments of 5%
15 min
to downtown Kelowna by road
Spring 2027
move-in for Phase 1, under construction now
The homes
- Three storeys, the double garage on the ground floor
- Modern west coast style: cultured stone, James Hardie siding, cedar panels
- Large windows toward the lake
- Balcony off the main floor, patio at the garage level
3 renderings. Swipe through them, tap one to open it.3 renderings. Open any to see it full screen.
Inside
- Open living, dining and kitchen on the main floor
- Fisher & Paykel gas cooktop, built-in oven and fridge
- Electric fireplace and water resistant laminate floors
- Ensuite with a walk-in glass shower and double sinks
- Smart home package: switches, hub, leak and environment sensors
4 renderings. Swipe through them, tap one to open it.4 renderings. Open any to see it full screen.
Floor plans
The developer’s brochure, every plan, PDF- Plan A
- 2 bed + flex, 2.5 bath
- Phase 2, pricing on request
- 1,354 sq ft
- Plan B1
- 3 bed, 2.5 bath
- Later phase
- 1,364 sq ft
- Plan B2
- 3 bed, 2.5 bath
- Later phase
- 1,347 sq ft
- Plan C
- 4 bed, 3.5 bath
- Later phase
- 1,471 sq ft
- Plan D
- 3 bed + flex, 2.5 bath
- Phase 1, under construction
- 1,428 sq ft
- Plan E
- 4 bed, 3 bath
- Later phase
- 1,655 sq ft
- Plan F
- 4 bed, 4 bath
- Phase 1, the lakefront row
- 1,787 sq ft
Interior areas are from the developer’s brochure and are approximate. Tap a plan to open it.
Site plan
- Phase 1 is the 18 homes closest to the lake and the park, the D and F plans
- The F plans are the lakefront row
- Private playground in the middle of the site, visitor parking
- Public waterfront park and the new 120 ft dock at the shore
Pricing
Prices
- Three-bedroom homes from the upper $600,000s
- Four-bedroom lakefront homes just over $1 million
- Phase 2 two-bedroom homes, pricing on request
- Every price is plus GST, new construction
- Strata fee confirmed in the disclosure statement
The deposit
- 15% in total, in three payments
- 5% when you sign
- 5% six months after signing
- 5% ten months after signing
- 7-day rescission period
- Freehold strata title
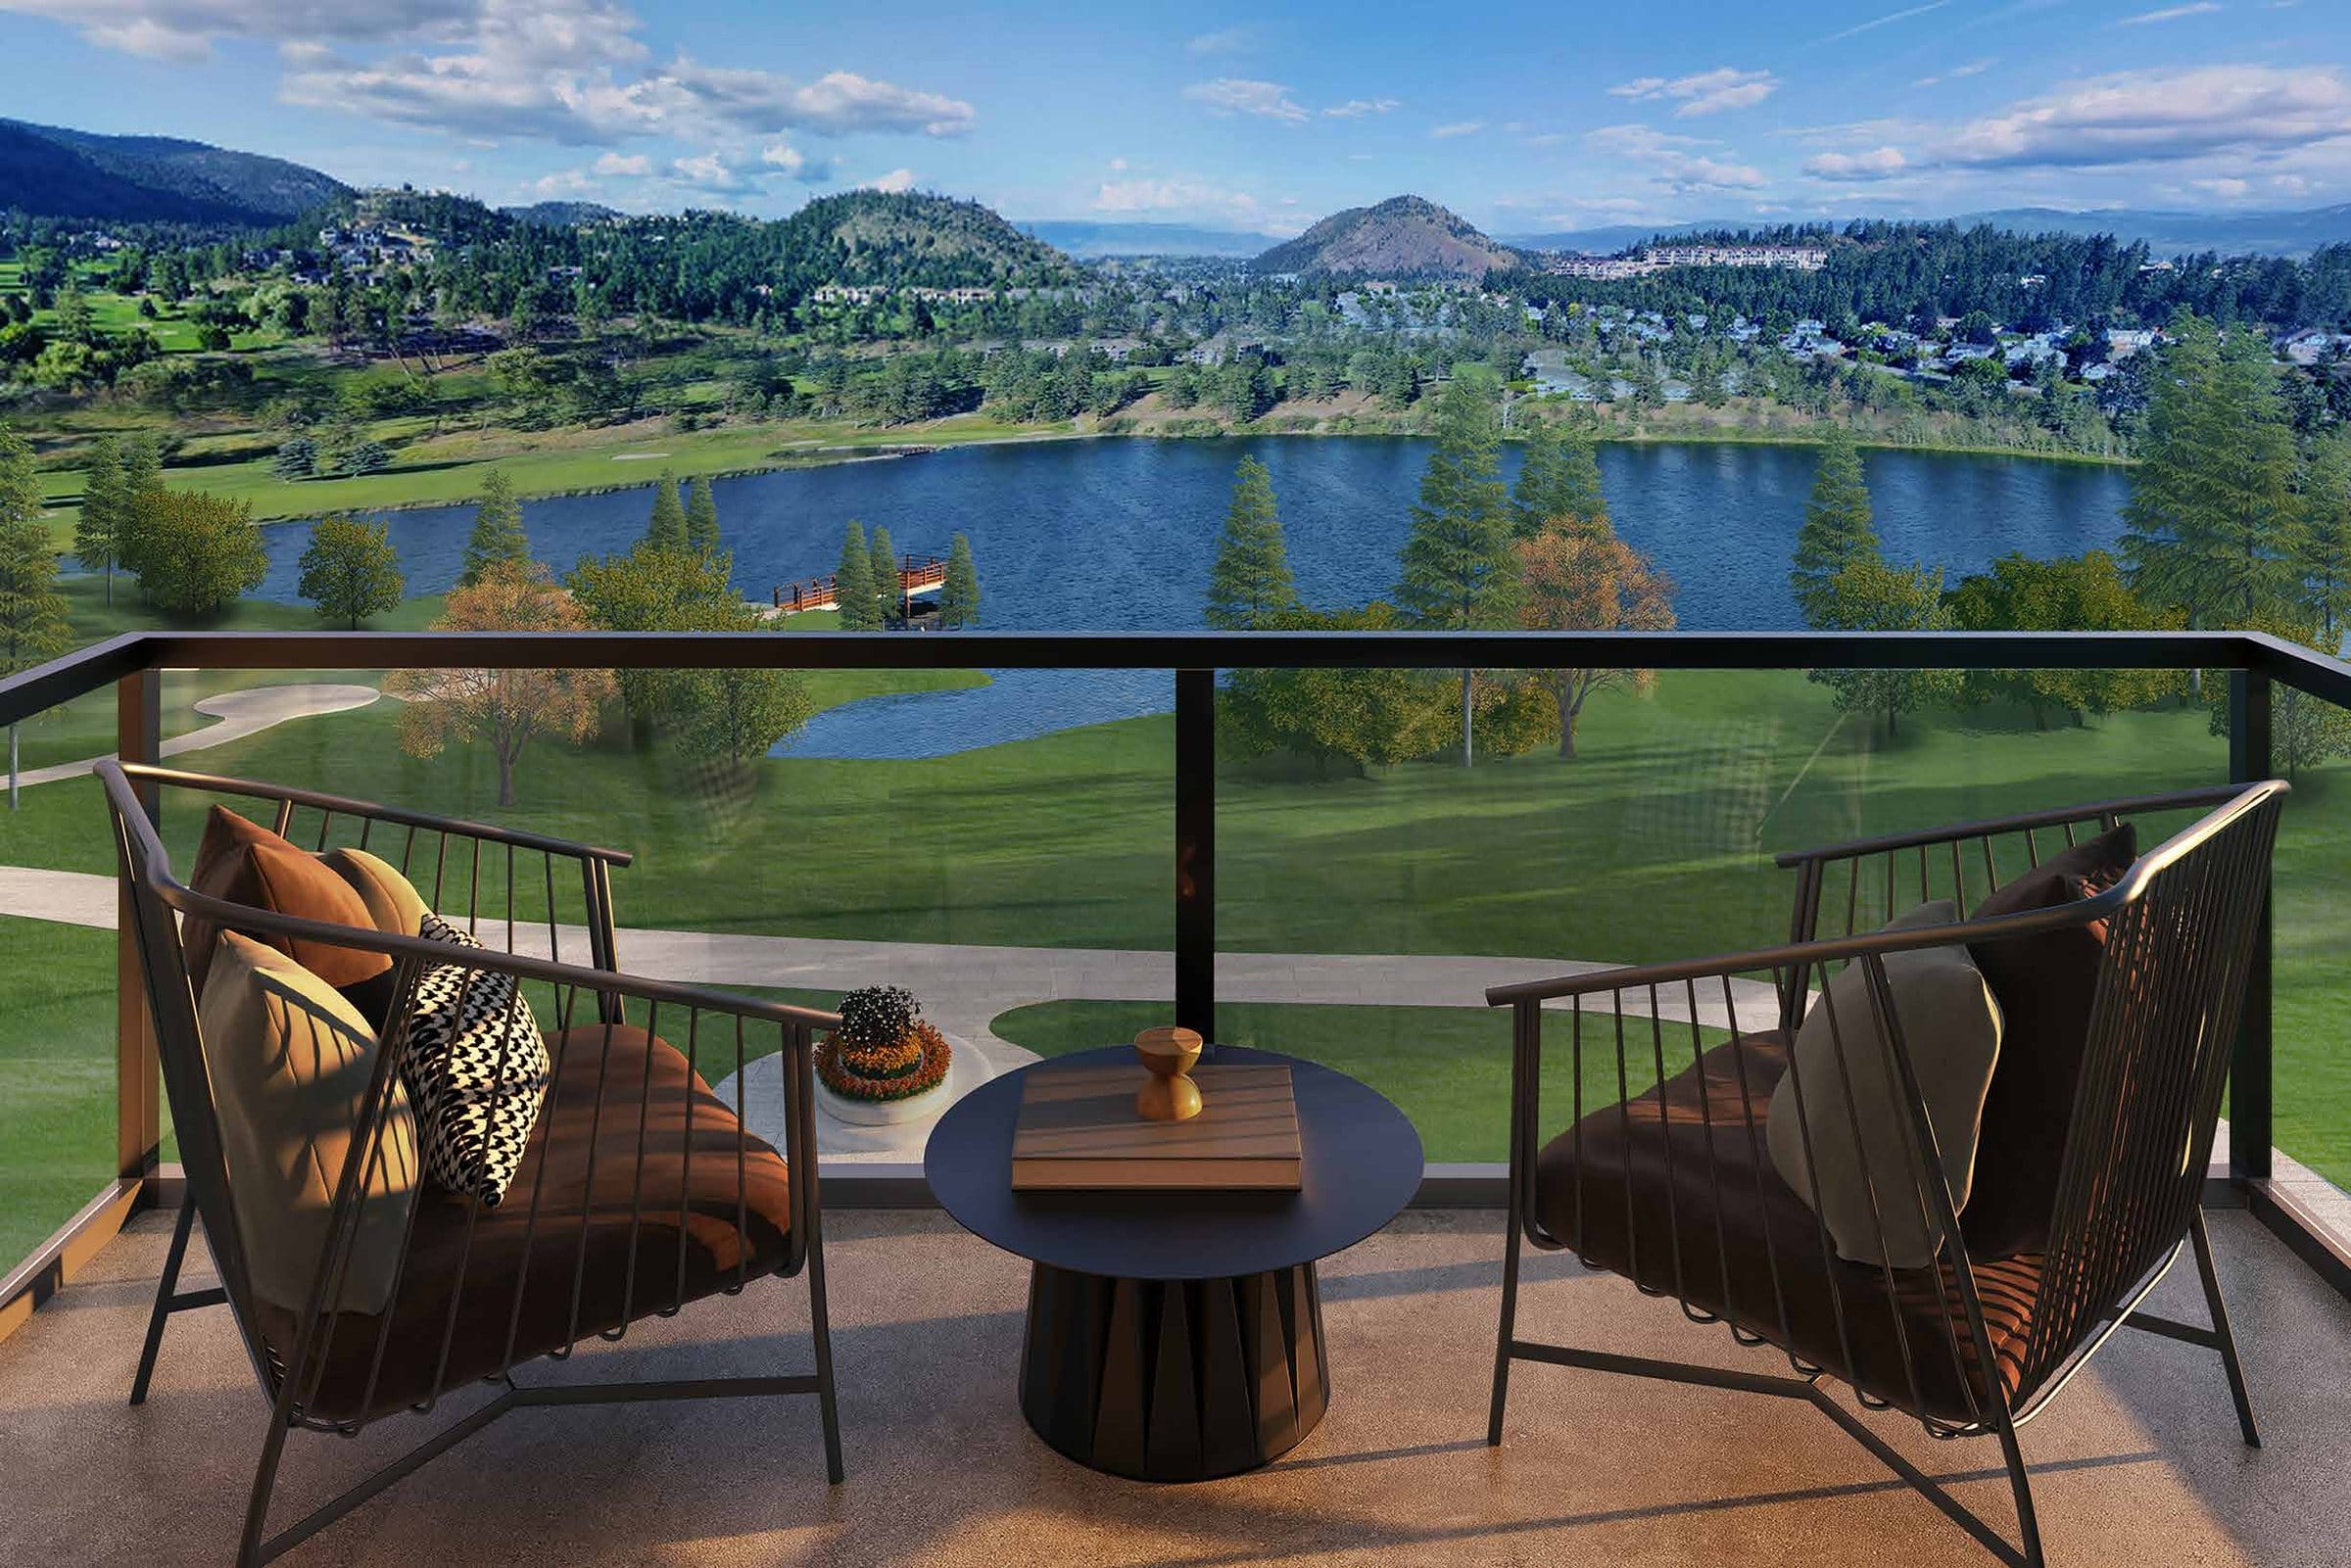
Artist’s rendering
See it in person
- Presentation centre at 2769 Shannon Lake Road, West Kelowna
- Wednesday to Sunday, 12 to 5
- Karsen meets you there
- Phase 1 is under construction, move in spring 2027
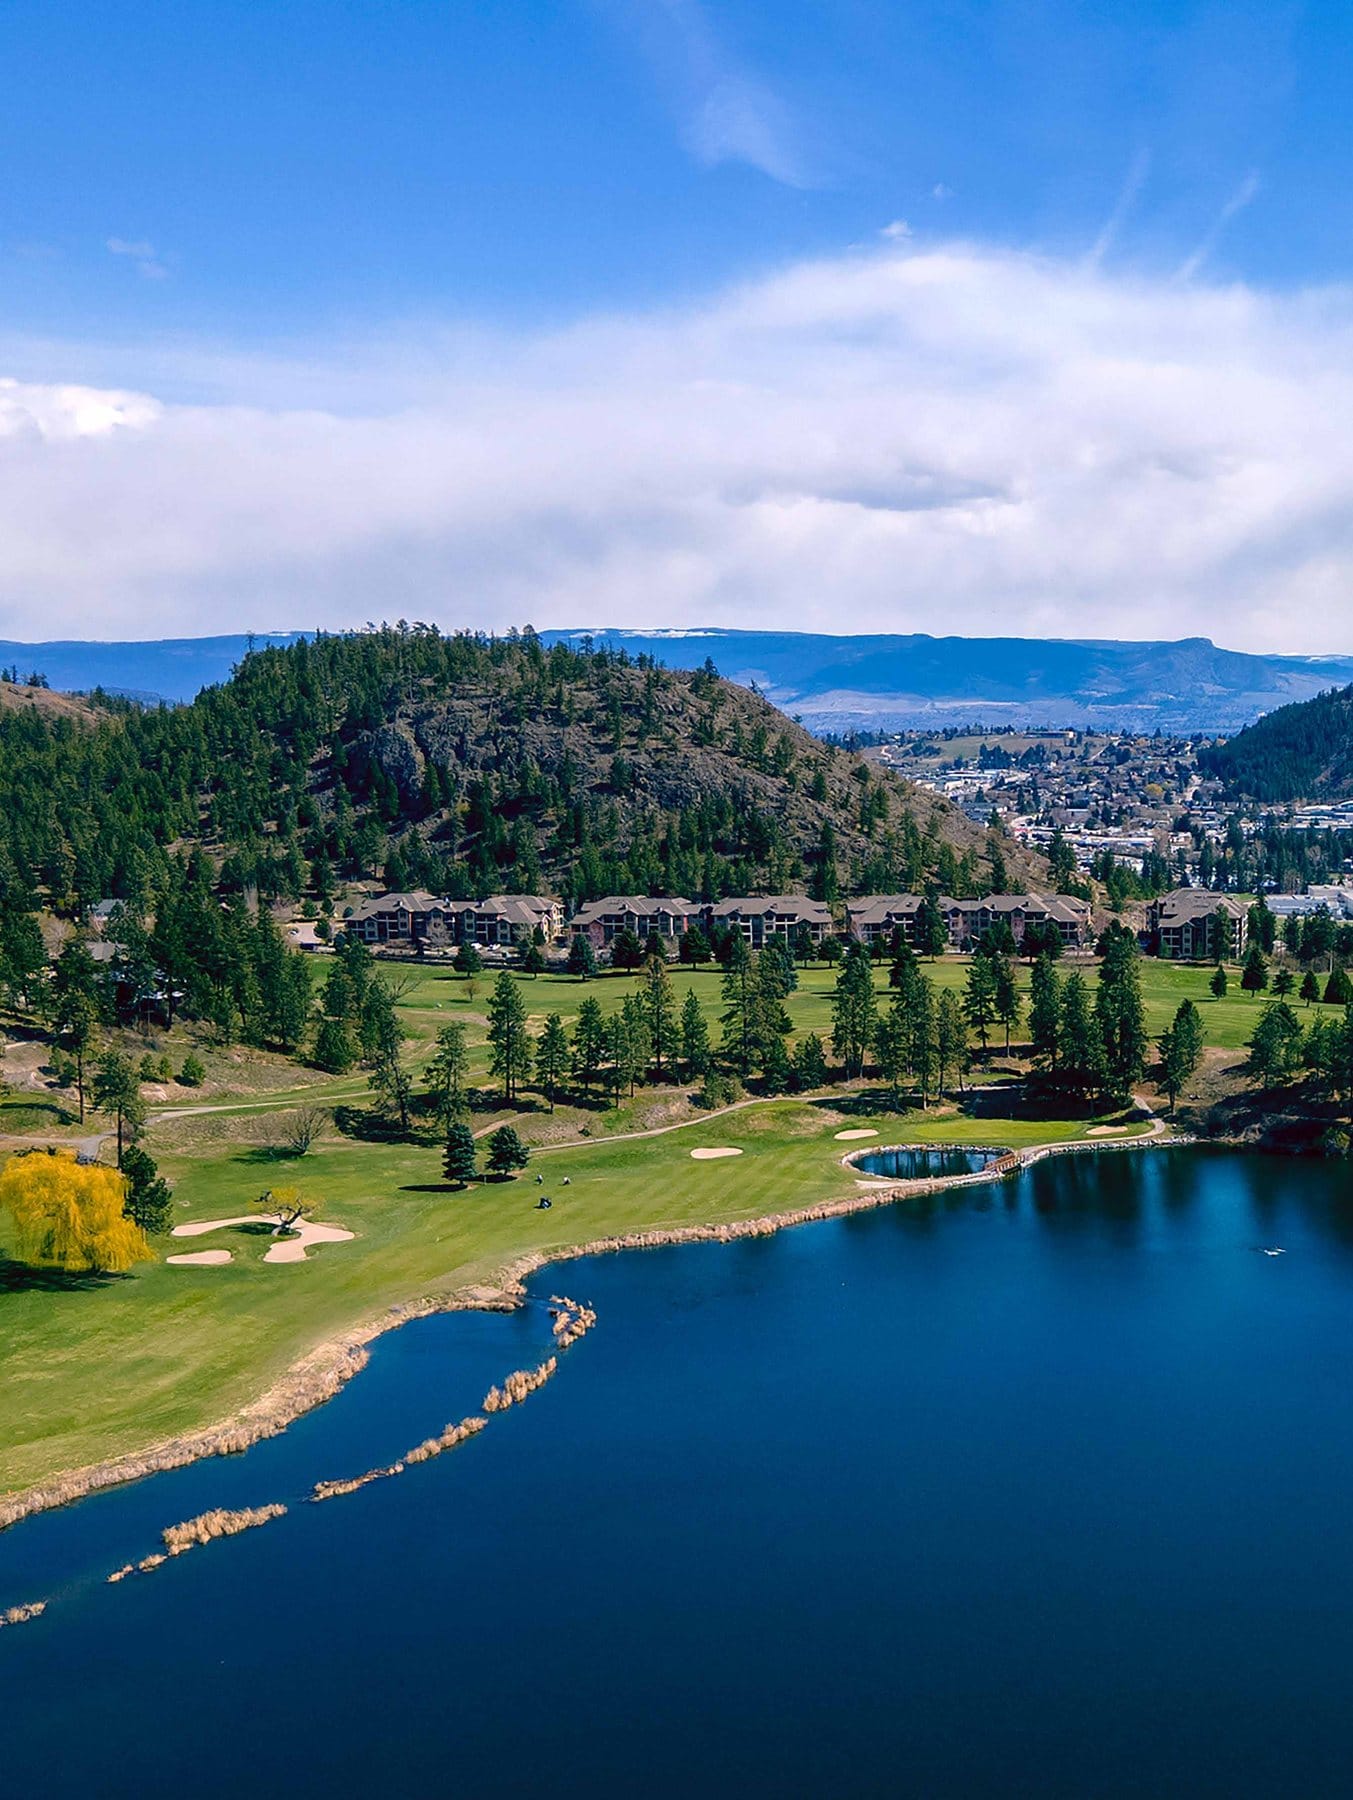
The lake
Times by road, from the developer's brochure.
- Shannon Lake Golf Course
- 1min
- Shannon Lake Regional Park
- 1min
- Shannon Lake Tennis Courts
- 2min
- Kekuli Café
- 6min
- 19 Okanagan Grill + Bar
- 6min
- Volcanic Hills Estate Winery
- 7min
- Old Vines Restaurant
- 8min
- Quails' Gate Winery
- 9min
- Mission Hill Family Estate Winery
- 9min
- Downtown Kelowna
- 15min
What buyers ask
Phase 1 is under construction and moves in spring 2027. Phase 1 is the 18 homes closest to the lake and the park, the D and F plans.
The details
- Community
- Shannon Lynn on the Lake, 2749 and 2769 Shannon Lake Road, West Kelowna. 72 townhomes and duplexes
- Developer
- Unik-Town Development with Injoy Developments. Built by Vanhome Construction. Sales by Ace Project Marketing
- Homes
- 7 floor plans, 2 to 4 bedrooms, 1,347 to 1,787 sq ft inside. 3-bedroom plans can be converted to 4
- Parking
- Double garage on every plan, some tandem. Visitor parking
- Tenure
- Freehold strata title. Strata fee confirmed in the disclosure statement
- Phase 1
- 18 homes, the D and F plans closest to the lake and park. Under construction, move in spring 2027
- Prices
- Three-bedroom homes from the upper $600,000s, four-bedroom lakefront homes just over $1 million, plus GST. Phase 2 two-bedroom pricing on request
- Deposit
- 15% in total: 5% at signing, 5% at 6 months, 5% at 10 months. 7-day rescission period
- Rentals and pets
- Long-term rentals allowed. Short-term rentals, count on no. Pets allowed
- Finishes
- Two palettes, white oak or charcoal. Upgrades: EV rough-in, feature wall, blinds. Smart home package
- Warranty
- 1 year materials and labour, 2 years mechanical, 5 years foundation water penetration, 10 years structural
- Amenities
- New 120 ft community dock, public waterfront park, private playground, direct trail access to Shannon Lake Regional Park
- The lake
- Stocked with bass, trout and perch. Paddleboard, kayak and fish. No motorized boats
- Golf
- Shannon Lake Golf Course next door. 18 holes, par 70, public, with a driving range
- Presentation centre
- 2769 Shannon Lake Road, Wednesday to Sunday, 12 to 5. Karsen meets you there
- Realtors
- Full cooperation. Realtor kit at shannonlynn.ca/realtor-kit

Karsen Koltun
REALTOR, Royal LePage Kelowna
Request more info
- Four quick questions. Under a minute.
- Then book a showing, or get the full package by email.
- Born and raised in Kelowna. Royal LePage Kelowna Rookie of the Year, 2026.
Or call or text 250 421 8260 · karsen@royallepage.ca