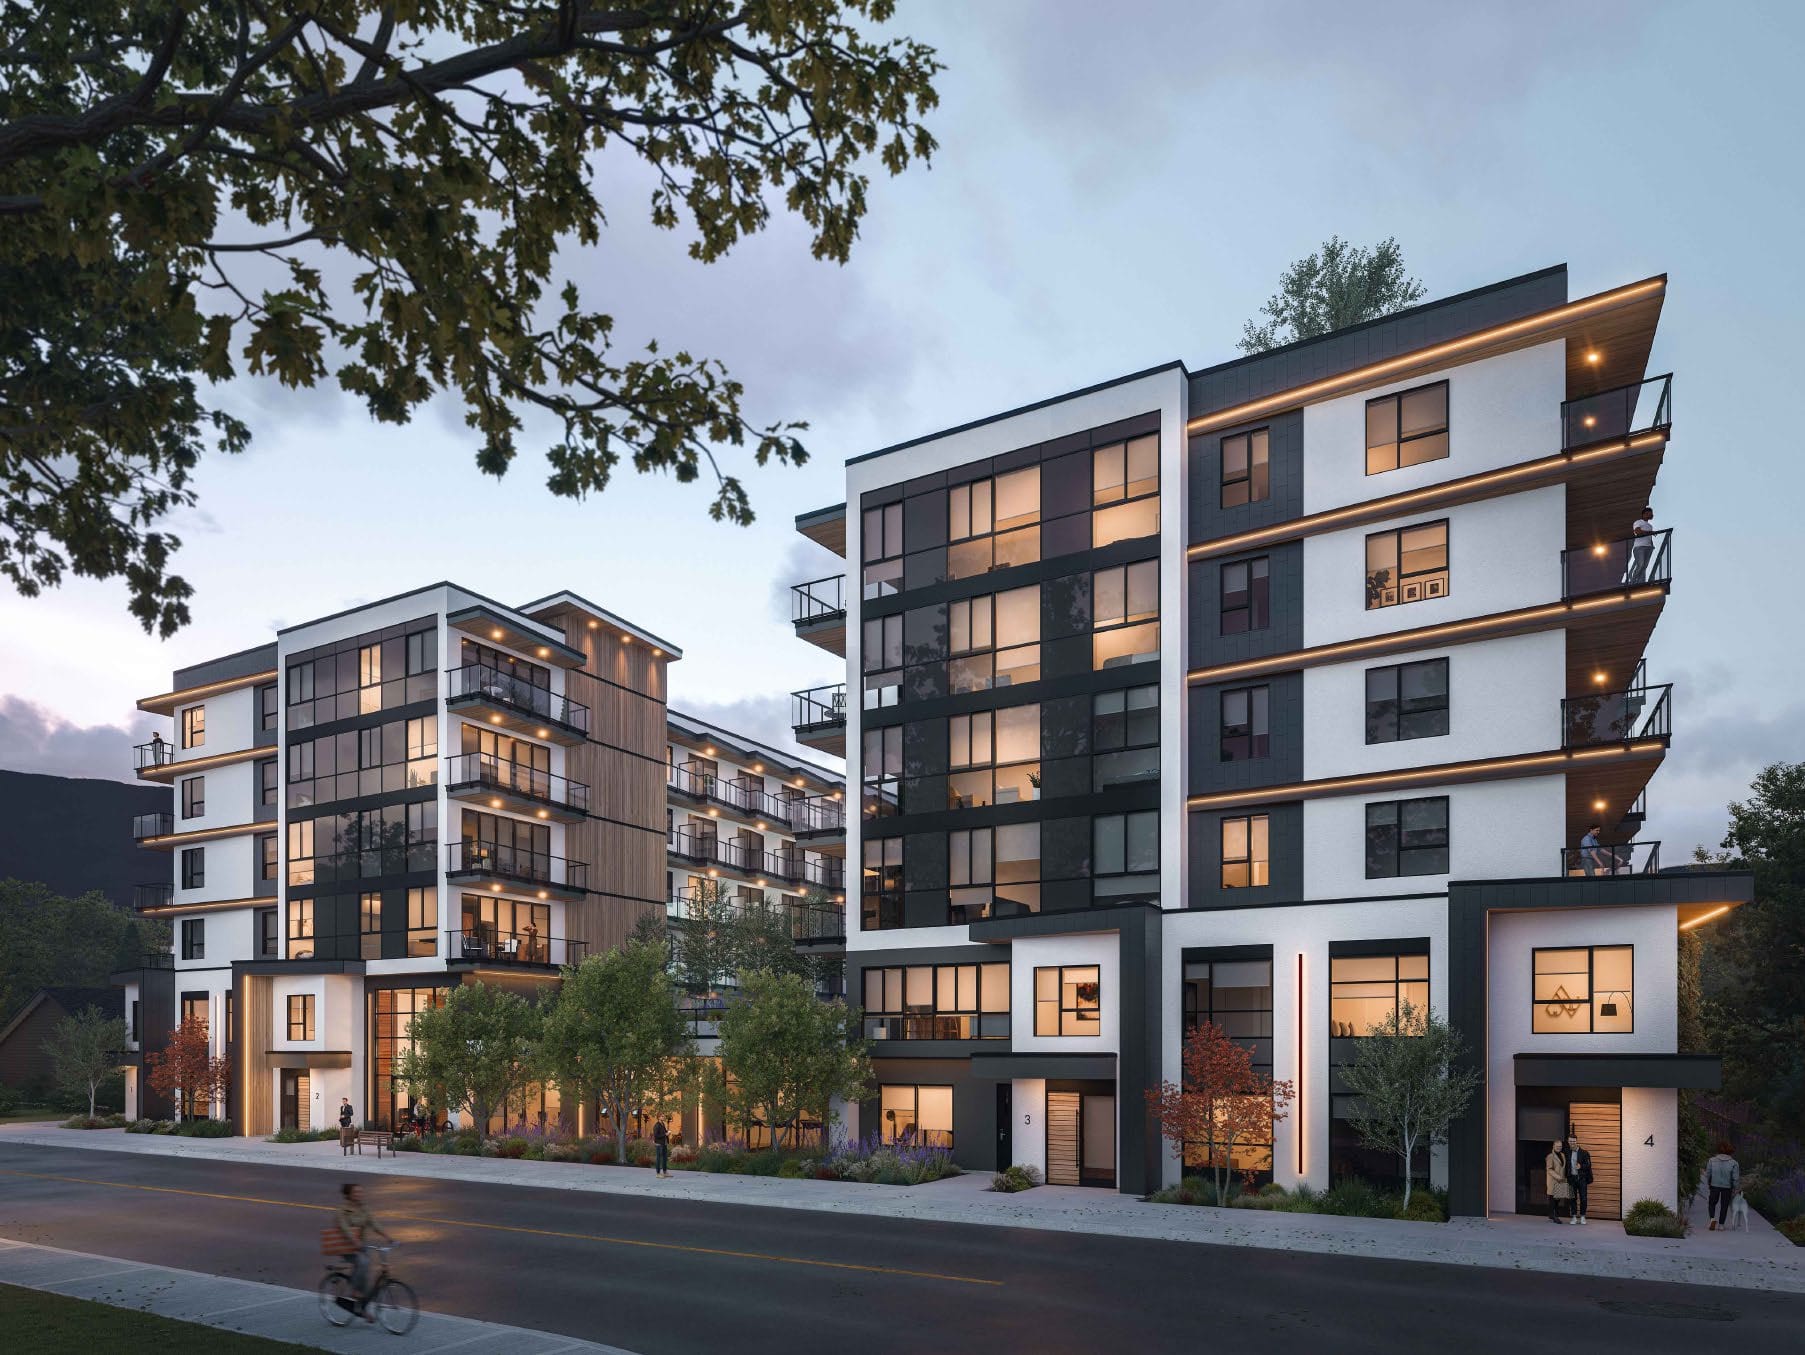
Water Street by the Park Condo for Sale: Unit 1904, Kelowna

Unit 1904, Water Street by the Park
Photos, floor plans, pricing and documents are all on the listing page.
If you have been waiting for a Water Street by the Park condo for sale that is brand new, high up and a block from the lake, this is the one. Unit 1904 at Water Street by the Park is a two bedroom, two bathroom home on the 19th floor of Tower 1, the southeast corner, one block from City Park in downtown Kelowna. It is listed at $821,999 plus GST, and the developer is putting a $55,000 decorators allowance on top.
I co-list this home, and I will be honest with you: I have walked a lot of downtown Kelowna condos, and very few of them hand you the lake, the bridge, a 414 sq ft covered deck and a 42,000 sq ft amenity level in one package. Let me break down exactly what you get.
Water Street by the Park condo for sale: unit 1904 at a glance
Here are the hard facts, straight from the listing.
| Detail | Unit 1904 |
|---|---|
| Address | Unit 1904, 238 Leon Avenue, Kelowna, V1Y 0N6 |
| Building | Tower 1, Water Street by the Park |
| Floor | 19th floor, southeast corner |
| Price | $821,999 plus GST |
| Decorators allowance | $55,000, offered by the developer |
| Bedrooms and bathrooms | 2 bedrooms, 2 full bathrooms |
| Interior | 894 sq ft |
| Deck | 414 sq ft, covered |
| Total area | 1,308 sq ft |
| Floor plan | B1-04 |
| Strata fee | $461.68 a month |
| Built | 2025, brand new and vacant |
| Rentals | Allowed, no short-term rentals |
| Pets | Allowed, with a number limit |
| MLS number | 10400790 |
The full photo set, the floor plan PDF and every detail live on the unit 1904 listing page.
Why this downtown Kelowna condo is special
The corner, the height and the deck
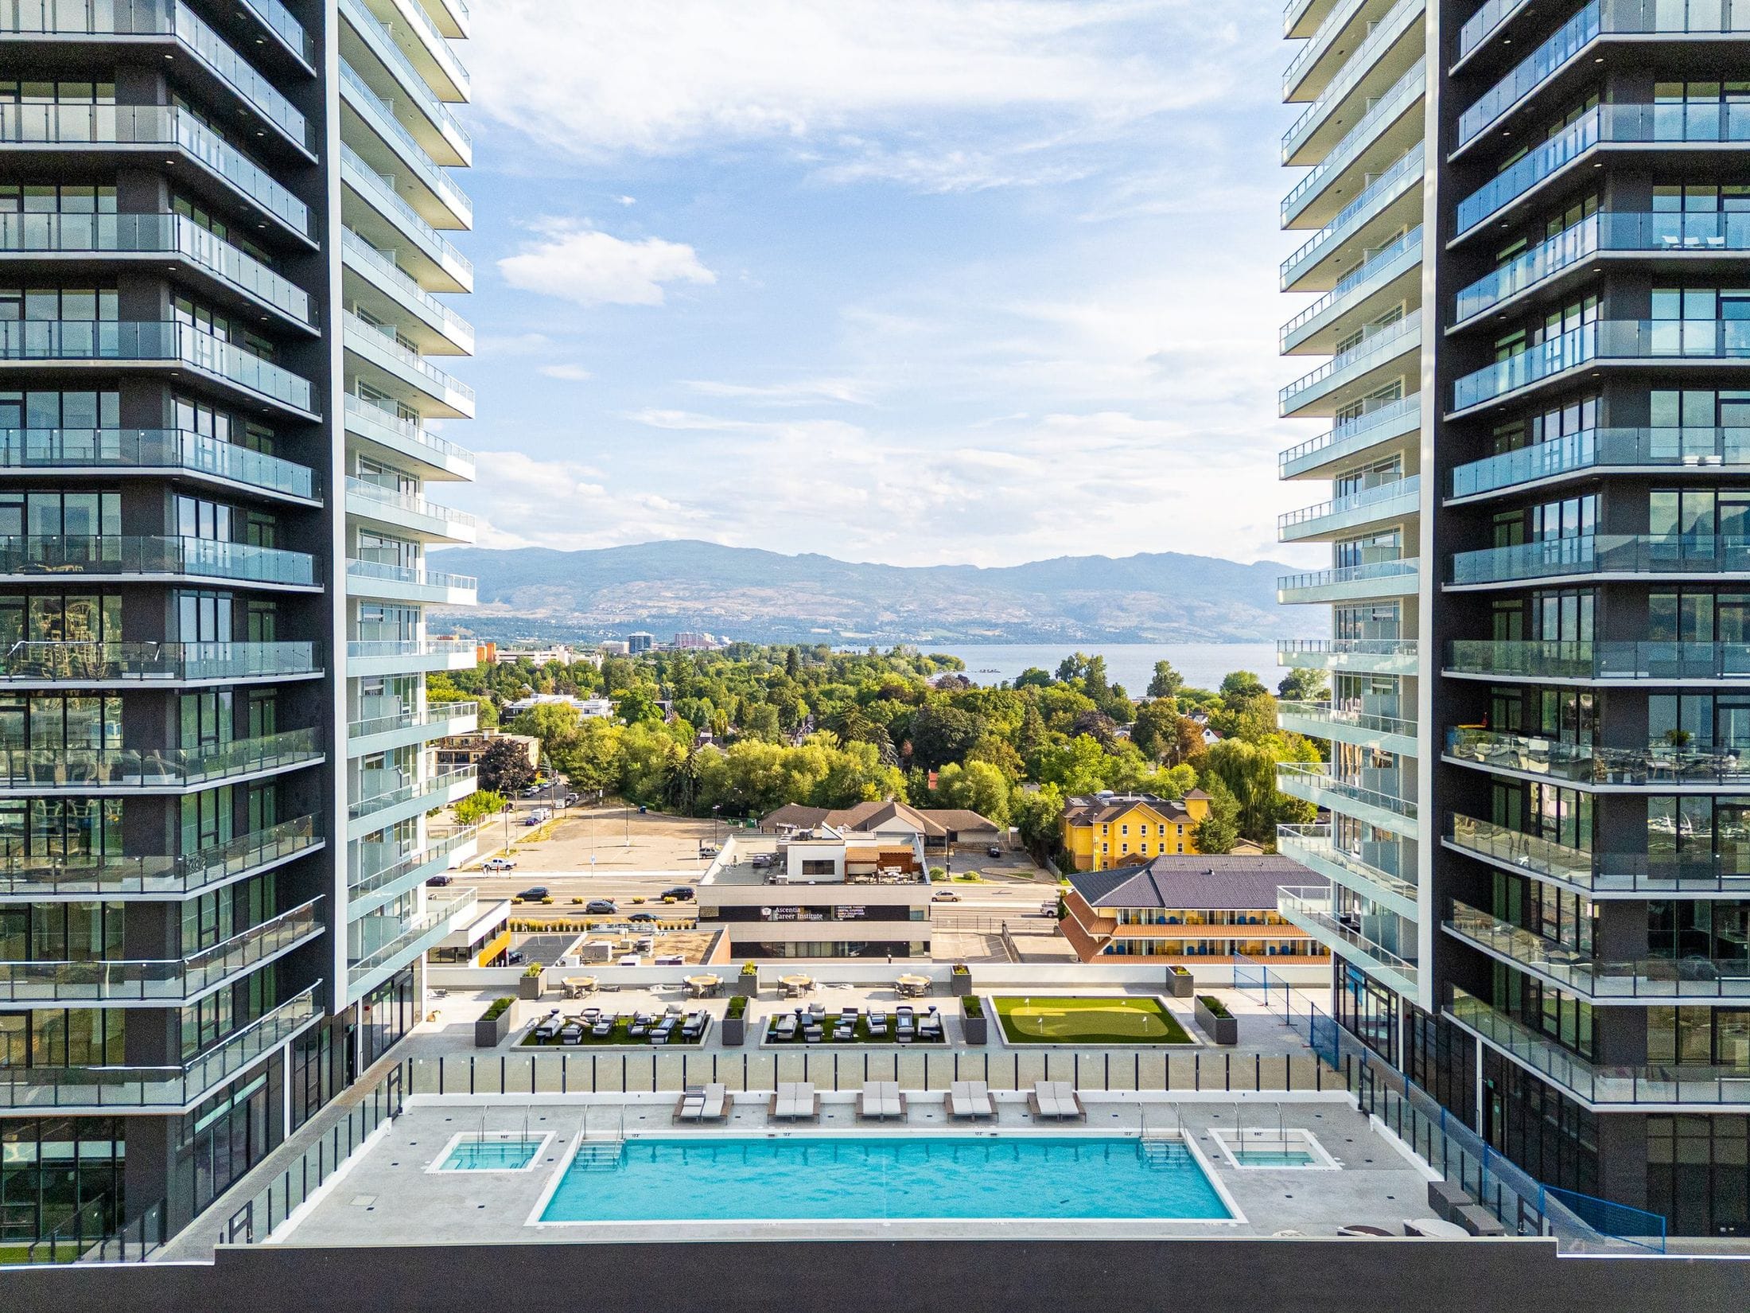
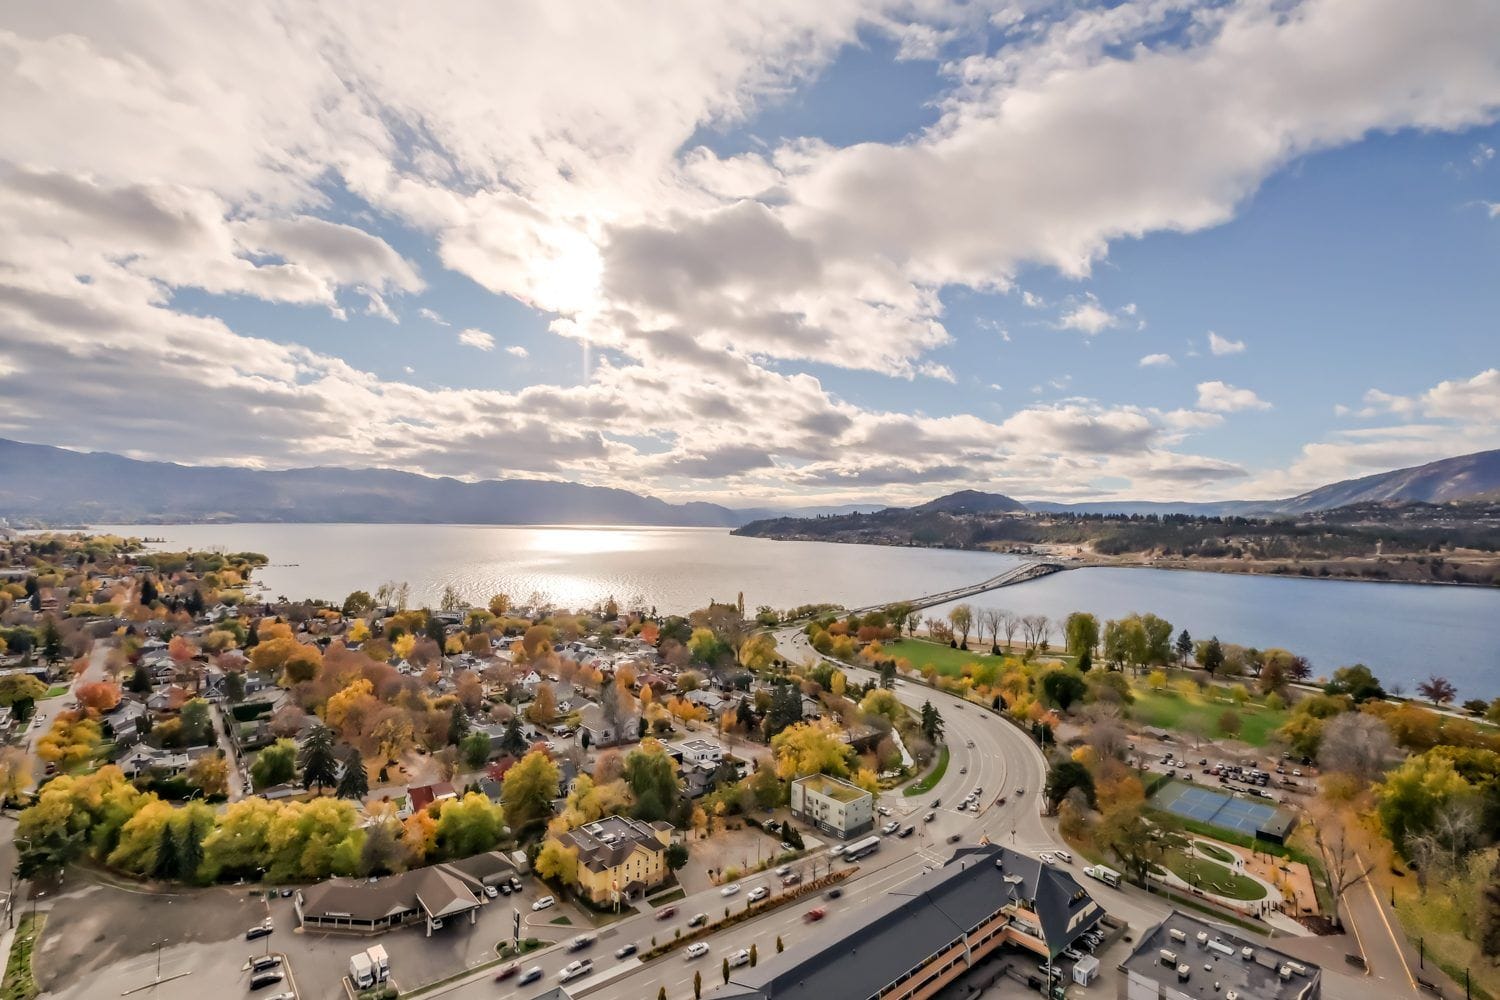
The southeast corner is my favourite spot on this floor plate. Glass wraps the corner of the living room, and the 414 sq ft covered deck sits on the southeast corner with a privacy screen at each end. Look south and you get Okanagan Lake and the William R. Bennett Bridge. Look west and it is City Park and the beach. Straight down, downtown.
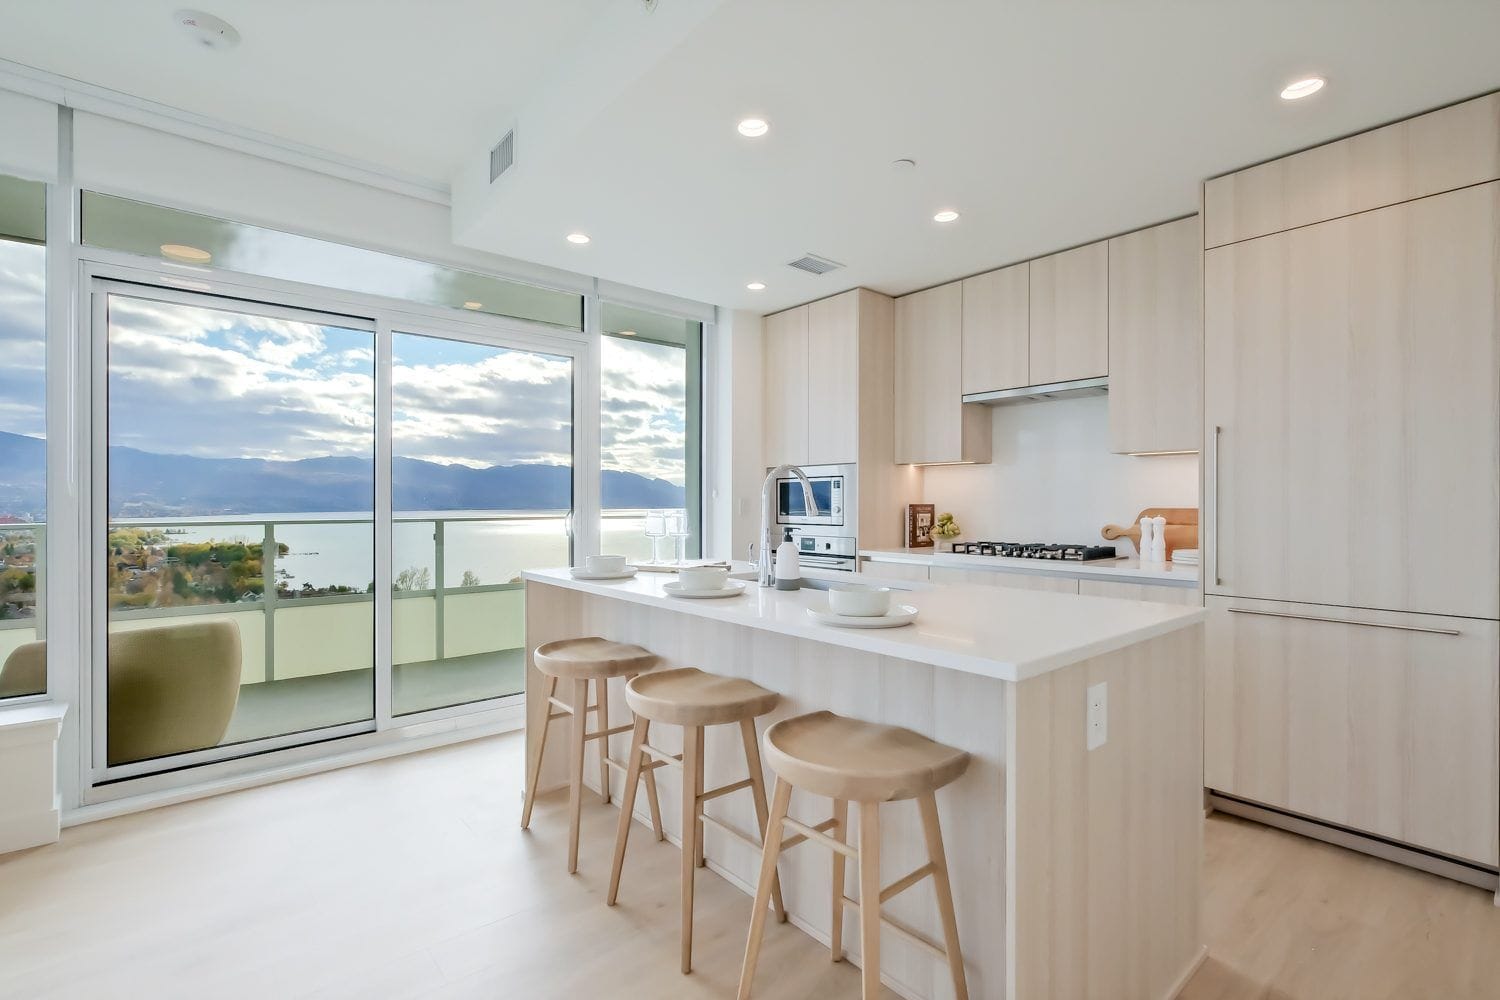
One thing I want to be upfront about. The interior photos were taken in unit 2804, the same B1-04 plan on the 28th floor of Tower 2. From the 19th floor the angle is lower. Same plan, same finishes, same orientation.
A brand new home with a $55,000 head start
This is new construction, built in 2025, offered by the developer, vacant and move-in ready. The developer is also offering a $55,000 decorators allowance on this home. Ask me for the terms and I will send them over.
The price tells a story
On the developer's own September 2026 price list, the price on 1904 came down from $829,999 to $821,999. On that same list, unit 2804 in Tower 2, the same plan, was $825,999 for 879 sq ft inside. Unit 1904 gives you 894 sq ft inside for $4,000 less, with the same $55,000 credit. That is the kind of detail I love finding for buyers. Developer prices can change without notice, so ask me for the current list.
Finishes that hold up
- Integrated stainless Fulgor Milano appliances: fridge, wall oven, microwave and dishwasher
- A gas cooktop
- An island that seats three, with a pantry between the kitchen and the primary bedroom
- Marbled porcelain tile in both bathrooms, a double vanity, and a glass shower in the ensuite
- Premium vinyl plank throughout, window treatments included
- In-suite washer and dryer
- Heat pump with central air
Inside the B1-04 floor plan
The plan is simple and it works. You come in through an entry hall with the laundry and the heat pump in their own closets. Kitchen, dining and living run along the windows as one room, and the balcony door is off the kitchen, so the lake is right there while you cook.
The primary bedroom has a walk-in closet and an ensuite with a glass walk-in shower. The second bedroom sits at the front with its own window and closet, and it works perfectly as an office. Two full bathrooms means guests never walk through your space.
The living room measures 14'5" by 14', and it sits right in the southeast corner. If you want to see how every room lays out, the B1-04 plan and full room schedule are on the listing page.
The Deck: 42,000 sq ft of amenities, one elevator ride down
This is the part of Water Street by the Park that buyers remember. The Deck is the sixth floor amenity level shared by both towers, and it has 23 spaces. Here is the short version:
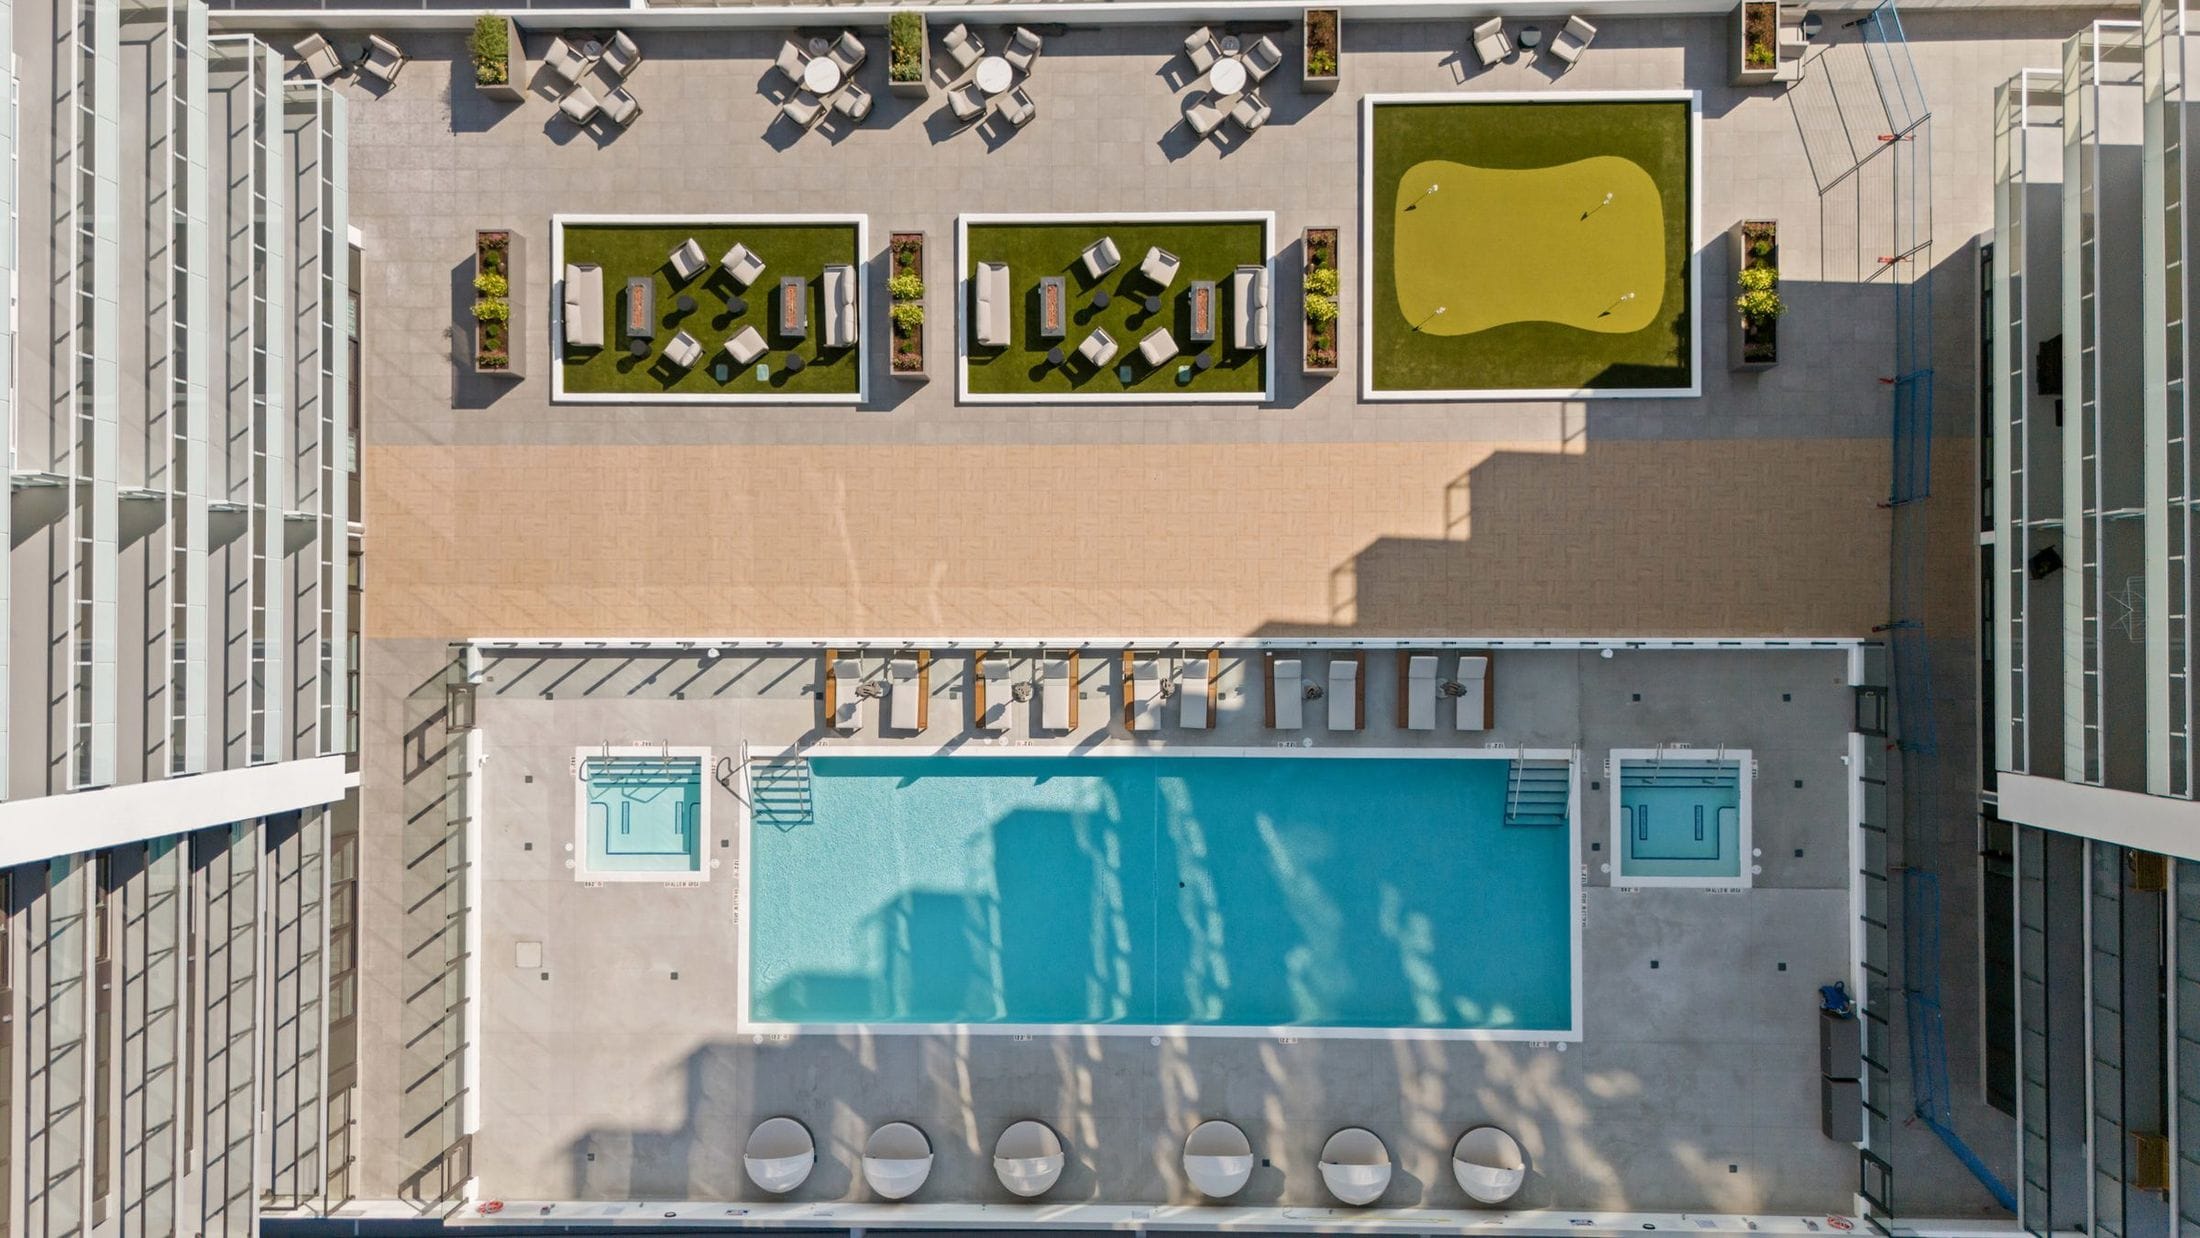
Outdoors
- A heated outdoor pool with six covered cabana daybeds
- Two hot tubs facing the city and the hills
- Fire pit lounges on the turf for the evenings
- A terrace with gas barbecues under a slatted pergola
- A four hole putting green and a full golf simulator
- A rooftop turf field, plus a dog run and a dog wash
Wellness
- A gym facing the lake with power racks, a full dumbbell rack, bikes, rowers and treadmills
- A yoga and spin room that opens onto the rooftop turf
- A cedar sauna and a steam room, with change rooms and showers
Play, gather and work
- A games room with shuffleboard, a pool table, air hockey, foosball and a bar
- A theatre with three rows of powered recliners
- A kids' playroom with a slide and a climbing wall, plus an art room
- A wine room with a table for eight
- An owners' lounge and kitchen with a dining table for ten that you can reserve for your own events
- A boardroom and co-working with private offices, so the commute is an elevator ride
Your strata fee of $461.68 a month carries natural gas, gas for the ranges, water and sewer, the 24-hour concierge and security, and The Deck, according to the strata's 2025/2026 budget. For a breakdown of how strata fees work in this province, read my guide to strata fees in BC.
The neighbourhood: one block from City Park
Location is the part you cannot renovate later, and this one is about as central as Kelowna gets. City Park, Hot Sands Beach and the lake are a block west. Here is what the listing page puts on the clock:
- City Park and Hot Sands Beach: 5 minutes on foot
- Kelowna Yacht Club and the boardwalk: 8 minutes on foot
- Bernard Avenue: 9 minutes on foot
- Waterfront Park: 12 minutes on foot
- Prospera Place: 12 minutes on foot
- Kelowna General Hospital: a 4 minute drive
- UBC Okanagan: an 18 minute drive
- Kelowna International Airport: a 20 minute drive
From the building's upper floors you look west over City Park, the beach and the bridge, and north over the marina and the waterfront towers toward Knox Mountain. Want the bigger picture on the area? My downtown Kelowna condos buyers guide covers it building by building.
The towers behind Water Street by the Park
Water Street by the Park is an Orchard Park Properties development, marketed by ACE Project Marketing Group. Tower 1 is 24 storeys, and all 144 launch homes sold in 48 hours back in 2021. Owners moved in from July 2025. Tower 2, The Eli, is 42 storeys, the tallest residential tower in the BC Interior. Both stand on a shared podium with The Deck on top, and a third tower is planned, with sales expected to launch in 2027.
The building is steel frame on a concrete foundation, with fire sprinklers, secured entry and a 24-hour concierge and security service. Title is freehold strata.
Who unit 1904 suits
- Downsizers who want to lock the door and go, with a gym, pool and lounge downstairs instead of a yard to maintain.
- Professionals who want to walk to Bernard Avenue and use the second bedroom as a real office, with co-working space one elevator ride away.
- Buyers moving from the coast who want lake, beach and downtown without a car for most of the week. If that is you, read moving to Kelowna from Vancouver.
- Investors who want brand new construction with rentals allowed. Short-term rentals are not allowed, so this is a long-term rental play.
- Dog owners, because a dog run and a dog wash in the building are a big deal downtown.
Still weighing new against older stock? My take on new build vs resale in Kelowna lays out the trade-offs. And if you are comparing projects, I also wrote up Revo Kelowna condos near Capri Centre.
FAQ: Water Street by the Park unit 1904
How much is unit 1904 at Water Street by the Park?
Unit 1904 is listed at $821,999 plus GST. The developer is also offering a $55,000 decorators allowance on this home.
What are the strata fees at Water Street by the Park unit 1904?
The strata fee is $461.68 a month, certified by the strata's Form B. The strata's 2025/2026 budget carries natural gas, water and sewer, the 24-hour concierge and security, and The Deck.
Does unit 1904 come with parking or storage?
No parking stall or storage locker is included with this home. Parkade parking is common property assigned by the strata, so ask me and I will walk you through it.
Can you rent out a condo at Water Street by the Park?
Yes, rentals are allowed. Short-term rentals are not allowed, and the building has no age restriction.
Are pets allowed at Water Street by the Park?
Yes, pets are allowed with a number limit, and the building has its own dog run and dog wash on The Deck.
How big is unit 1904?
It is 894 sq ft inside with a 414 sq ft covered deck, 1,308 sq ft in all, on the B1-04 plan with two bedrooms and two full bathrooms.
Book a showing at Water Street by the Park
Brand new, the 19th floor, the southeast corner, a block from the lake, and $55,000 to make it yours. Downtown Kelowna does not get much better than this. Showings are by appointment through me, and I would love to take you up.
Request the full package on unit 1904, or call me at 250 421 8260. You can also browse the photos and every floor plan on the Water Street by the Park listing page, or see all Kelowna listings if you want to compare.
E. & O. E. Unit 1904 is a completed home offered for sale by the developer, Orchard Park Properties. Areas, fees and amenities come from the MLS listing and the developer's materials and are approximate. Interior photos were taken in unit 2804, the same plan in Tower 2. The developer may change plans, features and prices without notice.
Share this article
Unit 1904, Water Street by the Park
Photos, floor plans, pricing and documents are all on the listing page.