Normalized to monthly from the listing's association fee field.
Strata / sq. ft.
$0.41/sq. ft.
Monthly strata fee divided by interior square footage.
Compared against the median of 25 active townhome listings in Lower Missionwithin 35% of this home’s interior size. Asking prices, not sold prices.
Listing Description
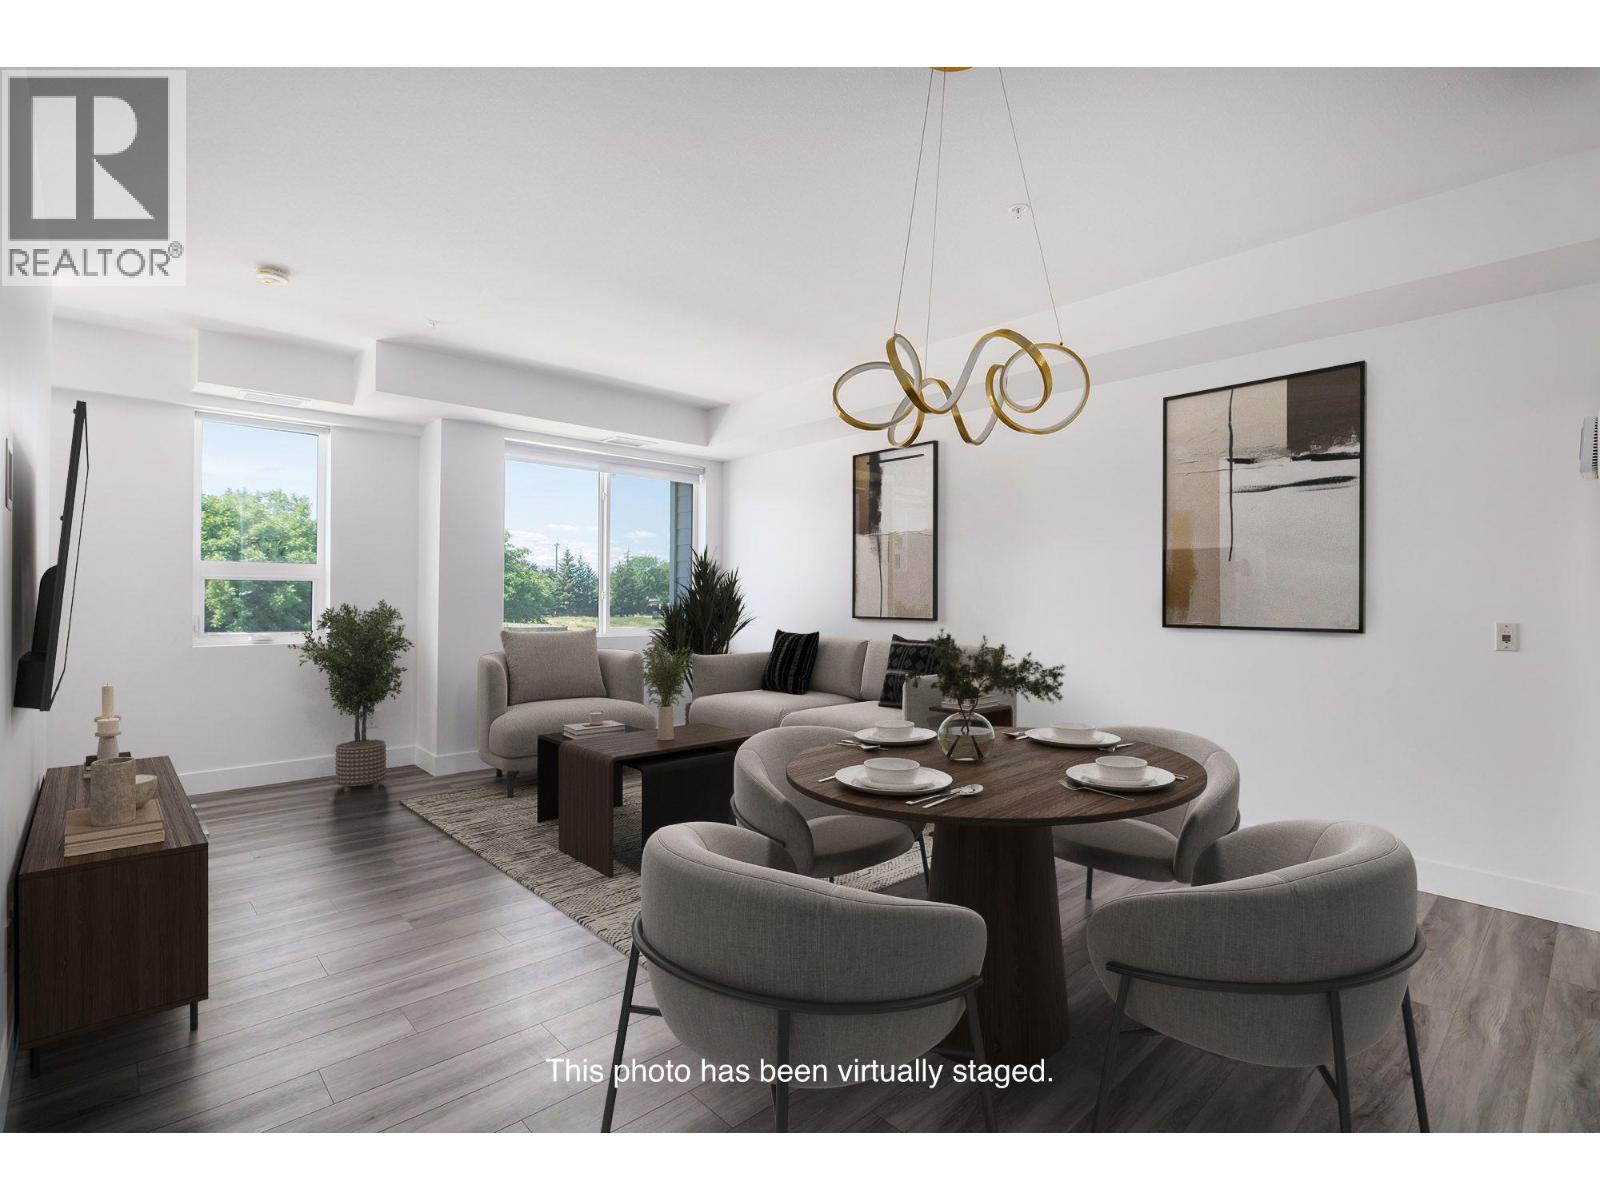
This brand new home offers 3 bedrooms, 3 bathrooms, and 1470 sq ft of functional space. A park space sits directly in front of the unit, and the lower level includes a den or office suitable for working from home. The open concept main floor connects the living, dining, and kitchen areas. The kitchen is finished with quartz countertops and modern cabinetry, and the adjoining patio includes a natural gas hookup. Large windows bring in plenty of natural light. Durable luxury vinyl flooring runs through the main areas and 9 foot ceilings create a spacious feel. Green Square includes garden plots, a fitness room, rooftop patio, dog wash, and bike storage. Close by are wineries, restaurants, a park, shopping, and Gyro Beach. GST is applicable, with a possible exemption for first time buyers. (id:65835)
Property Summary
Property type
Single Family
Building type
Row / Townhouse
Storeys
1
Square footage
1,469 square feet
Neighbourhood
Lower Mission
Title
Condo/Strata
Built in
2022
Annual property taxes
$3,534
Parking type
Parkade
Time on REALTOR.ca
1 days
Building
Bathrooms
Total
3
Partial
1
Interior features
Appliances included
Washer, Refrigerator, Range - Electric, Dishwasher, Dryer