Normalized to monthly from the listing's association fee field.
Strata / sq. ft.
$0.54/sq. ft.
Monthly strata fee divided by interior square footage.
Compared against the median of 22 active condo listings in University Districtwithin 35% of this home’s interior size. Asking prices, not sold prices.
Listing Description
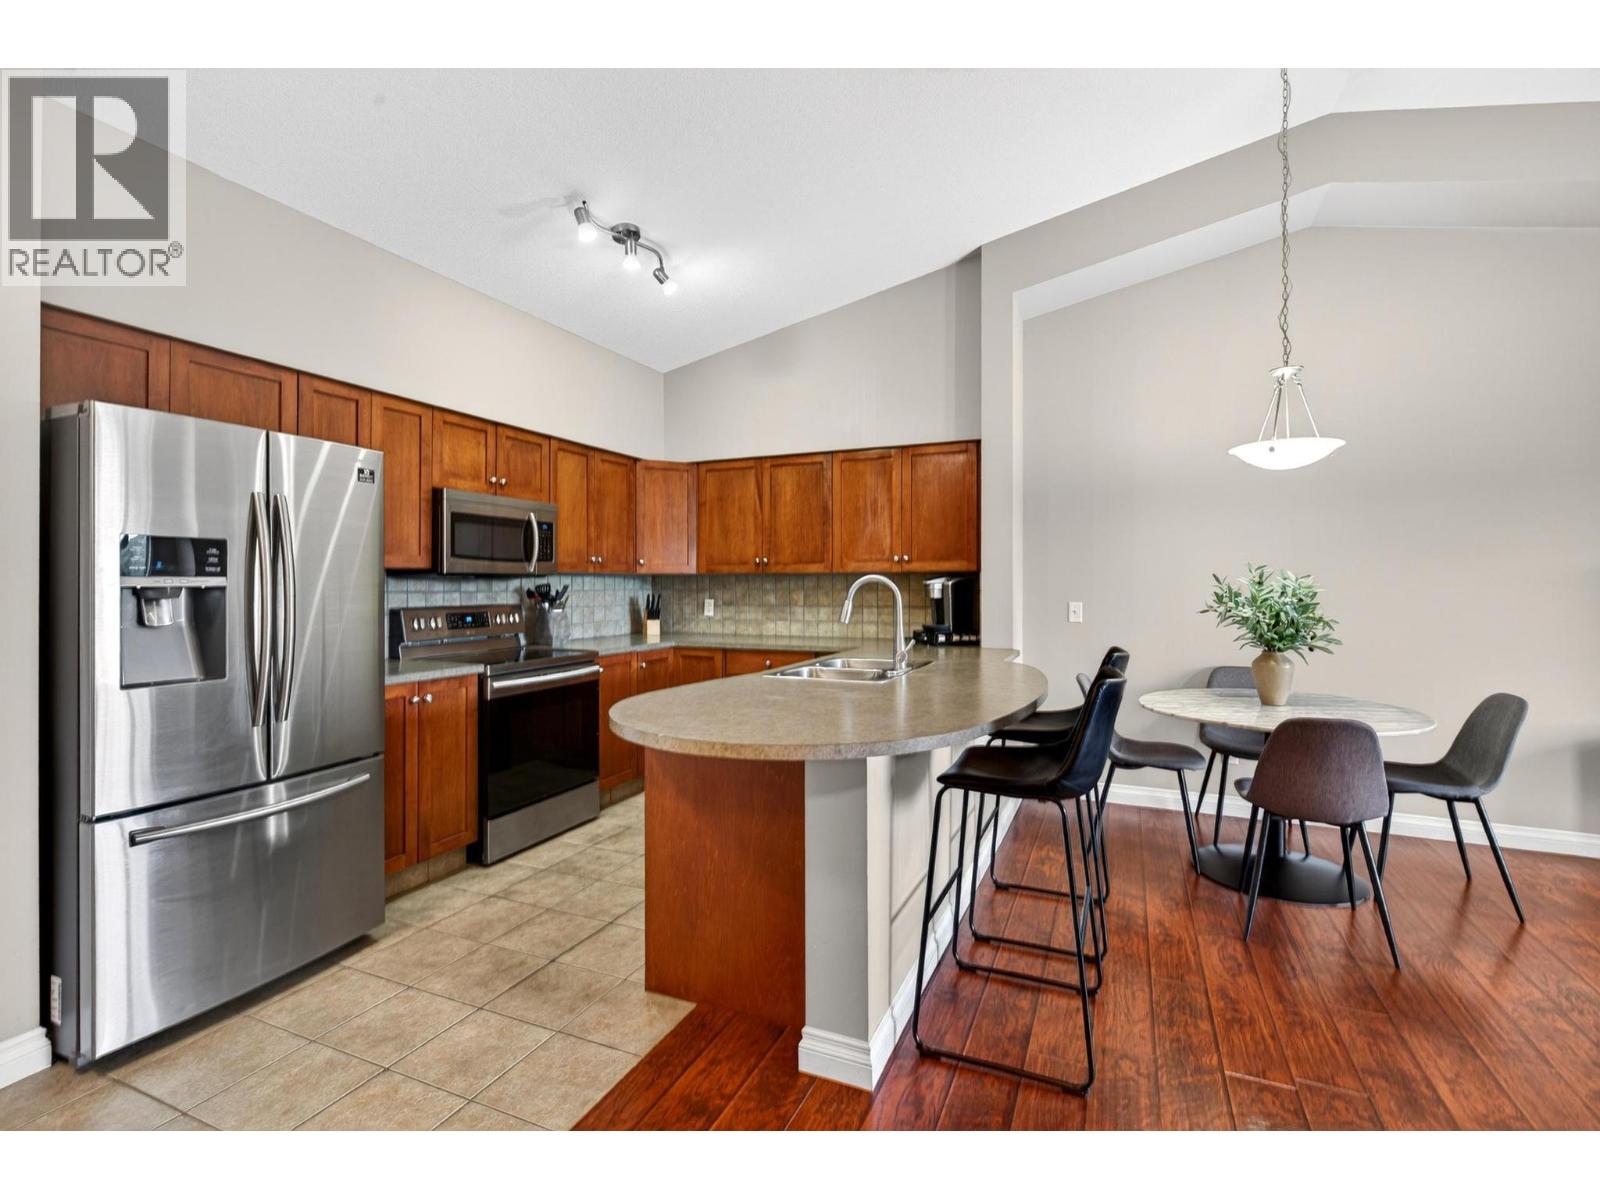
Top-Floor Living at The Pointe in Quail Ridge at an INCREDIBLE PRICE! Bright and spacious top-floor 2 bed, 2 bath condo offering 1,054 sqft in one of Kelowna's most sought-after golf course communities. Soaring 11-ft vaulted ceilings in the living room, and an open-concept layout flood this home with natural light, complemented by a peaceful north-facing exposure with golf course views to the east. The U-shaped kitchen features updated stainless steel appliances, while engineered hardwood and ceramic tile add a polished finish throughout. Unwind on the large deck with a beverage in hand — the perfect spot after a round of golf. The generous primary suite includes a walk-through double-sided closet and private ensuite. Additional highlights include forced air heating and central A/C, a new stacking washer & dryer (Oct 2025), secure parking, bike storage, and access to the pool and hot tub. Furniture is available for a true turn-key opportunity! Located just steps from TWO championship golf courses and the clubhouse, with shops, restaurants, the airport, and UBCO only minutes away — this is resort-style living in an unbeatable location! (id:65835)
Property Summary
Property type
Single Family
Building type
Apartment
Storeys
1
Square footage
1,054 square feet
Neighbourhood
University District
Title
Condo/Strata
Built in
2004
Annual property taxes
$2,461
Parking type
Underground, Parkade
Time on REALTOR.ca
1 days
Building
Bathrooms
Total
2
Partial
0
Interior features
Appliances included
Washer, Refrigerator, Range - Electric, Dishwasher, Dryer, Microwave