Normalized to monthly from the listing's association fee field.
Strata / sq. ft.
$0.42/sq. ft.
Monthly strata fee divided by interior square footage.
Compared against the median of 6 active townhome listings in Lake Country East / Oyamawithin 35% of this home’s interior size. Asking prices, not sold prices.
Listing Description
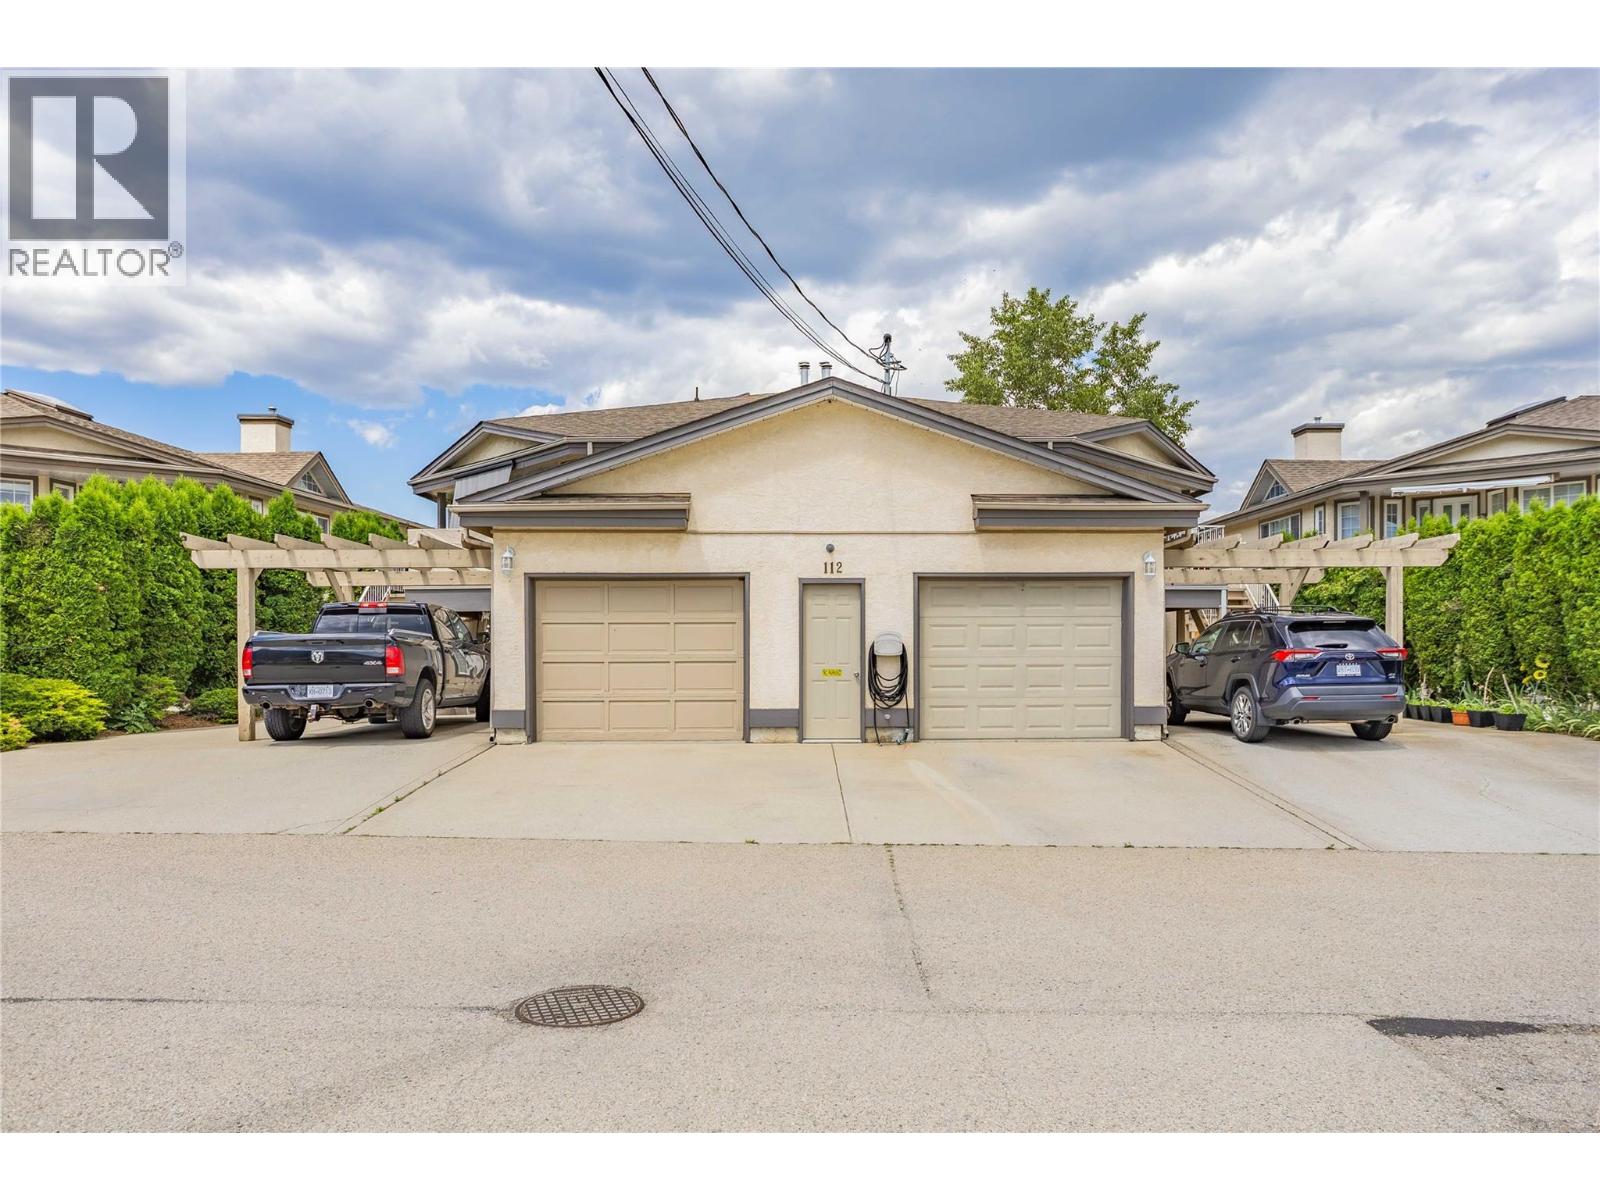
Enjoy beautiful lake views from this well maintained upper level unit, offering just under 1,300 sq. ft. of comfortable living space. Featuring vaulted ceilings, a skylight, two spacious bedrooms and two full bathrooms, this home offers a bright and inviting layout. The upper deck is the perfect place to take in the wonderful lake views. Additional features include a built-in central vacuum, two dedicated parking stalls, and an oversized garage that has been thoughtfully customized to maximize storage space. Additional parking may also be available through the strata. - Garage measures approximately 20’ x 12’. - No Property Transfer Tax (PTT). - No Speculation and Vacancy Tax. - Crown lease prepaid through 2054. An extension is currently being discussed, although nothing is formally pending or finalized. The property offers several attractive ownership benefits, including no Property Transfer Tax (PTT), no Speculation and Vacancy Tax, and prepaid Crown lease payments through 2054. Pet-friendly bylaws apply, with the only restriction being designated vicious breeds. Free RV storage is also available within the compound, subject to availability. A great opportunity to enjoy comfortable living, practical storage and beautiful lake views! (id:65835)