Monthly strata fee divided by interior square footage.
Listing Description
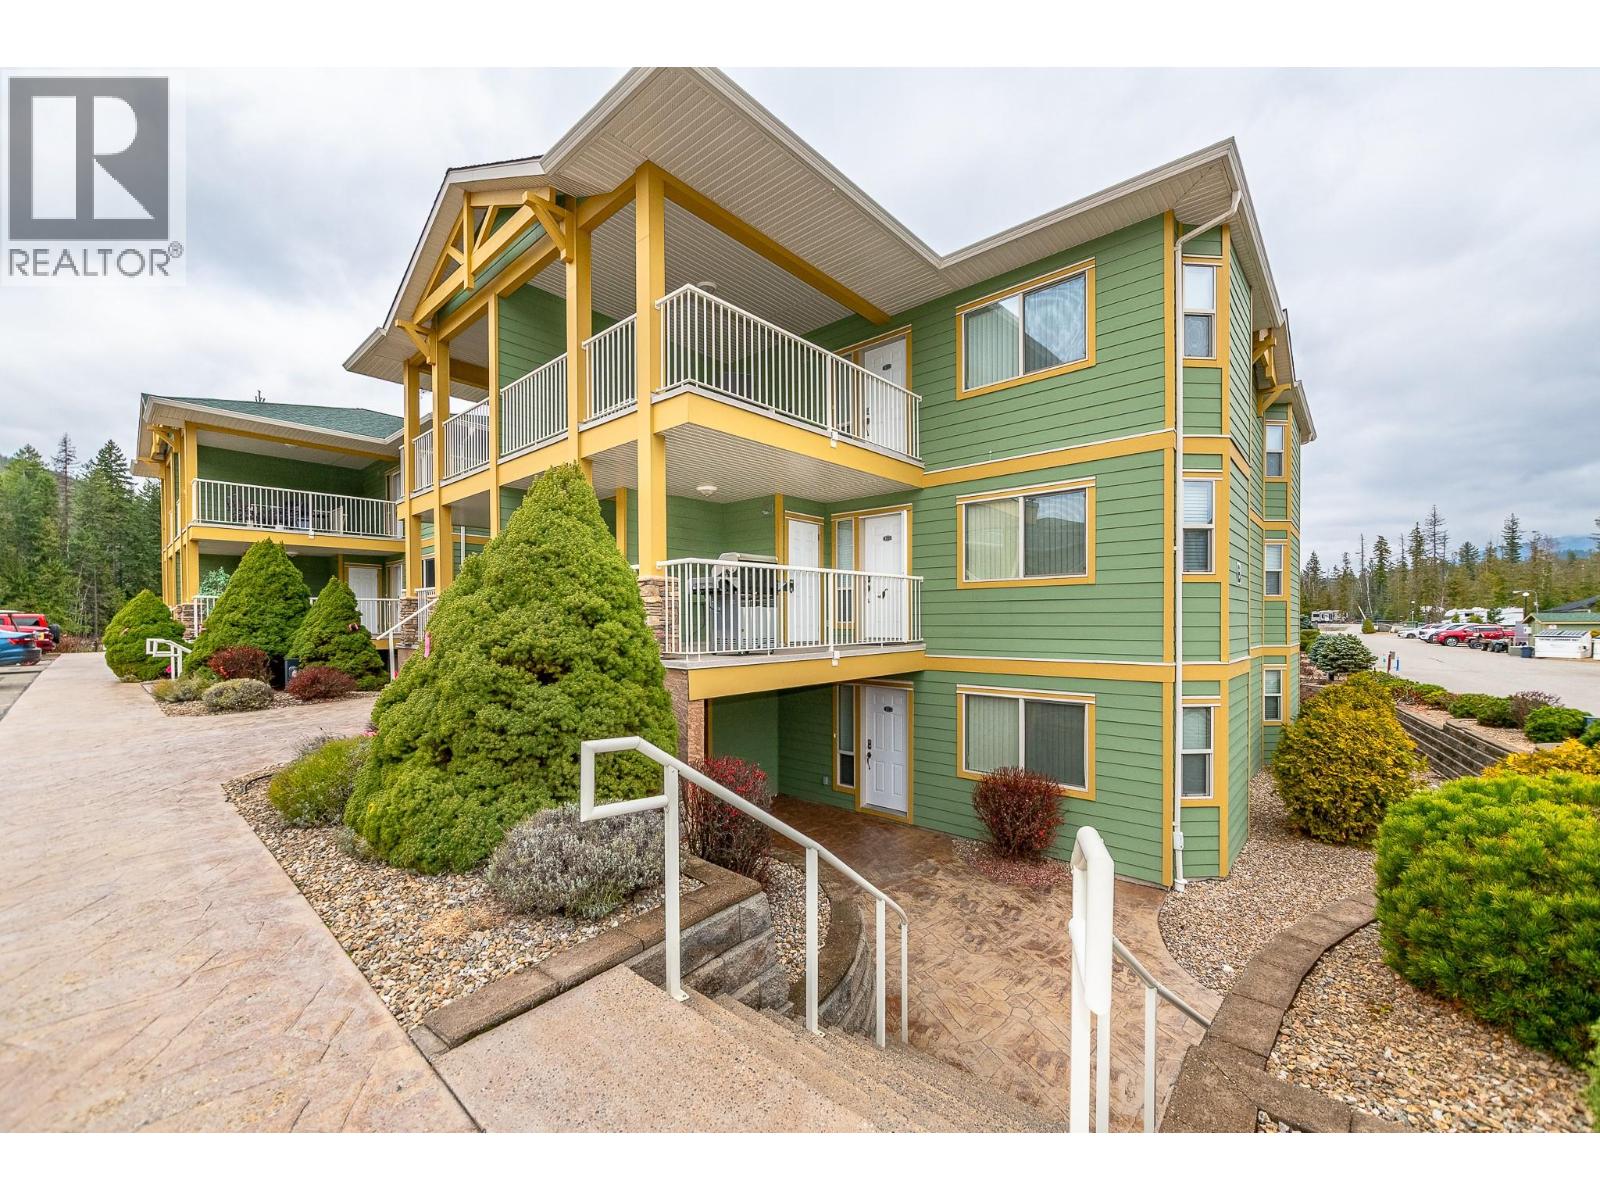
Discover the ultimate lakeside escape at Lakeside Estates, an exclusive gated golf cart community nestled in the breathtaking beauty of Mabel Lake. This beautifully maintained, fully furnished 2-bdrm, 2-bath 2nd-floor (Level Entry) condo offers the perfect blend of comfort, luxury, and year-round recreation. This end unit has easterly facing windows, with a view of the pool. The well-appointed kitchen features granite countertops, while expansive windows fill the inviting living area with natural light. Relax by the cozy fireplace, or step outside onto the covered deck and enjoy views of the pool or take in the spectacular mountain scenery. The spacious primary suite offers a walk-in closet and private ensuite. Additional features include in-suite laundry, convenient storage, and a second large covered deck at the front. Enjoy resort-style amenities including a swimming pool, hot tub, and beautifully landscaped grounds, all just minutes from Mabel Lake's boating, fishing, watersports, golf course, and scenic trails. From summer adventures on the lake to winter sledding and cross-country skiing, there's something to enjoy in every season. Move-in ready and exempt from BC's Speculation and Vacancy Tax. Whether you're seeking a personal getaway, recreational retreat, or income-generating investment, this exceptional Mabel Lake property offers an incredible opportunity to embrace the Okanagan lifestyle! (id:65835)