Normalized to monthly from the listing's association fee field.
Strata / sq. ft.
$0.44/sq. ft.
Monthly strata fee divided by interior square footage.
Compared against the median of 43 active condo listings in Main Northwithin 35% of this home’s interior size. Asking prices, not sold prices.
Listing Description
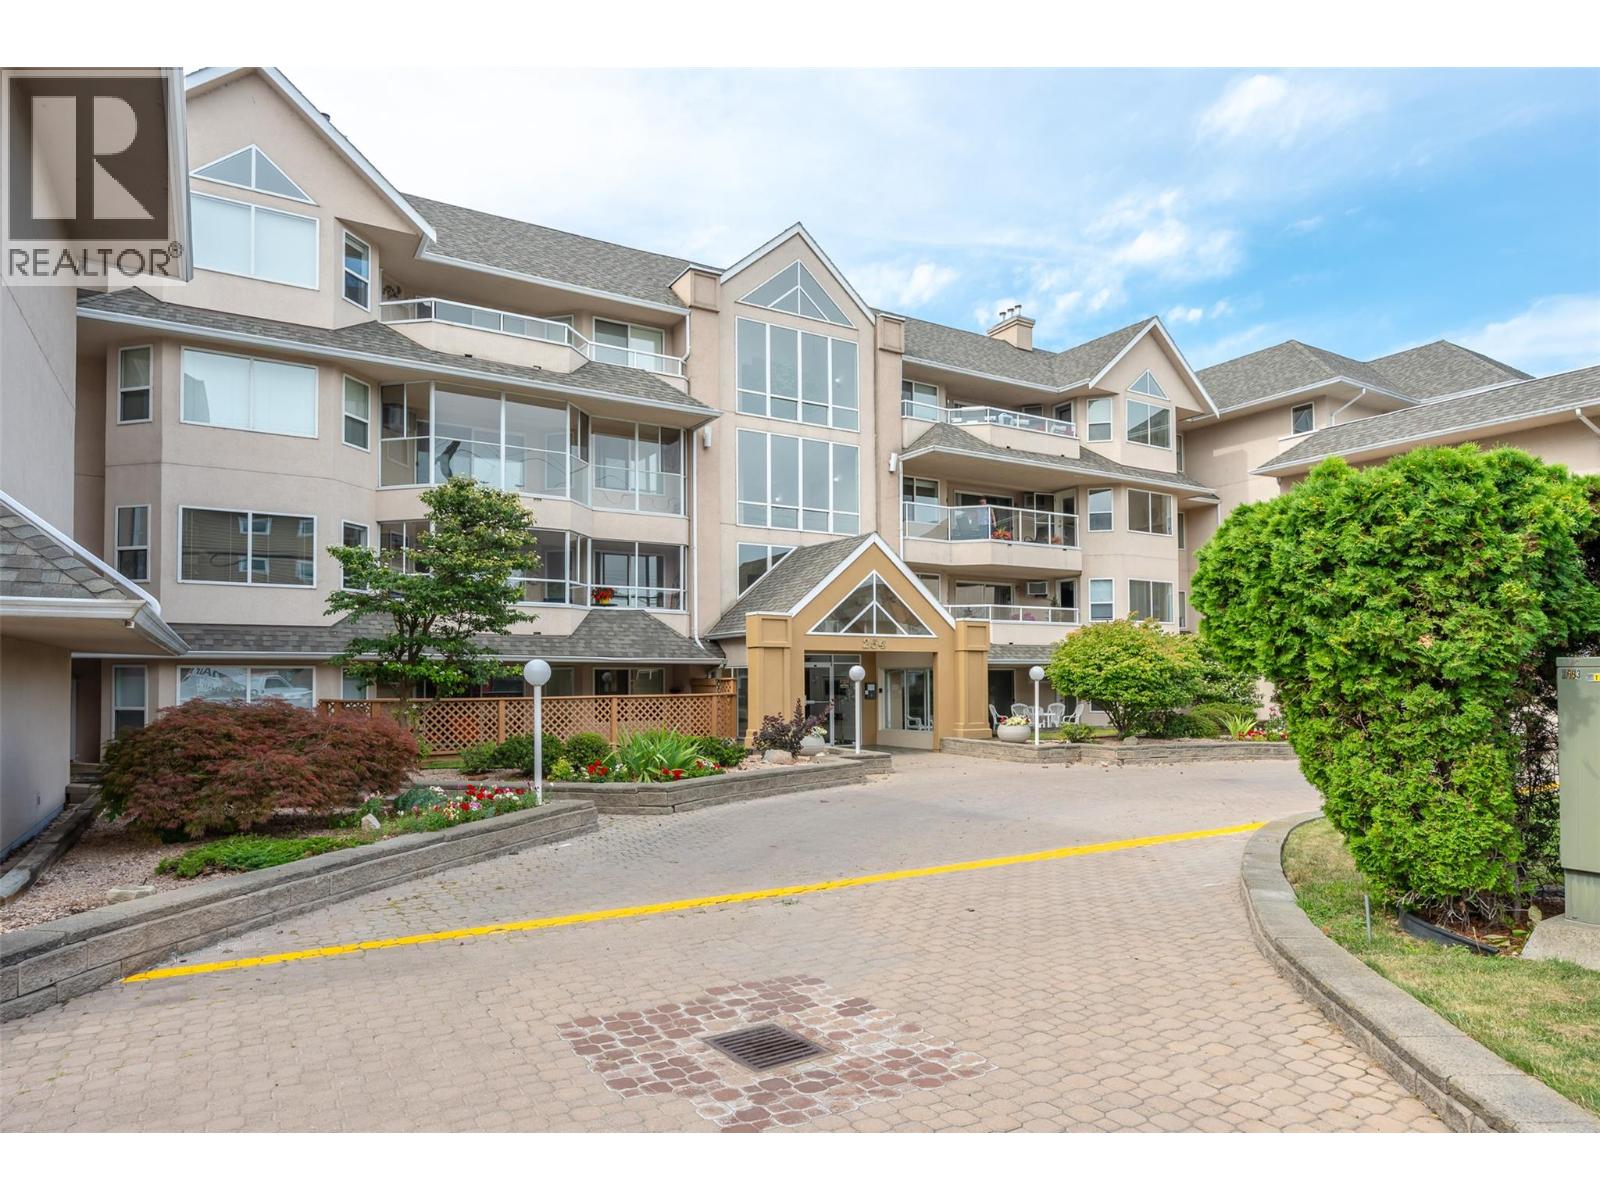
Located in the desirable Scottsdale building, this southeast corner unit boasts nearly 1,300 square feet of living space with large windows that welcome tons of natural light, a great floorplan and excellent amenities. Highlights of this condo include generous room sizes, a gas fireplace, custom blinds, a breakfast nook in addition to a dining room, two bedrooms and two full bathrooms. The large primary bedroom offers a private ensuite with a walk-in shower and walk-in closet. Do you like to barbecue? This unit has a natural gas outlet on the deck for a barbecue or firepit. Beyond the unit itself, the complex features incredible amenities including a storage locker on the same floor, a secure parking stall in the heated underground garage, a huge social room and a convenient guest suite available for visitors at just $30 per night. This complex has a strong contingency fund, is 55+ and pet friendly, allowing a small dog or a cat. Strata fees include heat, hot water, and natural gas. This condo is a must-see. Check out the online virtual tour and booking your private viewing today. (id:65835)