Monthly strata fee divided by interior square footage.
Compared against the median of 21 active townhome listings in Main Southwithin 35% of this home’s interior size. Asking prices, not sold prices.
Listing Description
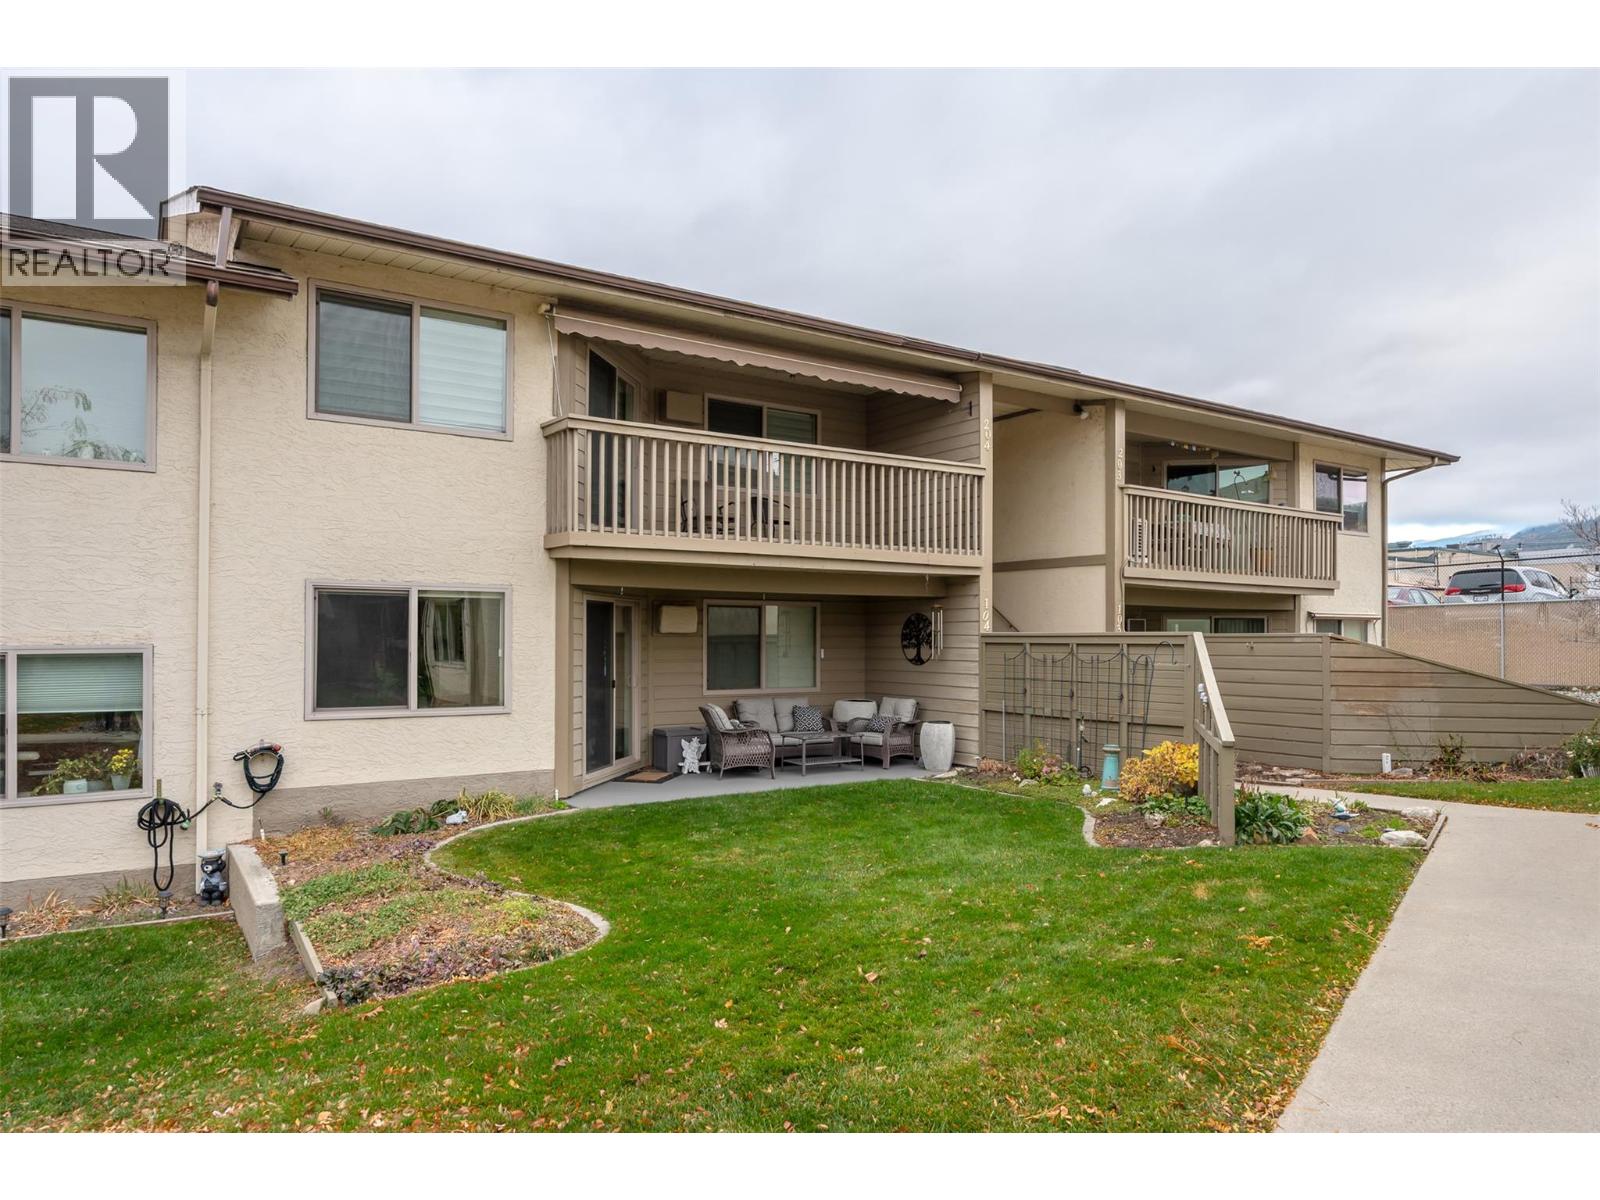
Well-maintained and updated 2-bedroom, 2-bathroom upper unit offering 1,201 sq. ft. of convenient, one-level living in Greentree Court, a 55+ community. Enjoy the privacy of your own direct entrance. The bright main living area features sliding doors leading to a spacious, covered private patio. The functional kitchen has been updated as have both bathrooms adding to this home's appeal. The primary bedroom offers generous closet space and a 3-piece ensuite, with a second bedroom and 4-piece main bathroom completing the layout. Additional storage is included in a separate storage room in front of the covered parking stall. This well run strata is pet-friendly (up to 25 pounds) with strata fees of $321 per month. Conveniently located near Cherry Lane Mall, public transit and other amenities. (id:65835)