Normalized to monthly from the listing's association fee field.
Strata / sq. ft.
$0.53/sq. ft.
Monthly strata fee divided by interior square footage.
Compared against the median of 28 active condo listings in Shannon Lakewithin 35% of this home’s interior size. Asking prices, not sold prices.
Listing Description
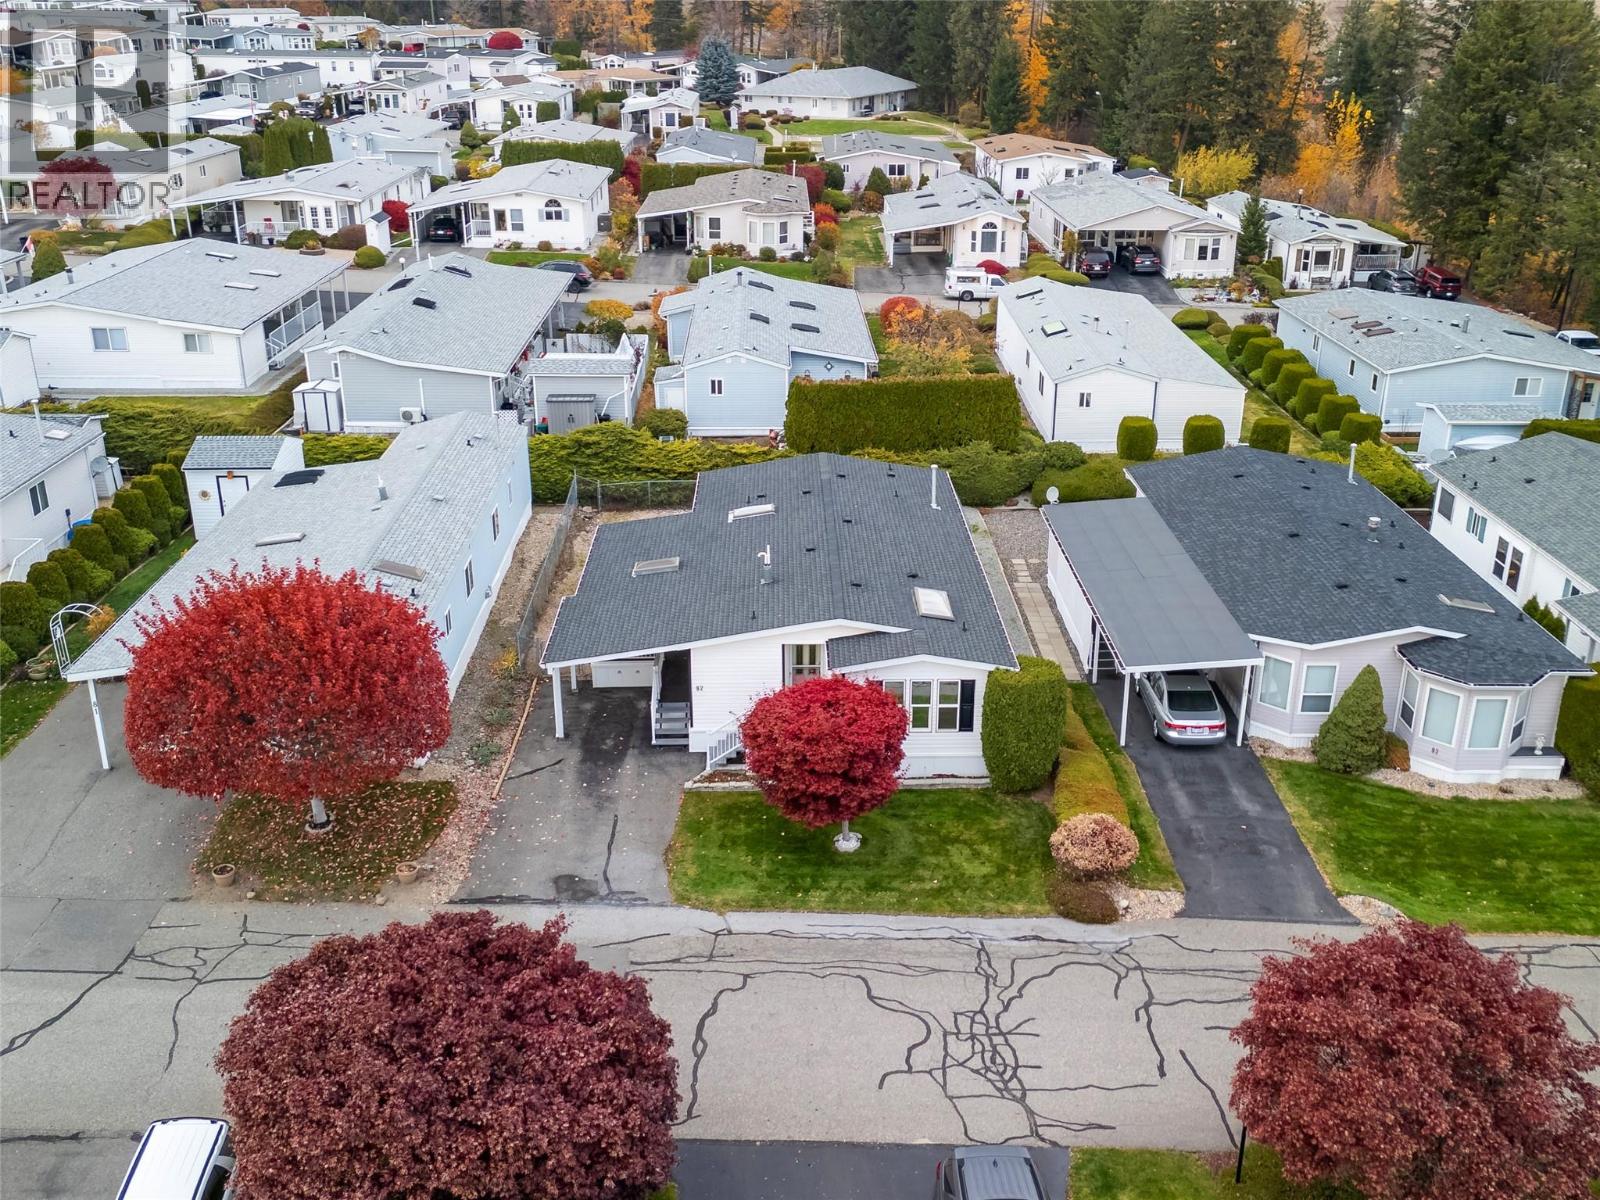
Welcome to 82-1850 Shannon Lake Road in Crystal Springs, a gated 55+ community of just over 200 homes, known for its well-kept grounds and active social calendar. Shannon Lake Regional Park and its level lakeside trail, Shannon Lake Golf Course, Westbank shopping and West Kelowna wineries are all minutes away, with easy Highway 97 access for trips across the bridge to Kelowna. Inside, this double wide offers bright single-level living with vaulted ceilings, and recent updates include new flooring, fresh paint and a new HVAC system. The kitchen is the heart of the home, with two large skylights, a centre island, plenty of white cabinetry and windows overlooking the front yard. A formal dining room and a spacious living room sit alongside. The primary bedroom is a generous retreat with a walk-in closet and a full ensuite with a corner soaker tub and separate shower. The second bedroom and full main bathroom give guests their own space, and the laundry room adds extra storage. Outside, a covered deck with skylights runs along the side of the home to a separate storage room, with an attached carport, paved driveway, front porch and fenced yard. The clubhouse is the hub of the community, with a full kitchen, large gathering hall, library, pool tables and shuffleboard, plus guest rooms your visitors can book. RV storage is available on site when space allows. A bright, well-located home in an established community, close to everything the Westside has to offer. (id:65835)
Property Summary
Property type
Single Family
Building type
Manufactured Home
Storeys
1
Square footage
1,361 square feet
Neighbourhood
Shannon Lake
Built in
1995
Annual property taxes
$1,599
Parking type
Carport
Time on REALTOR.ca
2 days
Building
Bathrooms
Total
2
Partial
0
Interior features
Appliances included
Washer, Refrigerator, Oven - Electric, Range - Electric, Dishwasher, Dryer
Flooring
Laminate, Carpeted, Linoleum
Heating and cooling
Cooling
Central air conditioning
Heating type
Forced air, See remarks
Utilities
Sewer
Municipal sewage system
Water
Municipal water
Exterior features
Roof material
Asphalt shingle, Unknown
Exterior finish
Vinyl siding
Fencing
Fence
Parking
Parking type
Carport
Total spaces
2
Rooms
Main level
Other
9'8'' x 7'7''
Laundry room
7'5'' x 11'7''
4pc Bathroom
8'8'' x 5'0''
Bedroom
12'5'' x 9'8''
4pc Ensuite bath
8'11'' x 12'0''
Primary Bedroom
16'2'' x 14'6''
Living room
12'5'' x 17'1''
Dining room
12'5'' x 13'4''
Kitchen
12'5'' x 16'6''
Land
Lot features
Landscape features
Cul-de-sac, Level lot, Private setting, Central island