Normalized to monthly from the listing's association fee field.
Strata / sq. ft.
$0.44/sq. ft.
Monthly strata fee divided by interior square footage.
Compared against the median of 54 active condo listings in Main Southwithin 35% of this home’s interior size. Asking prices, not sold prices.
Listing Description
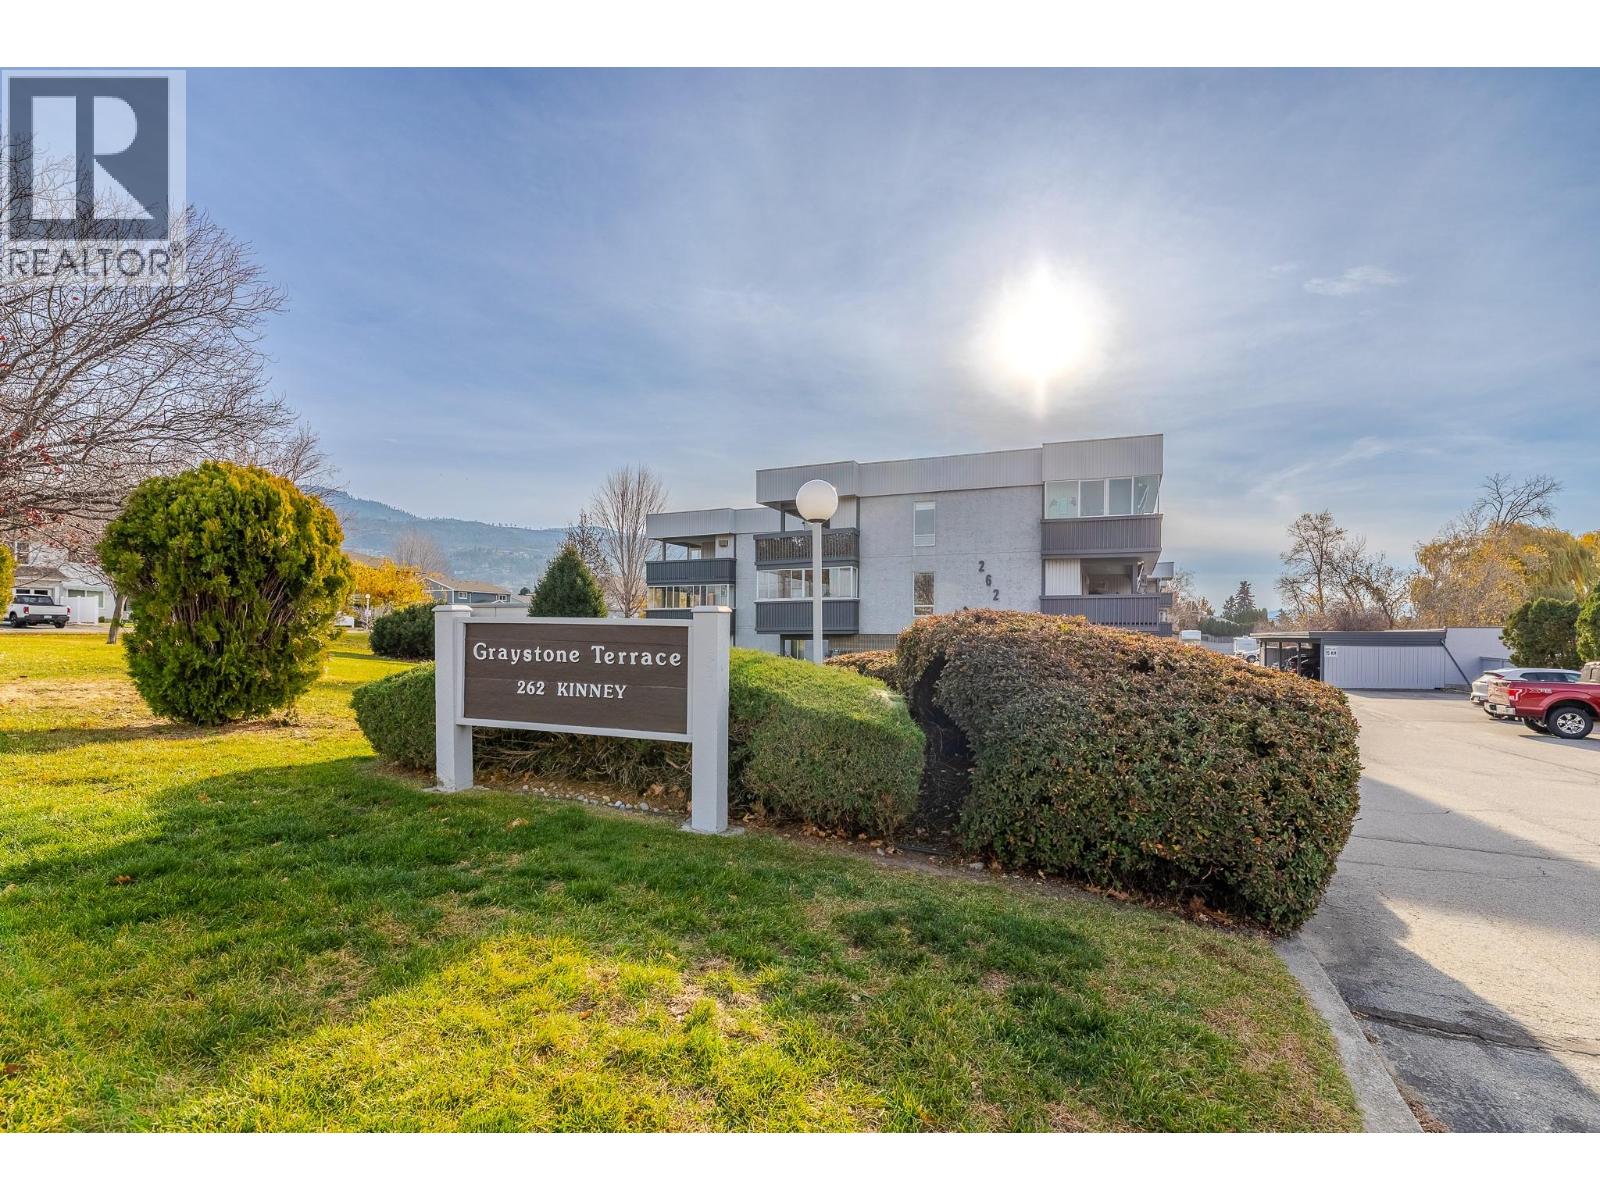
Welcome to #105–262 Kinney Avenue in Graystone Terrace. This spacious 1,225 sq. ft. ground-floor condo offers 2 bedrooms and 2 bathrooms in a peaceful, desirable 55+ community. One of the larger units in the complex, this beautifully maintained and partially renovated home features new vinyl flooring throughout the main living areas, updated appliances including a washer and dryer, and fresh paint creating a bright and inviting atmosphere. The generous floor plan provides plenty of room to relax, entertain and feel right at home. A standout feature is the impressive deck. Overlooking the beautifully maintained green space, this versatile area is perfect for entertaining or use it as your own fitness space. Additional highlights include a covered single-car carport and a spacious powered storage shed, ideal for extra storage or a small workshop. Conveniently located within walking distance of Cherry Lane Shopping Centre, restaurants, transit and recreation, this well-managed, pet-free strata offers comfortable, low-maintenance living in a fantastic location. Spacious, inviting and move-in ready! Comes furnished. (id:65835)