Normalized to monthly from the listing's association fee field.
Strata / sq. ft.
$0.35/sq. ft.
Monthly strata fee divided by interior square footage.
Compared against the median of 18 active condo listings in Glenmorewithin 35% of this home’s interior size. Asking prices, not sold prices.
Listing Description
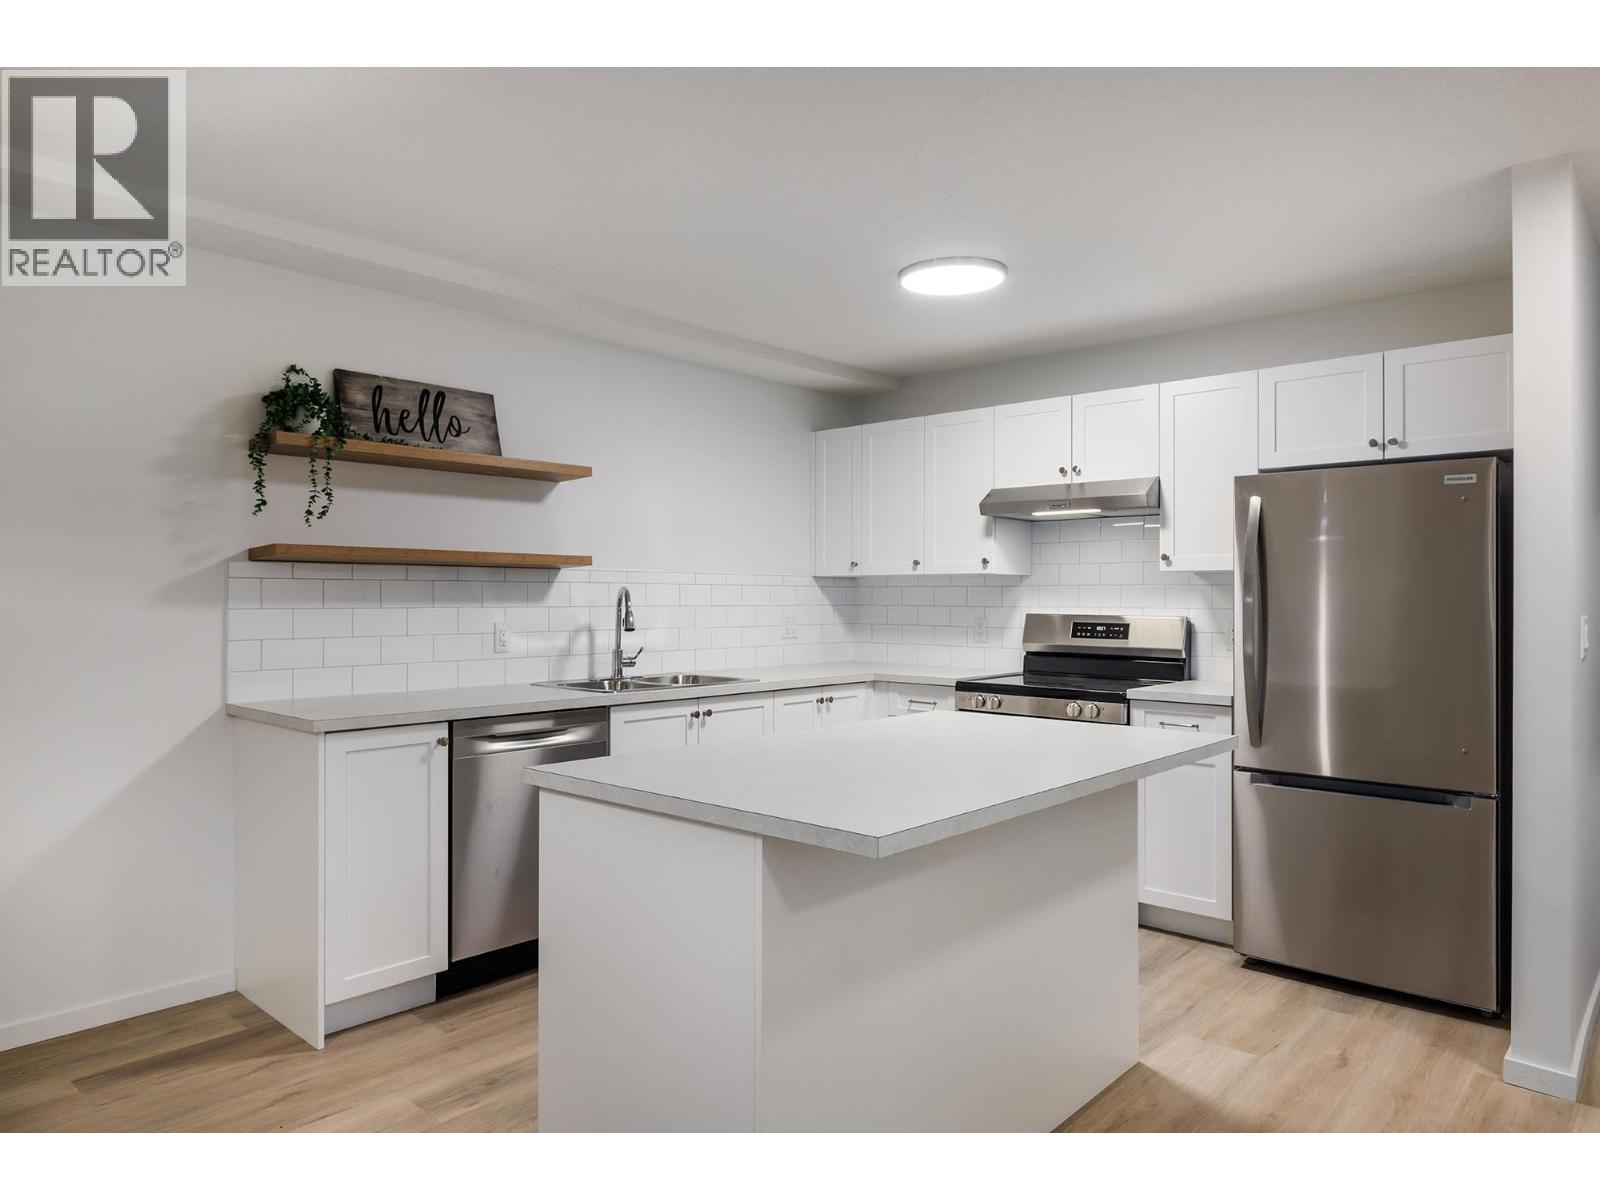
NO AGE RESTRICTIONS. NEWLY RENOVATED, VACANT - Welcome to Parkway Place, a beautifully renovated condo home on a quiet cul-de-sac with peaceful views over greenspace and Mill Creek. This 1,258 sq ft unit is in a well-maintained strata, has been renovated top-to-bottom including a bright new kitchen with large island, a spacious 5 piece bathroom/cheater ensuite, new flooring, and even brand new stainless steel appliances and air conditioning. The open layout has spacious rooms and a cozy gas fireplace, along with a large primary bedroom, a flexible second room for a guest room, office, or den, plus a XL in-suite storage/utility room. The private 13' x 8' covered balcony overlooks quiet greenspace, mature trees, and the creek. Plus there is secured underground parking and no age restrictions to round it out. The location is central but quiet: steps to the NEW Parkinson Recreation Centre and sports fields, the Okanagan Rail Trail, and close to shopping, restaurants, golf, and Kelowna’s downtown Cultural District. A great fit for first-time buyers, active professionals, and retirees who want to be near it all. Vacant and turnkey, so you can move into your new home by Christmas! (id:65835)