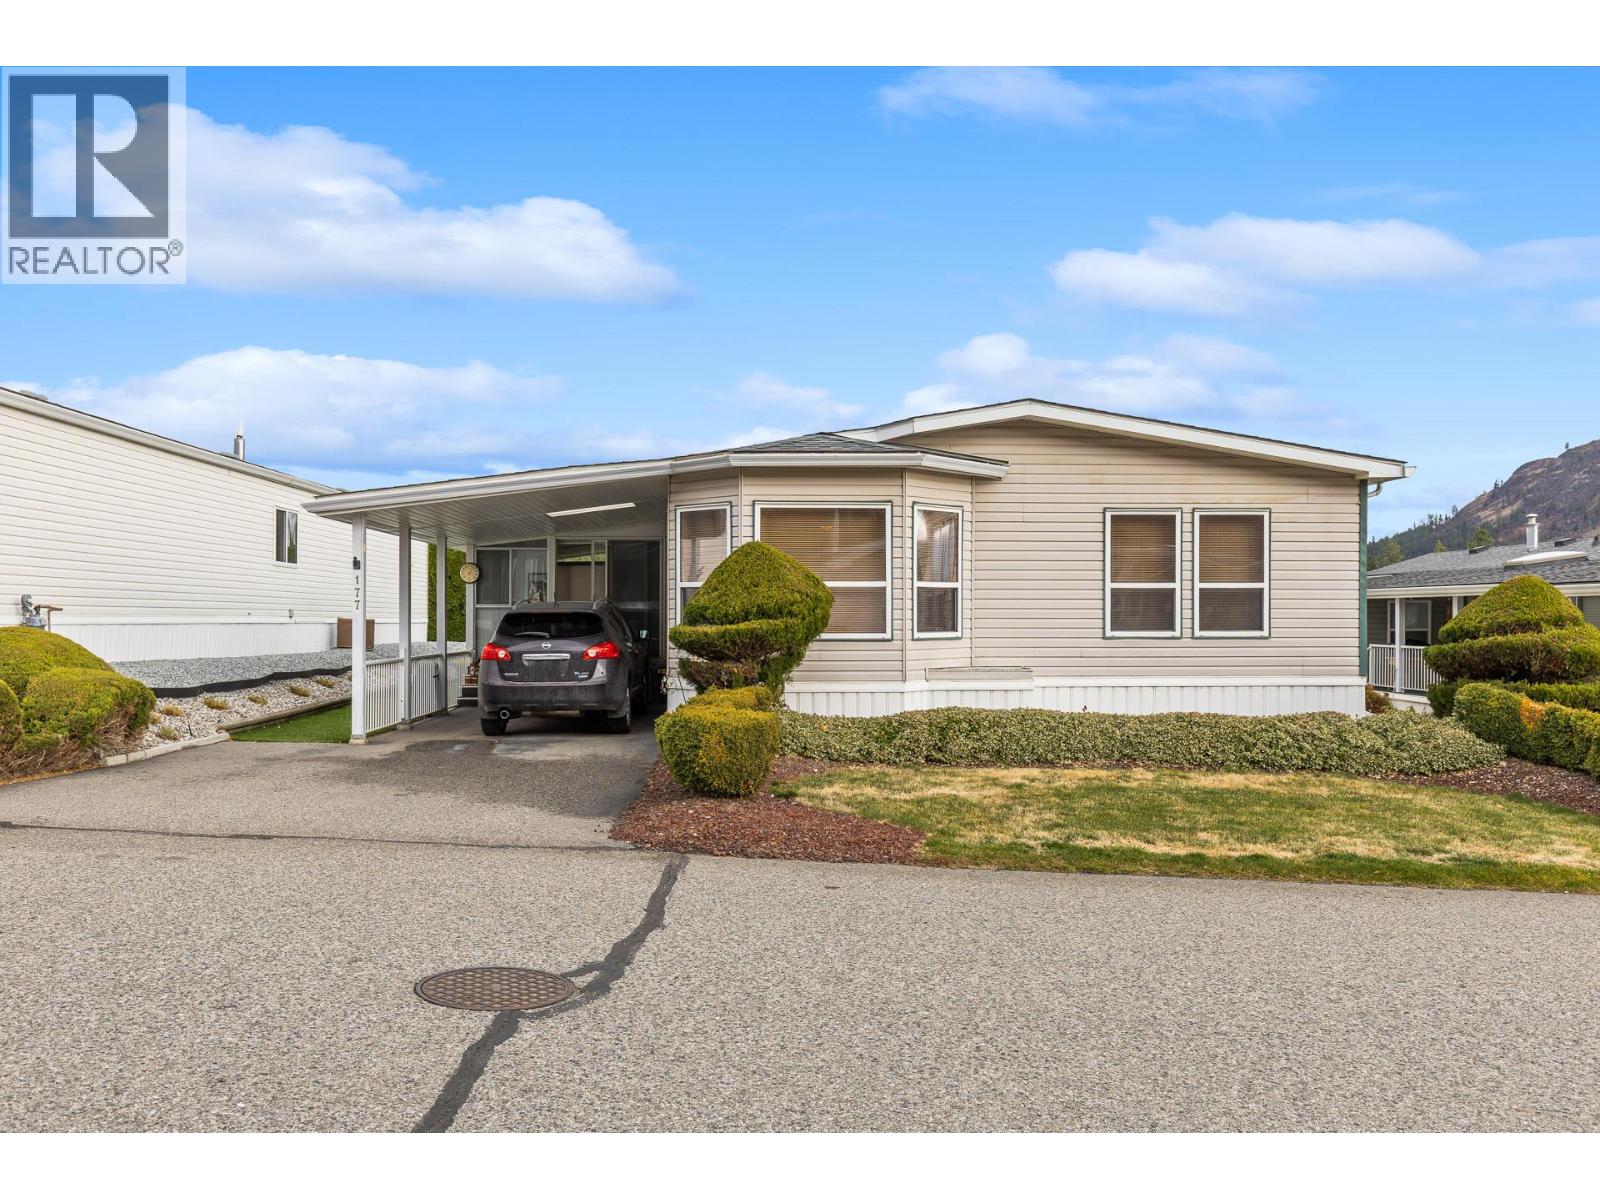
West Kelowna, British Columbia, V4T1L6
$350,000
MLS 10405856

3
Bedrooms
2
Bathrooms
1,566 square feet
Interior
2
Parking
2000
Year built
Condo
Type
Last updated
Nov 20, 2026
On REALTOR.ca
8 days
Price / sq. ft.
$223/sq. ft.
40.1% below the median of similar condo listings for sale in Shannon Lake.
Taxes / price
0.59%
Annual property tax as a percentage of the current list price.
Monthly strata
$725
Data provided by Association of Interior REALTORS® .
Normalized to monthly from the listing's association fee field.
Strata / sq. ft.
$0.46/sq. ft.
Monthly strata fee divided by interior square footage.
Compared against the median of 24 active condo listings in Shannon Lakewithin 35% of this home’s interior size. Asking prices, not sold prices.
Enjoy peaceful living in a desirable West Kelowna location, close to shopping, restaurants, golf, and walking trails. Set in the welcoming 55+ community of Crystal Springs, this very tidy and beautifully cared-for home offers three bedrooms, two bathrooms, and a bright, spacious layout. The kitchen features an island, and the sunroom is a lovely place to relax. Outside, the private backyard offers a patio, synthetic lawn, shrubs, and timed irrigation. An insulated workshop with power and air conditioning provides extra space for hobbies or storage. Crystal Springs residents enjoy a clubhouse, guest suites, and beautifully landscaped grounds. The park offers front yard mowing, and rental spaces for boats, RVs, and trailers may be available in the onsite storage lot, subject to availability. One cat or one dog is permitted, subject to park approval, and not to exceed 12 pounds or 14"". Long-term rentals are also permitted, subject to park approval. Crystal Springs offers a lovely blend of privacy, convenience, and community. (id:65835)
| Main level | |
|---|---|
| Sunroom | 19'6'' x 14'6'' |
| 3pc Bathroom | N/A |
| Bedroom | 12'7'' x 10'4'' |
| Bedroom | 12'7'' x 10'4'' |
| Kitchen | 13'3'' x 12'11'' |
| Dining room | 13'3'' x 10'7'' |
| Living room | 22'10'' x 12'7'' |
| Laundry room | 9'4'' x 8'6'' |
| 4pc Bathroom | N/A |
| Primary Bedroom | 13'1'' x 12'11'' |
West Kelowna, British Columbia, V4T1L6
Open map