Normalized to monthly from the listing's association fee field.
Strata / sq. ft.
$0.50/sq. ft.
Monthly strata fee divided by interior square footage.
Compared against the median of 24 active condo listings in Rutland Northwithin 35% of this home’s interior size. Asking prices, not sold prices.
Listing Description
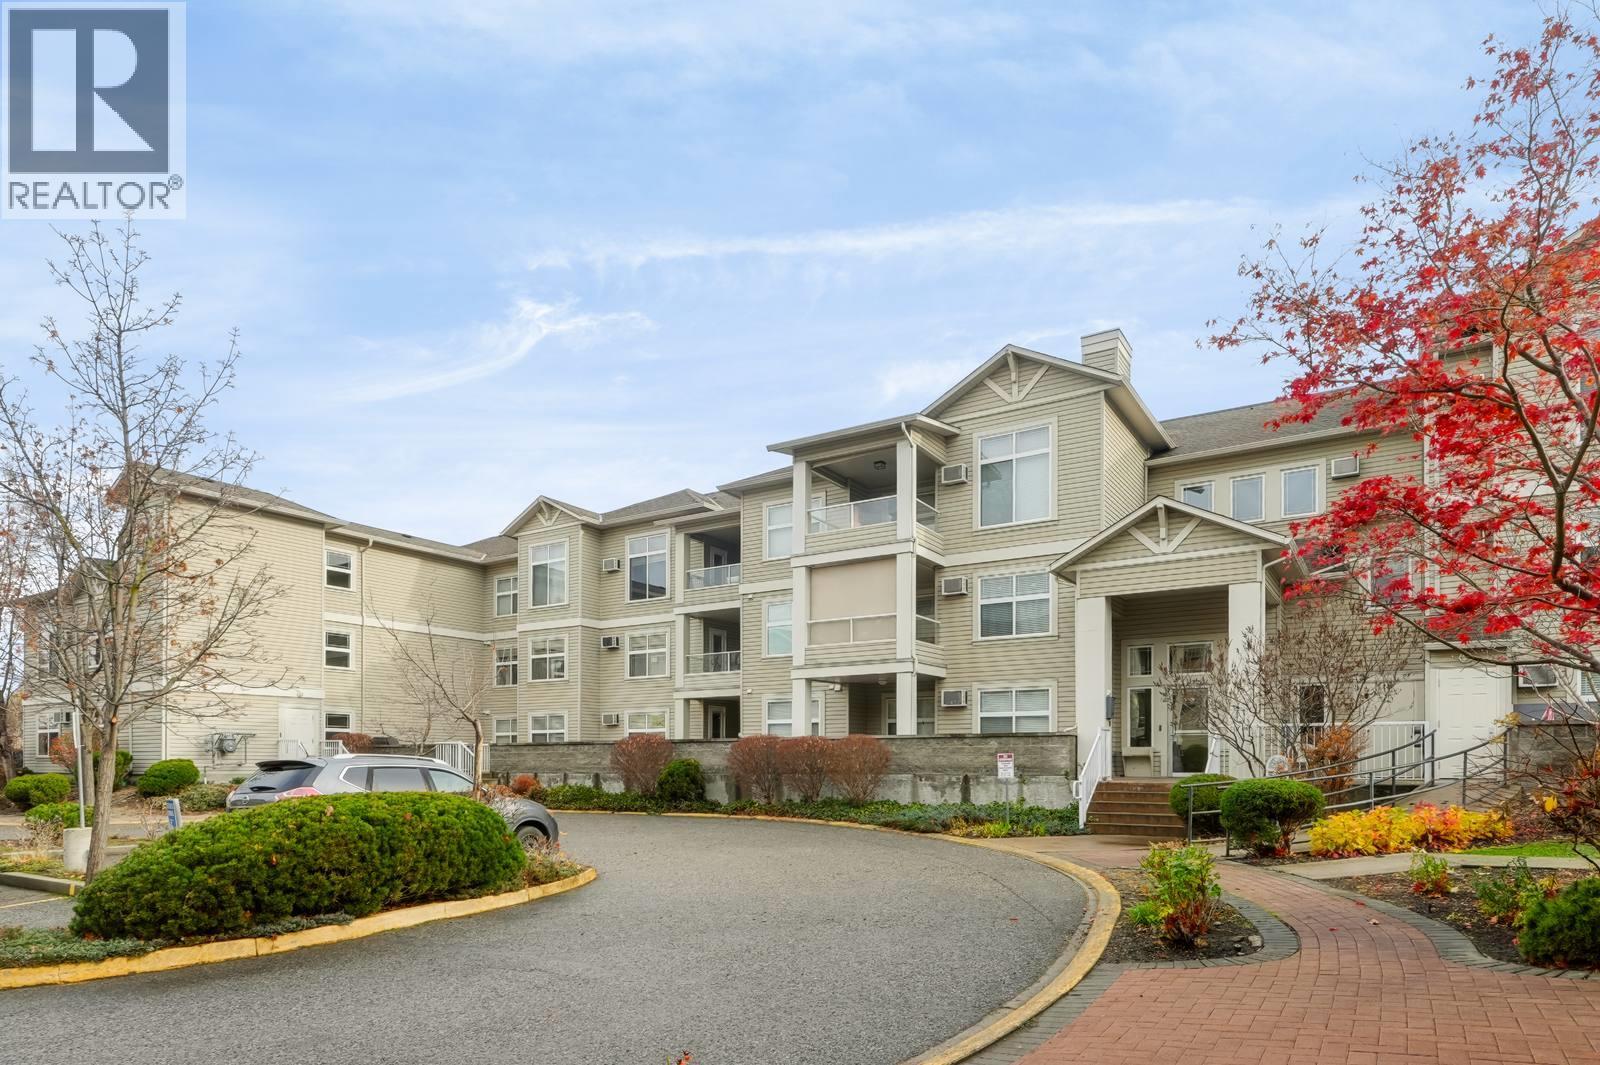
Top-floor living, beautiful updates, and so much more than your average condo! This bright and beautifully updated one-bedroom home at Magnolia Gardens has plenty to offer. The open kitchen features stainless steel appliances, generous counter space, and a spacious eating bar that flows into the comfortable living area. Step outside onto your covered deck, or enjoy a little relaxation in the spa-like bathroom, complete with a soaker tub and separate glass shower! But there's more to love beyond your front door! Magnolia Gardens offers fantastic amenities, including a fully equipped clubhouse with kitchen, games area and social spaces, fitness centre, guest suites, BBQ area, workshop, secure bike storage, and even a car wash bay! You'll also appreciate your own parking stall and storage locker, secured entry, and visitor parking. And the location is hard to beat! Enjoy easy access to Ben Lee Park, walking paths, shopping, restaurants, and transit, with downtown Kelowna, UBC Okanagan, and the airport just a short drive away. Pet-friendly with some restrictions and no age restrictions, this is a wonderful opportunity to enjoy comfortable, low-maintenance living in a fantastic central location! (id:65835)
Property Summary
Property type
Single Family
Building type
Apartment
Storeys
1
Square footage
772 square feet
Neighbourhood
Rutland North
Title
Condo/Strata
Built in
2009
Annual property taxes
$2,000
Parking type
Attached Garage
Time on REALTOR.ca
8 days
Building
Bathrooms
Total
1
Partial
0
Interior features
Appliances included
Washer, Refrigerator, Range - Electric, Dishwasher, Dryer, Microwave
Flooring
Laminate, Linoleum
Building features
Features
Storage - Locker, Recreation Centre, Party Room, Clubhouse