West Kelowna, British Columbia, V4T2B6
$1,599,999
MLS 10403917

3
Bedrooms
1 + 2
Bathrooms
2,040 square feet
Interior
4
Parking
1976
Year built
House
Type
Last updated
Oct 20, 2026
On REALTOR.ca
0 days
Price / sq. ft.
$784/sq. ft.
46.3% above the current house average.
Taxes / price
0.47%
Annual property tax as a percentage of the current list price.
Compared against 2,020 active house listings with list price and interior square footage available in the MLS mirror.
Data provided by Association of Interior REALTORS® .
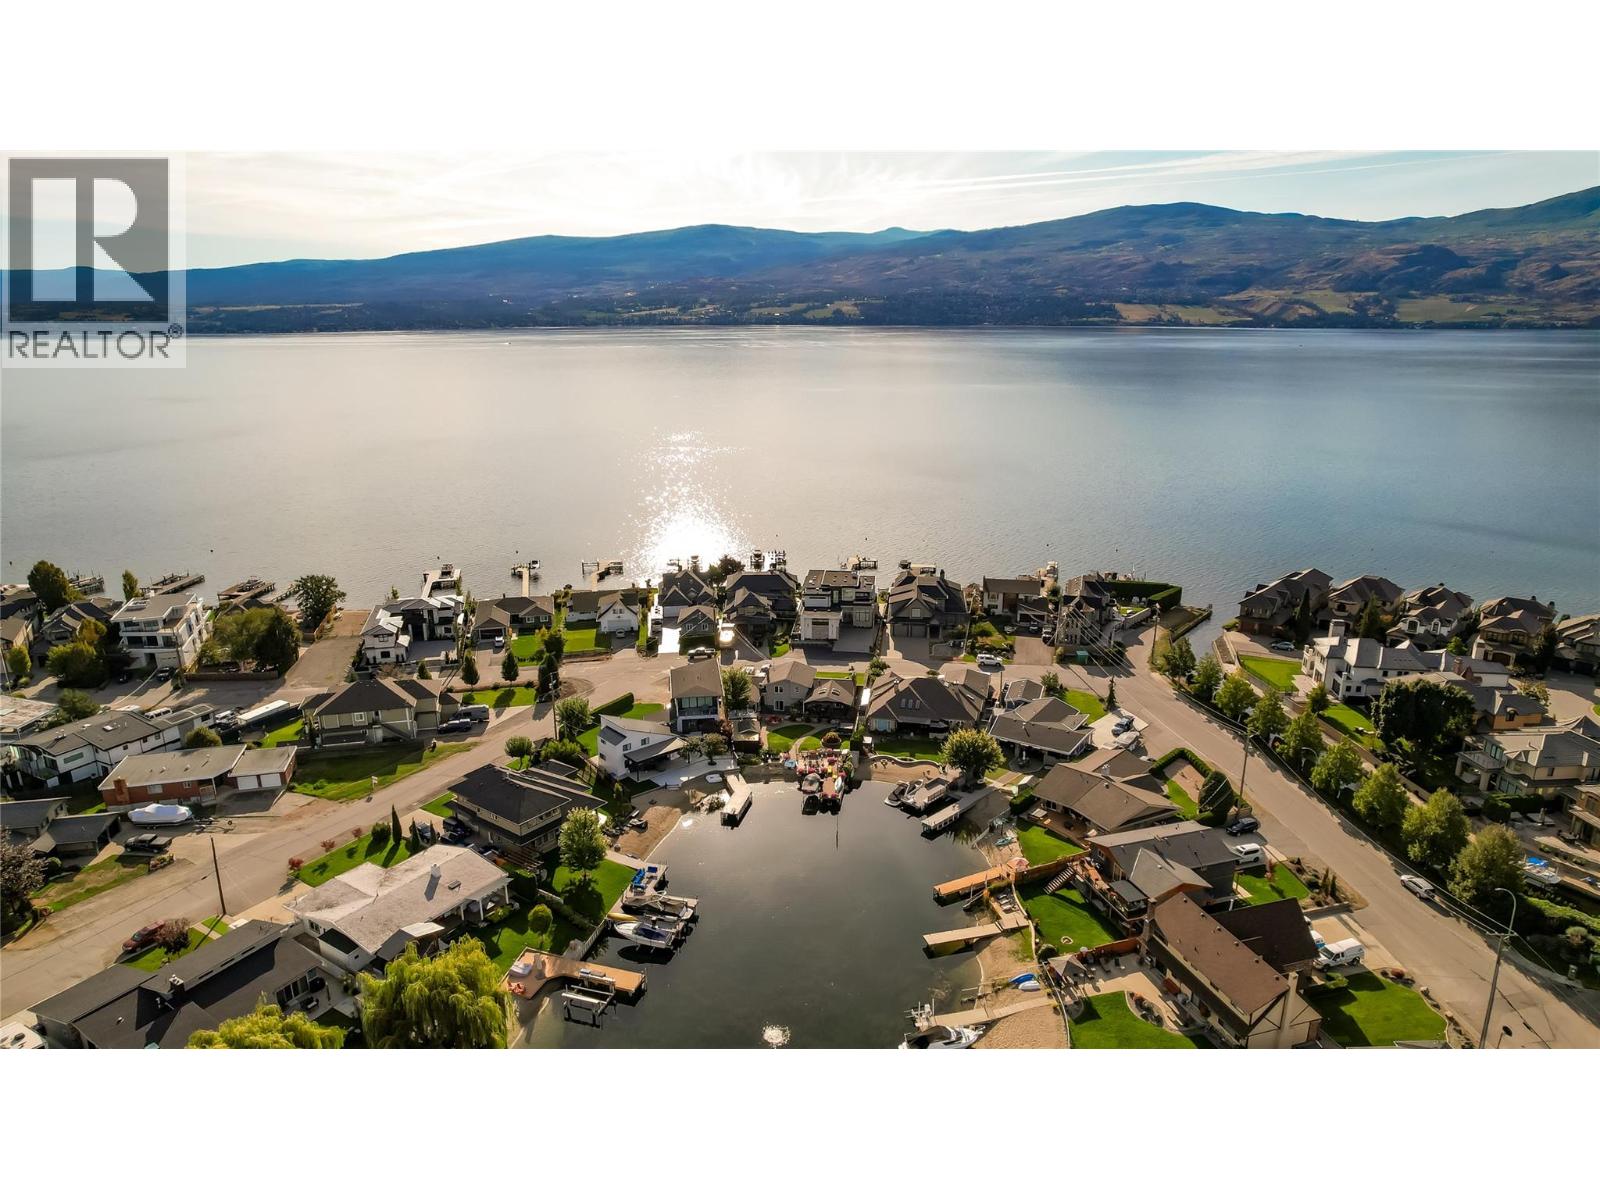
Experience Green Bay Lakefront Living Wake to breathtaking lake views, spend summer days on the water, and unwind on a covered deck overlooking the vineyards of Quails’ Gate Winery. Set in one of West Kelowna’s most desirable waterfront communities, this exceptional home offers 3 bedrooms plus a den, 3 bathrooms, and flexible living spaces designed for relaxed Okanagan living. Comfortable, Versatile Living 3 Bedrooms + Den with space for guests, family, or a home office 3 Bathrooms Double Garage + Workshop for hobbies, storage, and lake-life essentials Professionally Landscaped Grounds with full irrigation Gas Fireplace convertible to wood-burning Lower-Level Family Room & Office, with potential to create a fourth bedroom Updated kitchen cabinetry and rich hardwood flooring Four ductless split units, forced-air furnace, and central air conditioning.. SELLER will include Surpra Boat and Trailer (id:65835)
| Lower level | |
|---|---|
| Office | 9'5'' x 11'5'' |
| Family room | 11'5'' x 15'7'' |
| Laundry room | 7'8'' x 8'9'' |
| 2pc Bathroom | 3'0'' x 6'3'' |
| Main level | |
| Dining room | 8'5'' x 13'4'' |
| Living room | 11'9'' x 18'1'' |
| Kitchen | 11'11'' x 13'4'' |
| Second level | |
| 4pc Bathroom | 8'4'' x 8'8'' |
| Bedroom | 9'2'' x 12'2'' |
| Bedroom | 12'2'' x 13'10'' |
| 2pc Ensuite bath | 2'11'' x 5'7'' |
| Primary Bedroom | 10'5'' x 14'2'' |
West Kelowna, British Columbia, V4T2B6
Open map