Monthly strata fee divided by interior square footage.
Compared against 1,565 active condo listings with list price and interior square footage available in the MLS mirror.
Listing Description
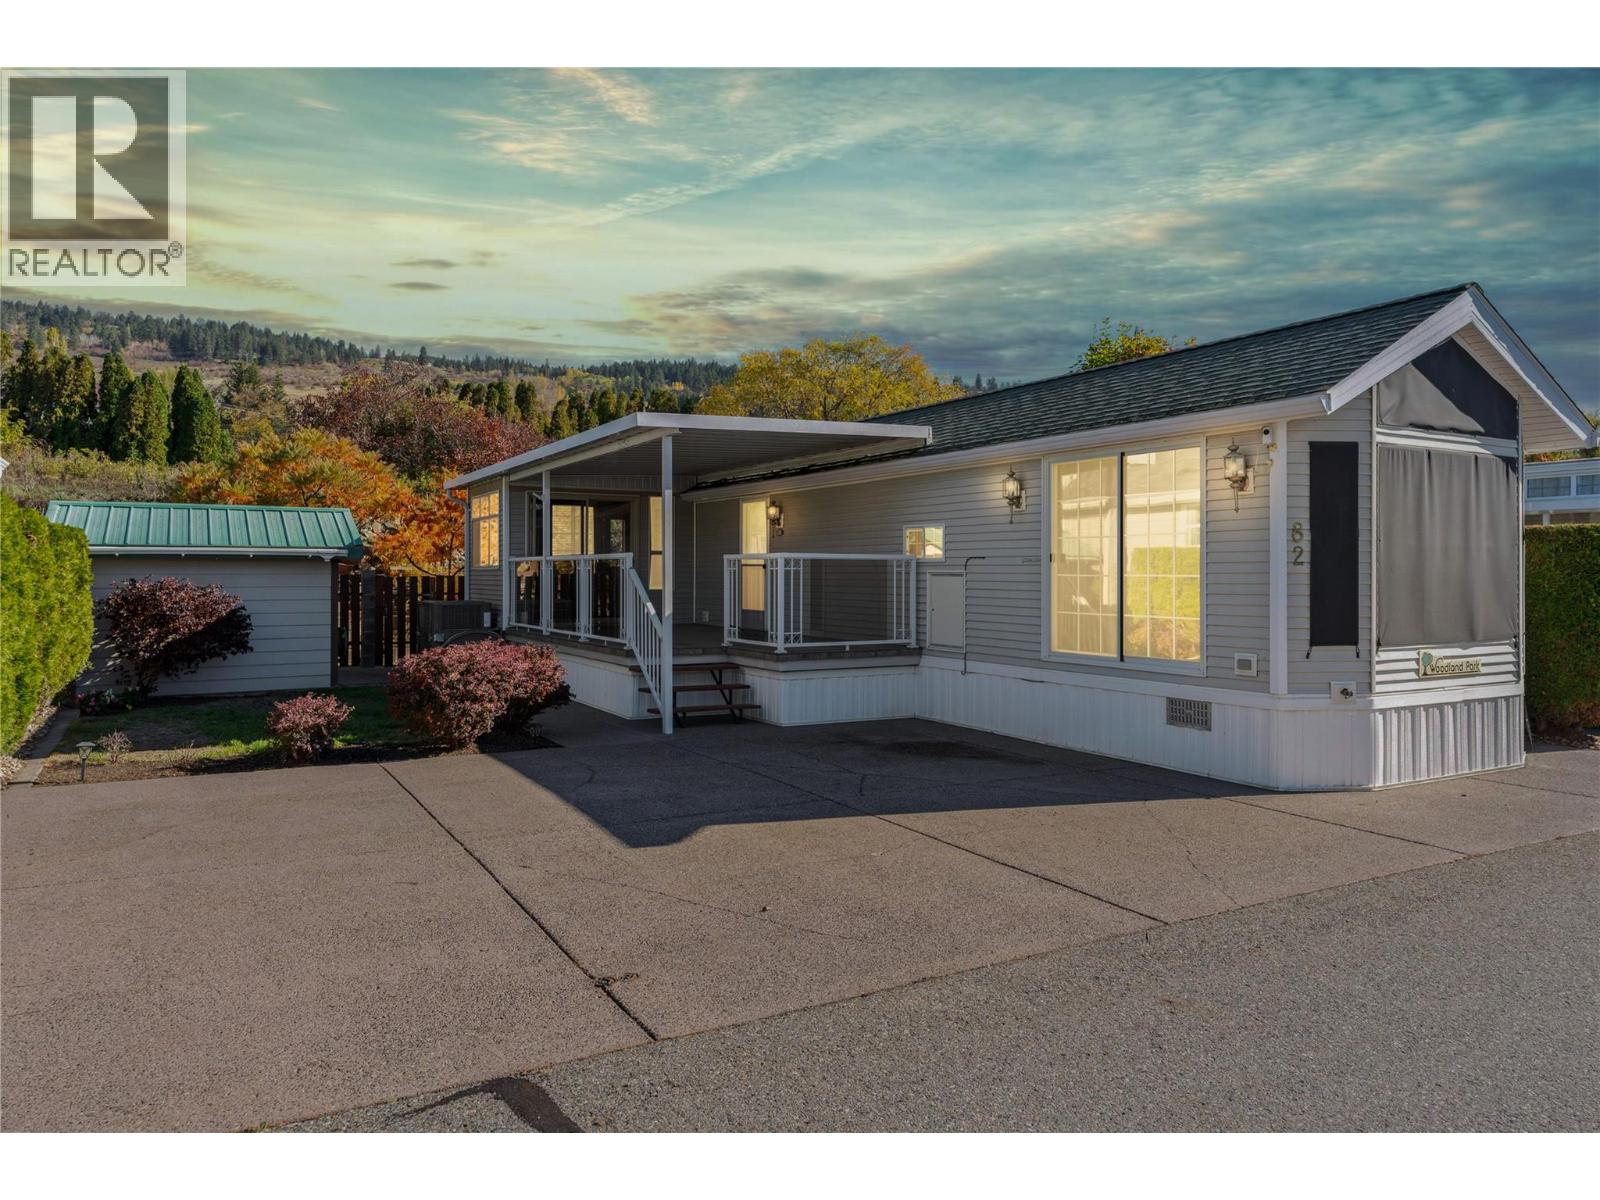
Why wait for a vacation to live like this? At #82 in Swan Lake RV Resort, a smaller home opens the door to a bigger lifestyle. This one-bedroom, one-bathroom park model offers a comfortable place to recharge, garden space to make your own, and a little workshop for the projects you finally have time to enjoy. Spend summer afternoons by the pool, unwind in the hot tub, or wander down to the expansive lakeside lawn. Meet neighbours at the clubhouse for happy hour or a community dinner, join the walking group, or take your four-legged companion to the fenced dog park. With a market within walking distance and Vernon approximately five minutes away by car, everyday convenience comes with the resort lifestyle. Whether you’re ready to simplify or searching for an Okanagan summer escape, this gated, shared-ownership community gives you a place to belong—and more time for what you love. The monthly fee includes a contingency fund contribution, water, septic service, garbage and recycling, common grounds maintenance, road snow removal, and upkeep of the pool, clubhouse and community gardens. Less to look after. More life to enjoy. Your next chapter starts here. (id:65835)
Property Summary
Property type
Recreational
Building type
Park Model Mobile Home
Storeys
1
Square footage
572 square feet
Neighbourhood
Swan Lake West
Title
Freehold
Land size
0 acres
Built in
2006
Annual property taxes
$1,133
Time on REALTOR.ca
0 days
Building
Bathrooms
Total
1
Partial
0
Interior features
Appliances included
Washer, Refrigerator, Range - Gas, Dishwasher, Dryer, Microwave