Monthly strata fee divided by interior square footage.
Compared against 1,565 active condo listings with list price and interior square footage available in the MLS mirror.
Listing Description
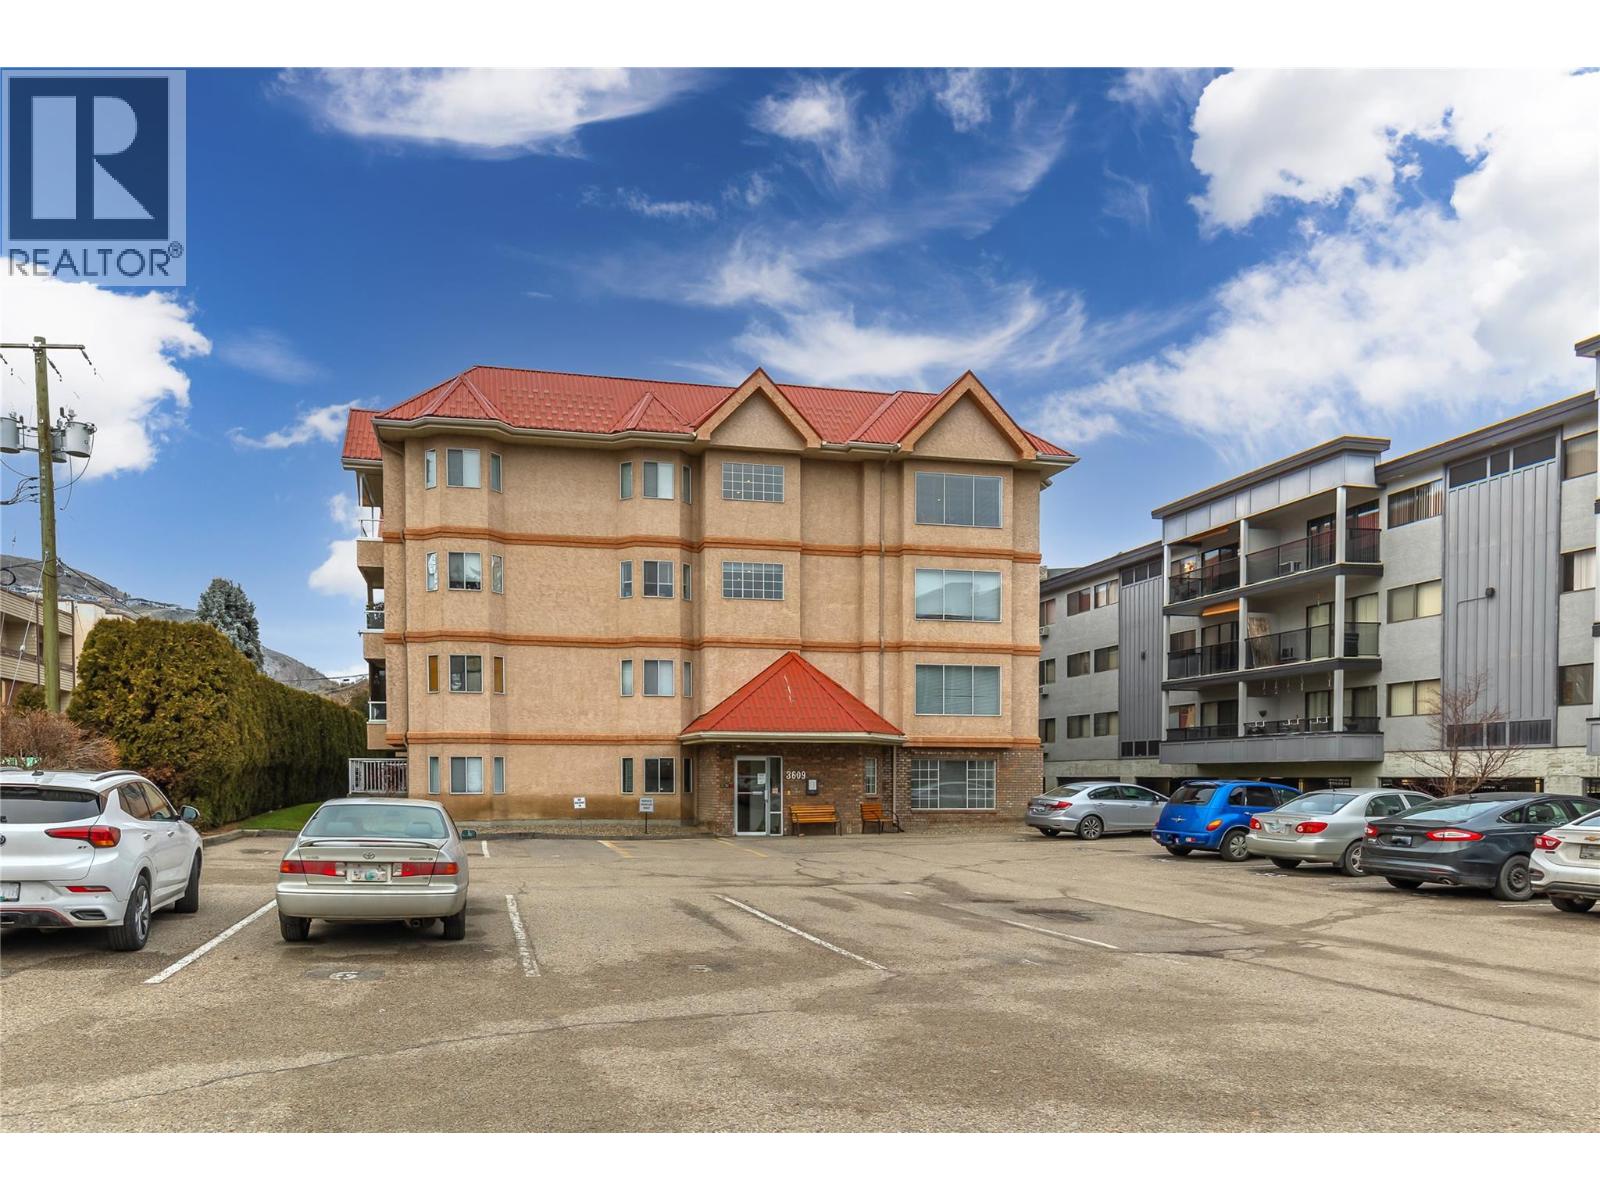
Beautifully maintained, this bright 2-bedroom, 2-bathroom condo is located in a desirable 55+ community just steps from the heart of downtown Vernon & Schubert Senior Centre. Thoughtfully updated and cared for, the home features laminate flooring throughout and a smart, functional layout ideal for comfortable everyday living. The updated kitchen offers extra cabinet space and newer appliances, making meal prep both easy and enjoyable. Two full bathrooms add convenience, while the in-suite laundry room with extra storage keeps everything neatly organized. One of the highlights of this home is the spacious enclosed sunroom, perfect for year-round enjoyment—whether you’re sipping your morning coffee or unwinding with a book. The secure building is ideally situated within easy walking distance to shopping, grocery stores, and downtown Vernon, offering a truly convenient lifestyle. Additional features include common recreation room on the fourth floor, one well lite outdoor parking stall and a separate storage locker on the same floor. Updates to the building have been completed including new flooring in common areas. Please note: no cats or dogs permitted. A wonderful opportunity for those seeking a low-maintenance, central, and comfortable home—just move in and enjoy. (id:65835)
Property Summary
Property type
Single Family
Building type
Apartment
Storeys
1
Square footage
926 square feet
Neighbourhood
City of Vernon
Title
Condo/Strata
Built in
1991
Annual property taxes
$1,550
Parking type
Stall
Time on REALTOR.ca
0 days
Building
Bathrooms
Total
2
Partial
0
Interior features
Appliances included
Washer, Refrigerator, Range - Electric, Dishwasher, Dryer