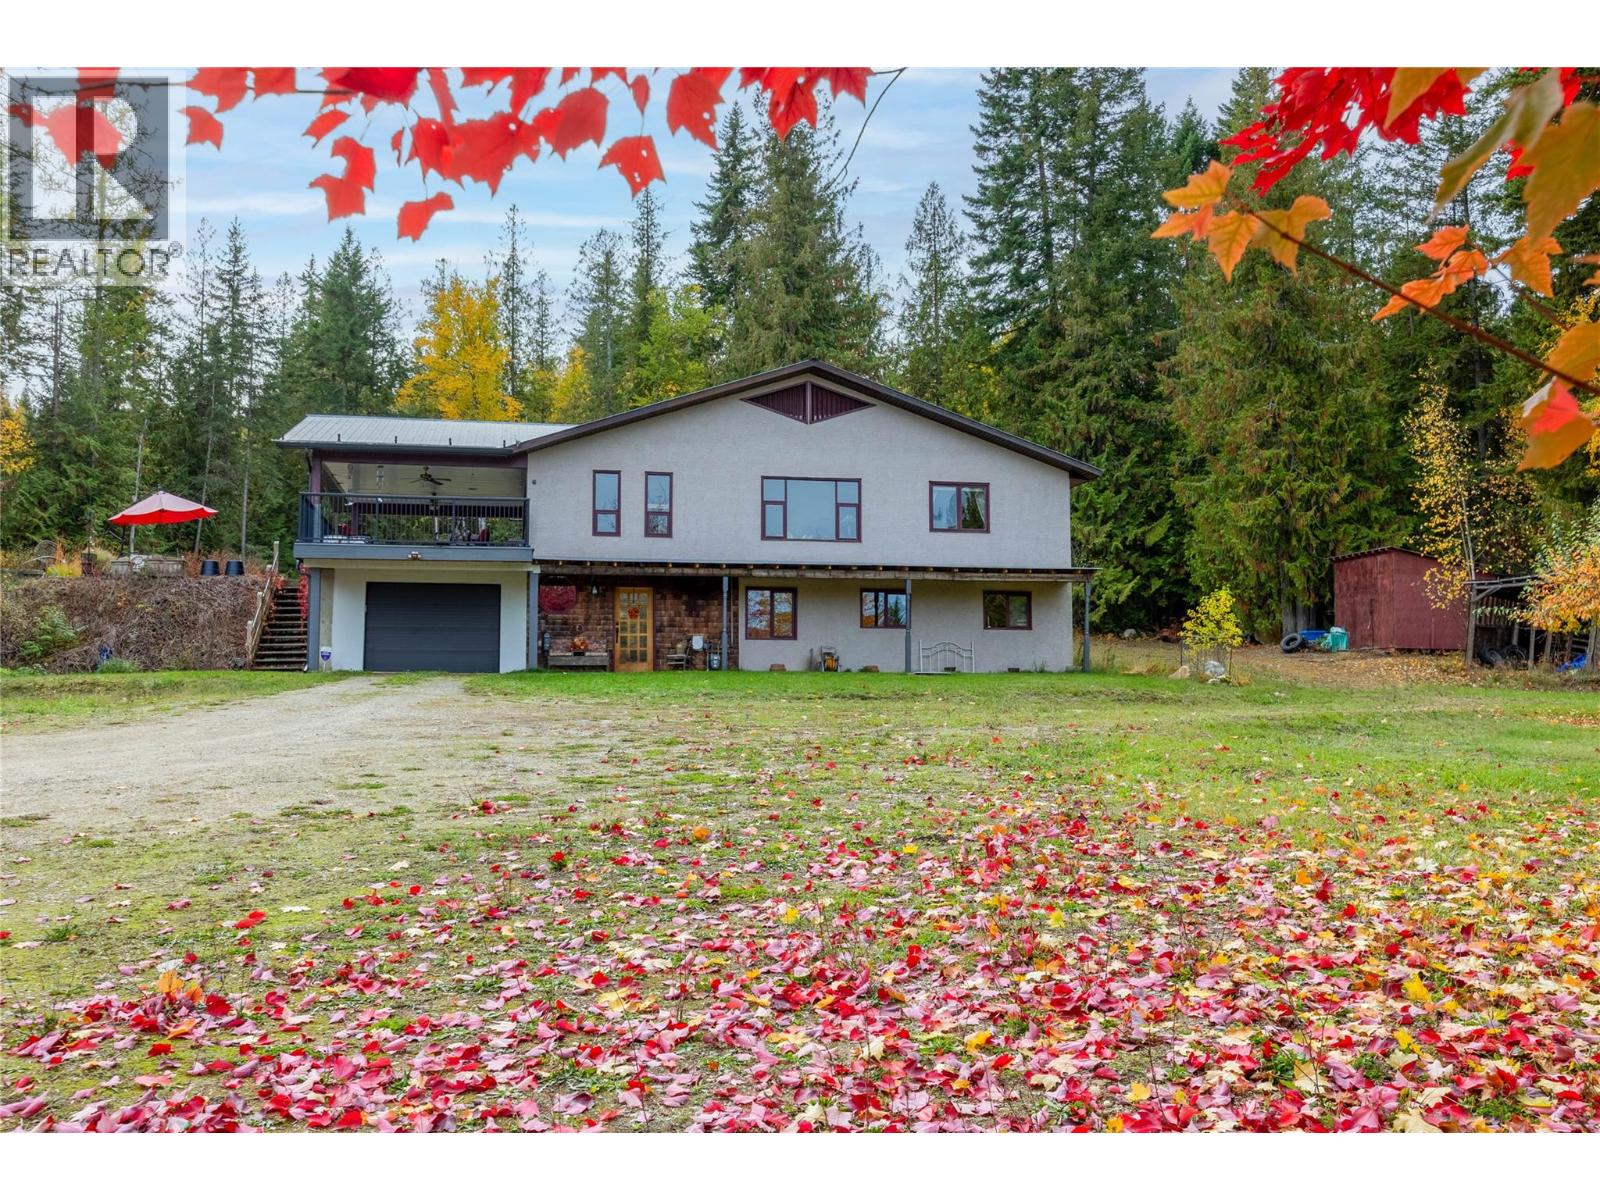
Very private 10 acre parcel is not in the ALR, 2400+ sq.ft. home with mountain views. Great location minutes from Gardom Lake, 2 min. to Hwy 97B, 15 min. to Salmon Arm and 30 min. to Vernon. The home has 3 bedrooms, 2 bathrooms, and office/den. The upstairs includes an open concept kitchen/dining room/living room, and a laundry room, main bedroom and bath, and a large covered deck off the kitchen. The full basement includes family room with natural gas fireplace, 2 bedrooms, bathroom, small office/den, efficient wood & natural gas furnaces, and utility room/man cave with new hot water tank and water softener (both 2025). New R50 insulation in the ceiling (2026), drilled well, new pump (2026) and pressure tank (2023). Newly rebuilt driveway (2026). On a local school bus route, and close proximity to the Deep Creek fire hall. Large 55 x 40 shop features a wood working area, and a mechanical side for vehicle work, mezzanine for storage. Fruit trees, chicken house, fenced garden, greenhouse, and pond. The 10 acres has about 4 acres cleared, which could be fenced for livestock or expand into more garden area. The balance is treed for privacy with potential for timber salvage. Zoned rural residential and subdivisible with approvals. The zoning allows for a minimum parcel size of 4.94 acres.Information displayed is believed to be accurate, all measurements are approximate and not to be relied on, if important they should be independently verified. (id:65835)