Vernon, British Columbia, V1T1K7
$555,000
MLS 10403724

3
Bedrooms
2
Bathrooms
1,382 square feet
Interior
4
Parking
1953
Year built
House
Type
Last updated
Oct 16, 2026
On REALTOR.ca
0 days
Price / sq. ft.
$402/sq. ft.
25.0% below the current house average.
Taxes / price
0.44%
Annual property tax as a percentage of the current list price.
Compared against 2,064 active house listings with list price and interior square footage available in the MLS mirror.
Data provided by Association of Interior REALTORS® .
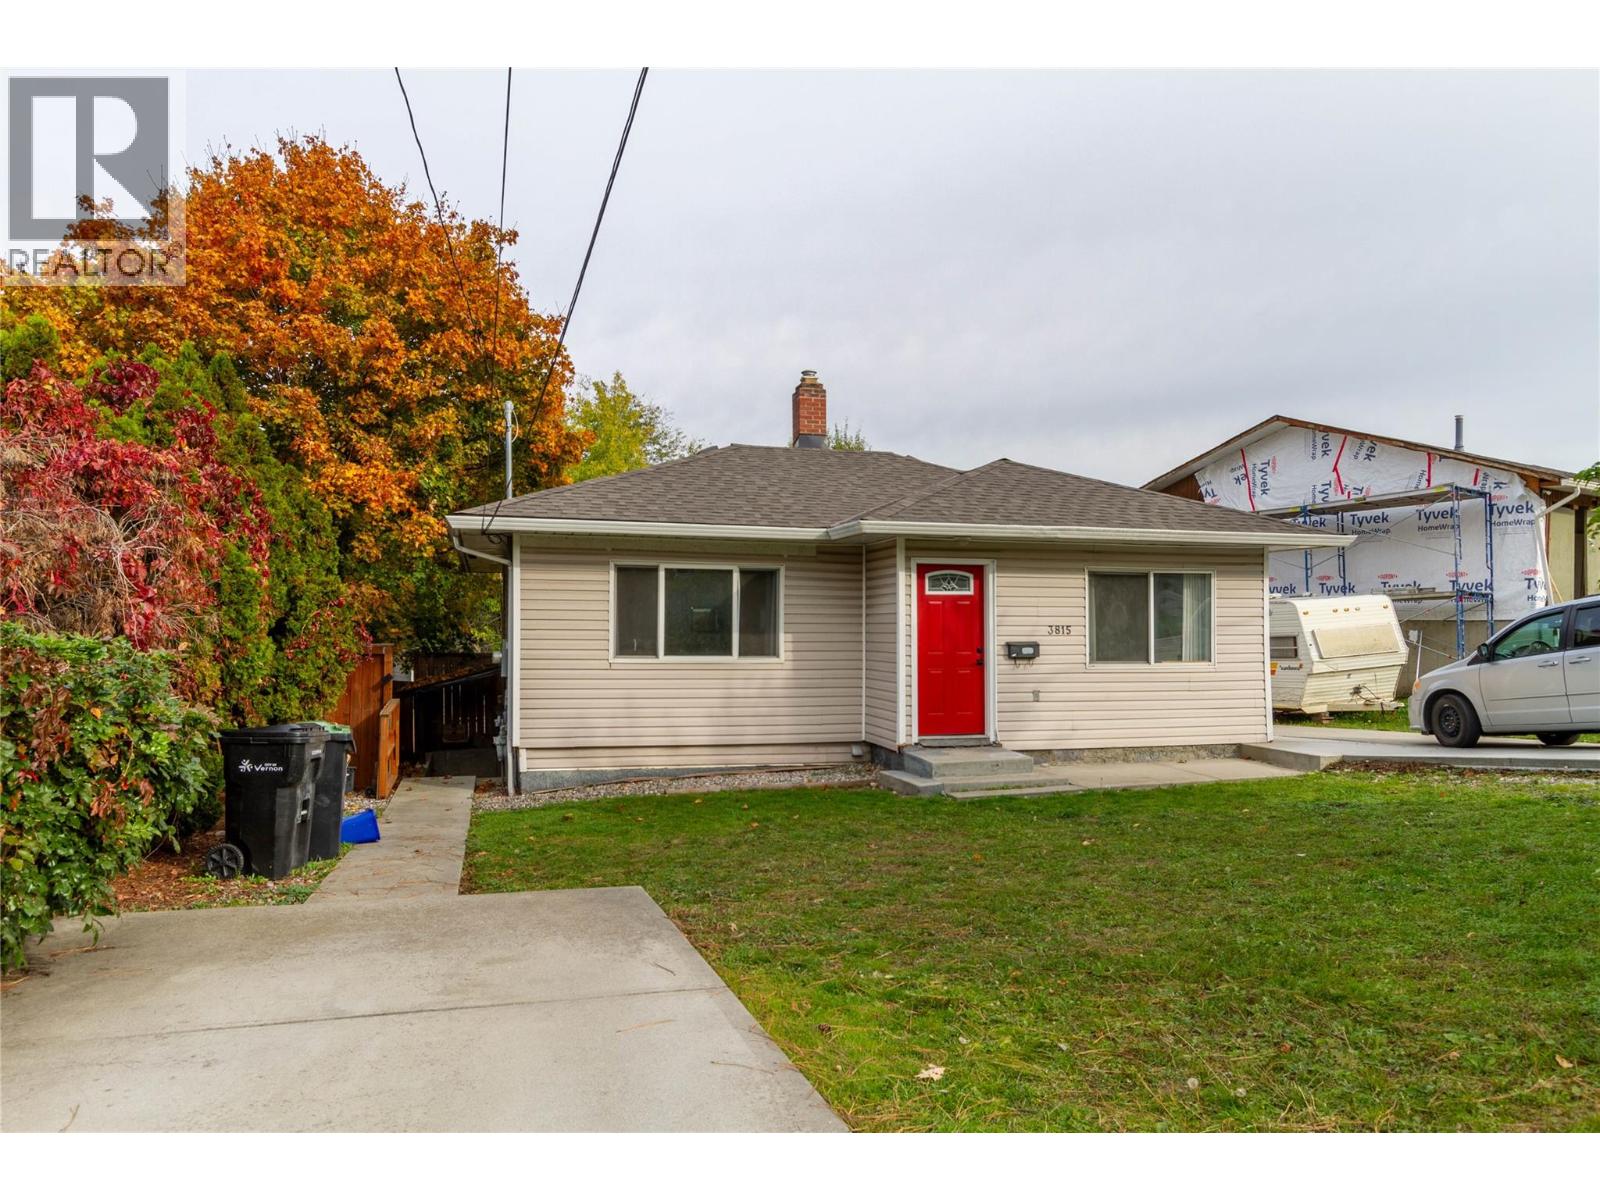
Welcome to 3815 Okanagan Avenue! This versatile 3-bedroom, 2-bathroom home offers approximately 1,382 sq. ft. of living space, with a functional layout featuring a bright main floor and a fully finished basement with its own kitchen and living area. The main level offers an open living and dining space, a well-appointed kitchen, 2 bedrooms, and a full bathroom. Enjoy updated flooring, fresh, neutral finishes, and plenty of natural light. Step outside to the spacious rear deck, perfect for entertaining, summer barbecues, or relaxing while overlooking the private backyard with mature trees and established landscaping. Downstairs, the additional living space includes a kitchen, bedroom, bathroom, laundry, and separate entrance, offering excellent flexibility for extended family, guests, or potential mortgage-helper possibilities. Conveniently located with off-street parking and outdoor space to enjoy, this property offers flexibility for homeowners, investors, or those seeking additional living options. A great opportunity to own a versatile property with room to make it your own! (id:65835)
| Main level | |
|---|---|
| Dining room | 6'9'' x 11' |
| Full bathroom | 6'0'' x 7'1'' |
| Bedroom | 9'2'' x 10'1'' |
| Primary Bedroom | 9'3'' x 10' |
| Kitchen | 11'0'' x 9'0'' |
| Living room | 10'6'' x 17'1'' |
| Basement | |
| Dining nook | 6'10'' x 9'7'' |
| Laundry room | 6' x 9'4'' |
| 4pc Bathroom | 5' x 8' |
| Bedroom | 8'8'' x 12'7'' |
| Living room | 8'10'' x 15'10'' |
| Kitchen | 7'9'' x 8'5'' |
Vernon, British Columbia, V1T1K7
Open map