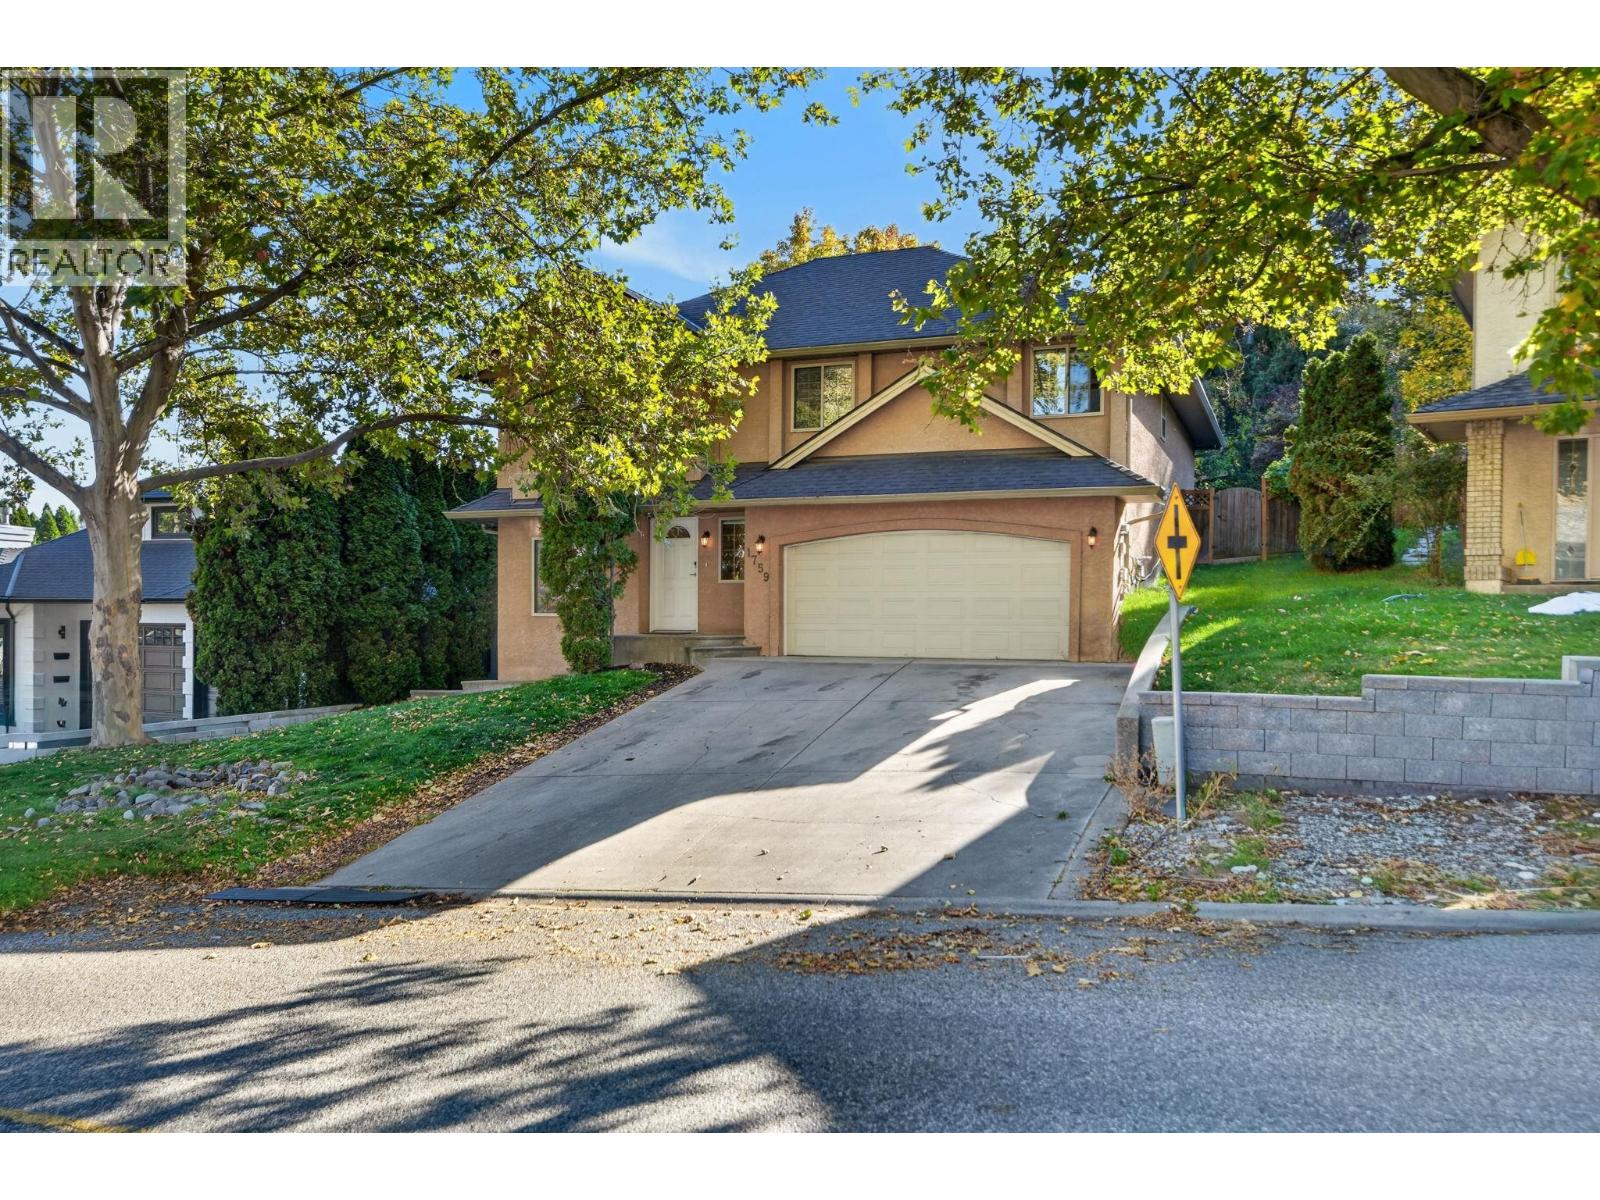
Room for the whole family, income potential and a location that makes everyday living easy! Welcome to this versatile 4-bedroom Glenmore home featuring a self-contained 1-bedroom suite, offering an excellent opportunity for first-time buyers, growing families or those looking to accommodate extended family. The main living space features three bedrooms upstairs, with access to the deck overlooking the private backyard, while the suite offers its own exterior entrance, separate laundry and private fenced patio. Outside, enjoy a private backyard with a garden area, space to relax and unwind enjoying the surrounding greenery. An attached double garage provides convenient parking and additional storage, while the bonus room behind the garage offers exciting possibilities as a workshop, home office, gym, games room or creative space. Located in a convenient Glenmore neighbourhood within walking distance of parks, elementary and middle schools, transit, shopping and hiking trails, this home combines everyday convenience with the flexibility to suit a variety of lifestyles. Whether you're looking for a place to call home with the added benefit of rental income or room for family to grow, this is an opportunity worth exploring! (id:65835)