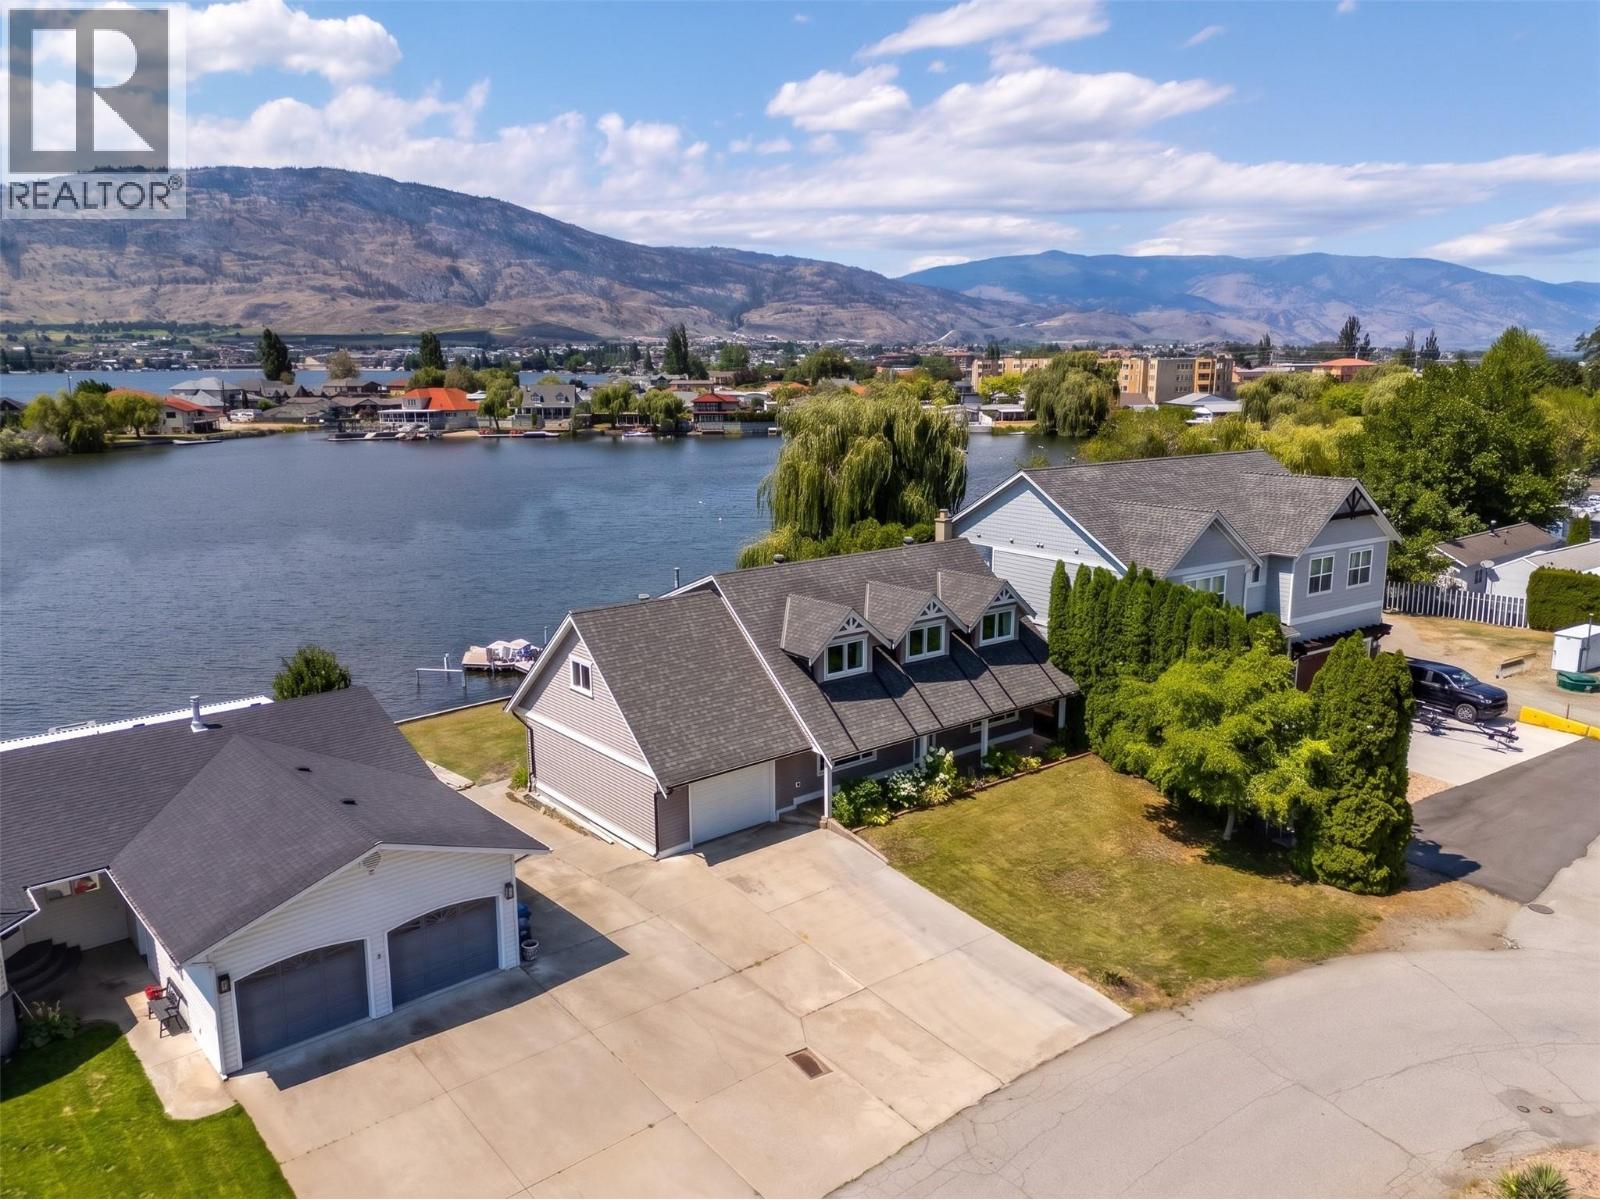
Exceptional waterfront living in Osoyoos. Beautifully renovated and thoughtfully designed, this Cape Cod-inspired residence brings together timeless architectural charm, contemporary finishes, and an extraordinary waterfront setting. Inside, expansive sliding glass doors frame stunning lake views and fill the living spaces with natural light, creating an effortless connection between the home and its surroundings. The stylish kitchen, featuring a generous island, crisp white cabinetry, and warm wood accents, is perfectly suited for hosting and gathering. With four bedrooms and a versatile loft, the home provides plenty of room for family and guests, with flexibility for a games room, additional sleeping quarters, or a quiet retreat. A spa-inspired bathroom features a freestanding soaker tub perfectly positioned to overlook the water, adding a touch of luxury to everyday living. Outside, a covered patio opens to an expansive lakeside lawn, where sweeping lake and mountain views create a picturesque backdrop for outdoor dining and entertaining. A private dock provides direct access to Osoyoos Lake for boating, swimming, and endless summer days on the water. Striking curb appeal, modern updates, and an exceptional location complete this remarkable residence, offering the very best of Okanagan living. (id:65835)
Property Summary
Property type
Single Family
Building type
House
Storeys
2
Square footage
2,429 square feet
Neighbourhood
Osoyoos
Title
Freehold
Land size
0 acres
Built in
1983
Annual property taxes
$9,207
Parking type
Attached Garage, Oversize, Additional Parking
Time on REALTOR.ca
0 days
Building
Bathrooms
Total
3
Partial
1
Interior features
Appliances included
Refrigerator, Water softener, Range - Gas, Dishwasher, Oven, Microwave, Washer & Dryer
Flooring
Tile, Carpeted, Vinyl, Mixed Flooring
Building features
Style
Contemporary
Basement
Crawl space
Heating and cooling
Cooling
Central air conditioning
Heating type
Forced air, See remarks
Utilities
Sewer
Municipal sewage system
Water
Municipal water
Exterior features
Roof material
Asphalt shingle, Unknown
Exterior finish
Vinyl siding
Parking
Parking type
Attached Garage, Oversize, Additional Parking
Total spaces
5
Rooms
Second level
Partial bathroom
7'10'' x 8'2''
Loft
16'8'' x 17'1''
Bedroom
13' x 11'11''
Bedroom
15'8'' x 15'1''
5pc Ensuite bath
12'11'' x 8'3''
Primary Bedroom
13'1'' x 20'9''
Main level
3pc Bathroom
6'1'' x 6'2''
Bedroom
15'8'' x 12'1''
Laundry room
6'4'' x 10'10''
Living room
13'1'' x 15'8''
Dining room
22'4'' x 13'10''
Kitchen
15' x 13'10''
Foyer
7'10'' x 12'1''
Land
Lot features
Landscape features
See remarks, Central island
View
Lake view, Mountain view, View of water, View (panoramic)