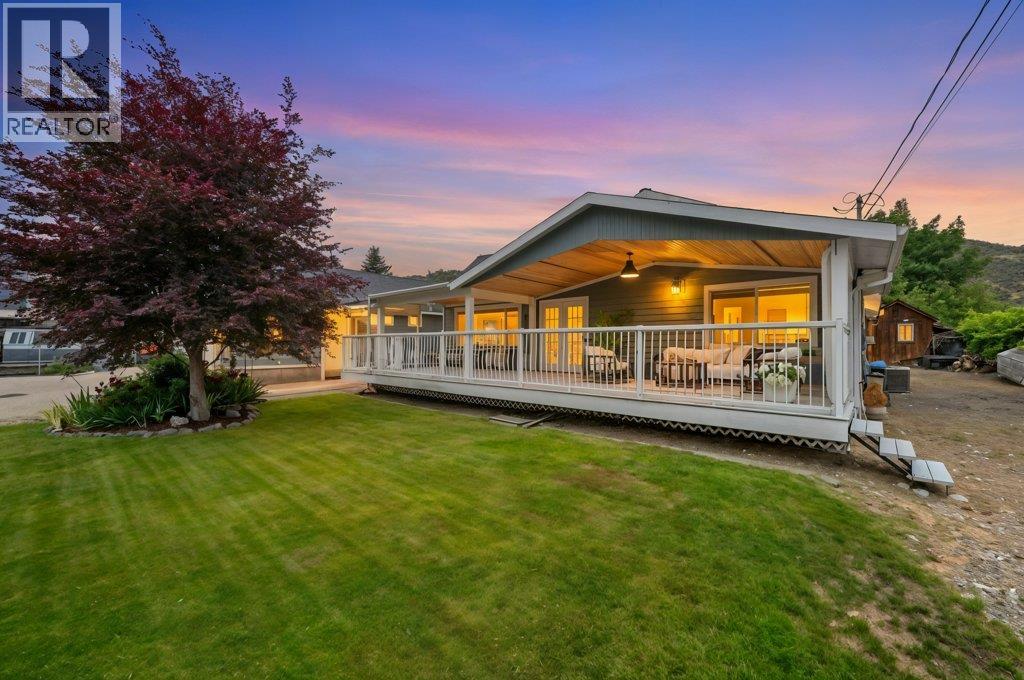
A RARE FIND IN OLIVER! Flat half-acre properties this close to town are hard to find, especially with a renovated 3-bedroom, 3-bath rancher with basement, double garage & fully furnished legal detached suite! Set on 0.55 acres of beautifully landscaped, fenced grounds, this unique property offers exceptional flexibility, space & panoramic mountain views in a quiet neighbourhood within walking distance to schools & downtown. The inviting main residence features bright living spaces, large windows & a cozy fireplace. The stylish kitchen offers soft-close cabinetry, pull-out drawers & generous workspace, while a separate sitting room provides added versatility for movie nights, reading or family gatherings. Three bedrooms and beautifully finished bathrooms are all on the main level, with a partial basement offering space for a home office, gym, hobbies or storage. An expansive covered deck provides the perfect setting to relax or entertain while enjoying the views. Built in 2022, the FULLY FURNISHED LEGAL DETACHED SUITE is ideal for guests, multi-generational living or rental income. Outdoors, enjoy a private patio with hot tub, mature landscaping, berry bushes, herb gardens, a spacious fenced yard & room for a pool. A double garage with workshop area plus tons of extra parking space completes the package. Just minutes from more than 50 wineries and two premier golf courses, this is a special opportunity to enjoy space, versatility & the best of the South Okanagan lifestyle. (id:65835)
Property Summary
Property type
Single Family
Building type
House
Storeys
2
Square footage
2,872 square feet
Neighbourhood
Oliver
Title
Freehold
Land size
1 acres
Built in
1935
Annual property taxes
$5,599
Parking type
Detached Garage, RV
Time on REALTOR.ca
0 days
Building
Bathrooms
Total
3
Partial
1
Interior features
Appliances included
Refrigerator, Range - Electric, Dishwasher, Hood Fan, Washer & Dryer