Kelowna, British Columbia, V1P1V2
$1,499,900
MLS 10403761

5
Bedrooms
2 + 1
Bathrooms
4,310 square feet
Interior
2
Parking
2022
Year built
House
Type
Last updated
Oct 16, 2026
On REALTOR.ca
0 days
Price / sq. ft.
$348/sq. ft.
35.0% below the current house average.
Taxes / price
0.46%
Annual property tax as a percentage of the current list price.
Compared against 2,063 active house listings with list price and interior square footage available in the MLS mirror.
Data provided by Association of Interior REALTORS® .
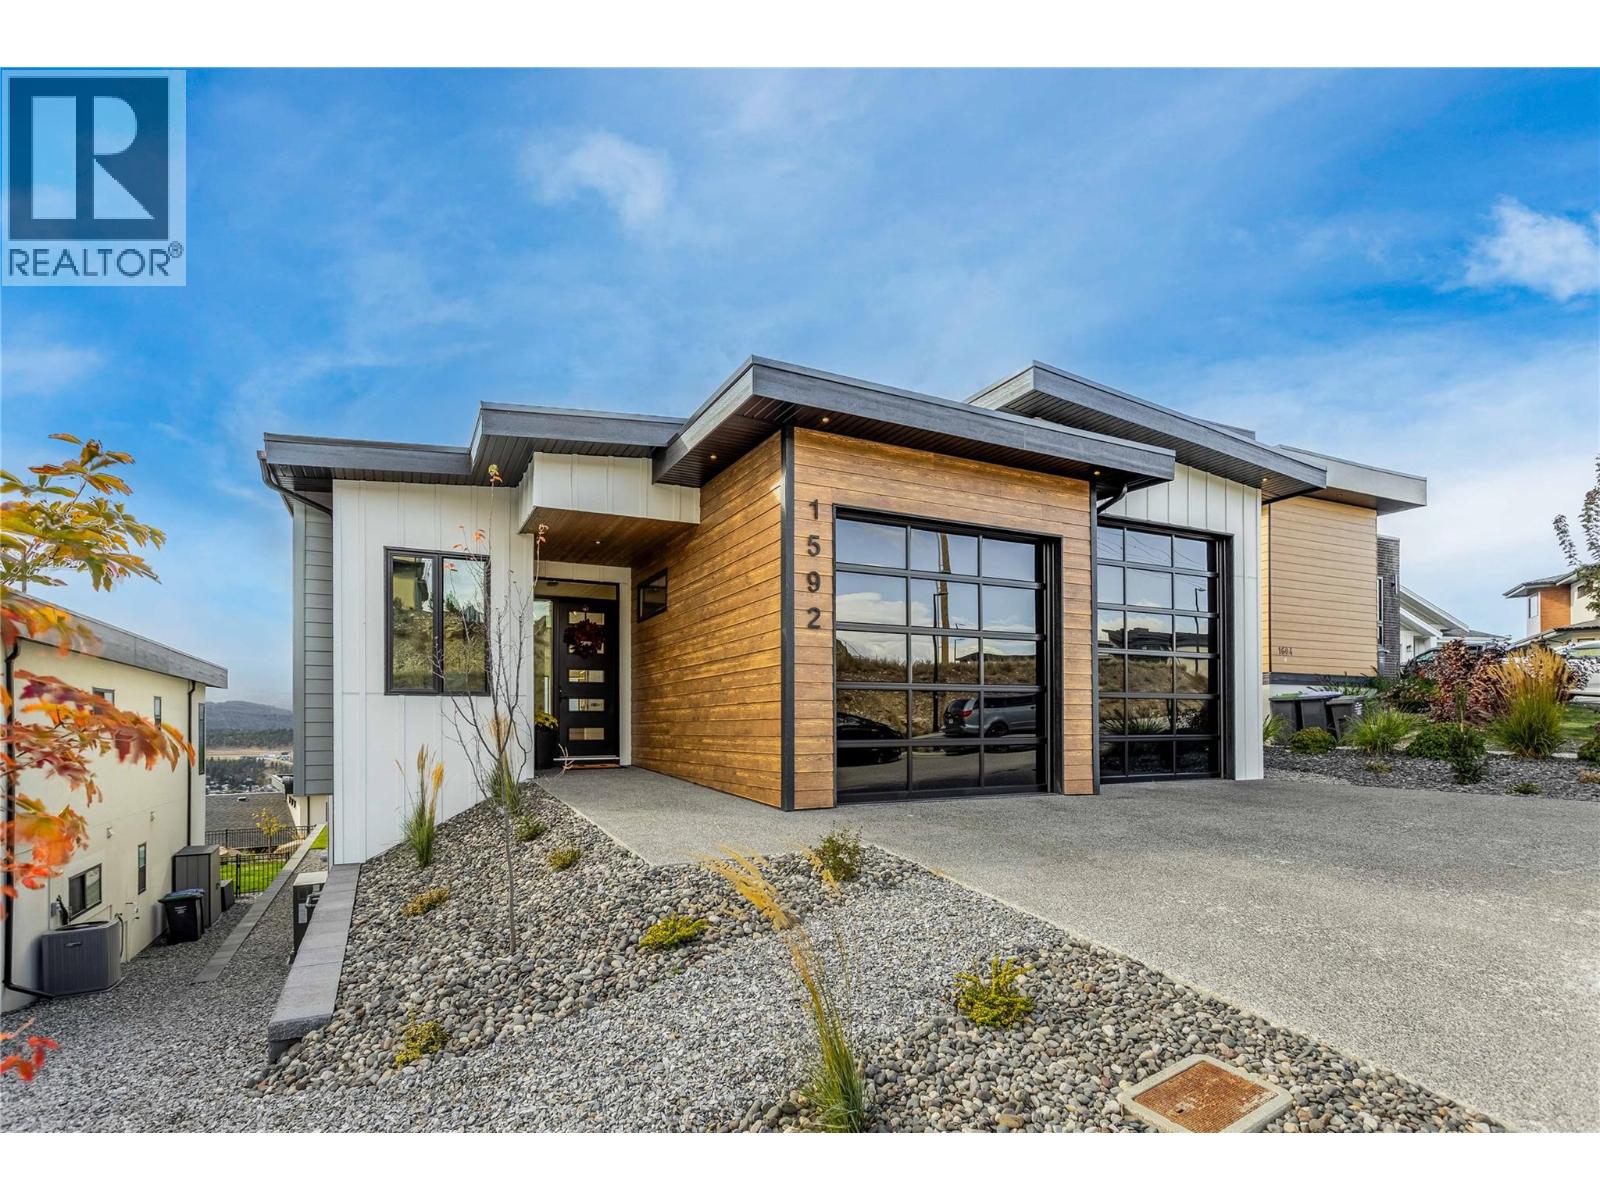
With over 4300 sqft of living space this custom built home in Black Mountain's Blue Sky development is sure to impress! Loaded with upgrades, it features not only a 55' long indoor RV garage but it even has a massive indoor sports area! The main floor has vaulted ceilings, bright colour palettes and large windows to create a warm and inviting living space. The kitchen is functional and attractive with an island and lots of well thought out details. The stunning open riser staircase leads up to the lofted master suite that has its own climate control and private deck pre wired/engineered for a hot tub. En-suite bathroom features a curbless shower, soaker tub, panoramic views, and a walk-in closet. Lower level has all heated floors, three large bedrooms and 52' foot long sports area. Whether it's baseball, ball hockey or just overnight camping this area offers plenty of flexible space. The sports area is pre-wired for a golf simulator and has a viewing platform complete with bar area. Outfitted with an extensive solar system and built with an ICF Foam Block Concrete foundation this home is very energy efficient. The garage is quite special, with 12'/10' tall ceilings plus matching 12'/10' triple pane glass overhead doors there is tons of room. Heated epoxy floors, hot water, RV plug, Sani Dump, Car Charger and tons of storage! The home shows as new with tons of upgrades. Check out the virtual tour in the media tab! (id:65835)
| Basement | |
|---|---|
| Utility room | 14'1'' x 12'1'' |
| Full bathroom | 11'5'' x 4'11'' |
| Bedroom | 9'6'' x 12'9'' |
| Bedroom | 13'6'' x 12'10'' |
| Bedroom | 13'1'' x 11'2'' |
| Loft | 22'6'' x 11'3'' |
| Recreation room | 51'5'' x 14'3'' |
| Family room | 18'6'' x 25'3'' |
| Second level | |
| Full ensuite bathroom | 13'4'' x 14'0'' |
| Primary Bedroom | 12'6'' x 16'7'' |
| Main level | |
| Laundry room | 8'0'' x 9'9'' |
| Partial bathroom | 4'9'' x 6'1'' |
| Bedroom | 10'1'' x 7'8'' |
| Living room | 22'2'' x 25'3'' |
| Dining room | 18'2'' x 11'10'' |
| Kitchen | 13'5'' x 13'2'' |
Kelowna, British Columbia, V1P1V2
Open map