Monthly strata fee divided by interior square footage.
Compared against 1,565 active condo listings with list price and interior square footage available in the MLS mirror.
Listing Description
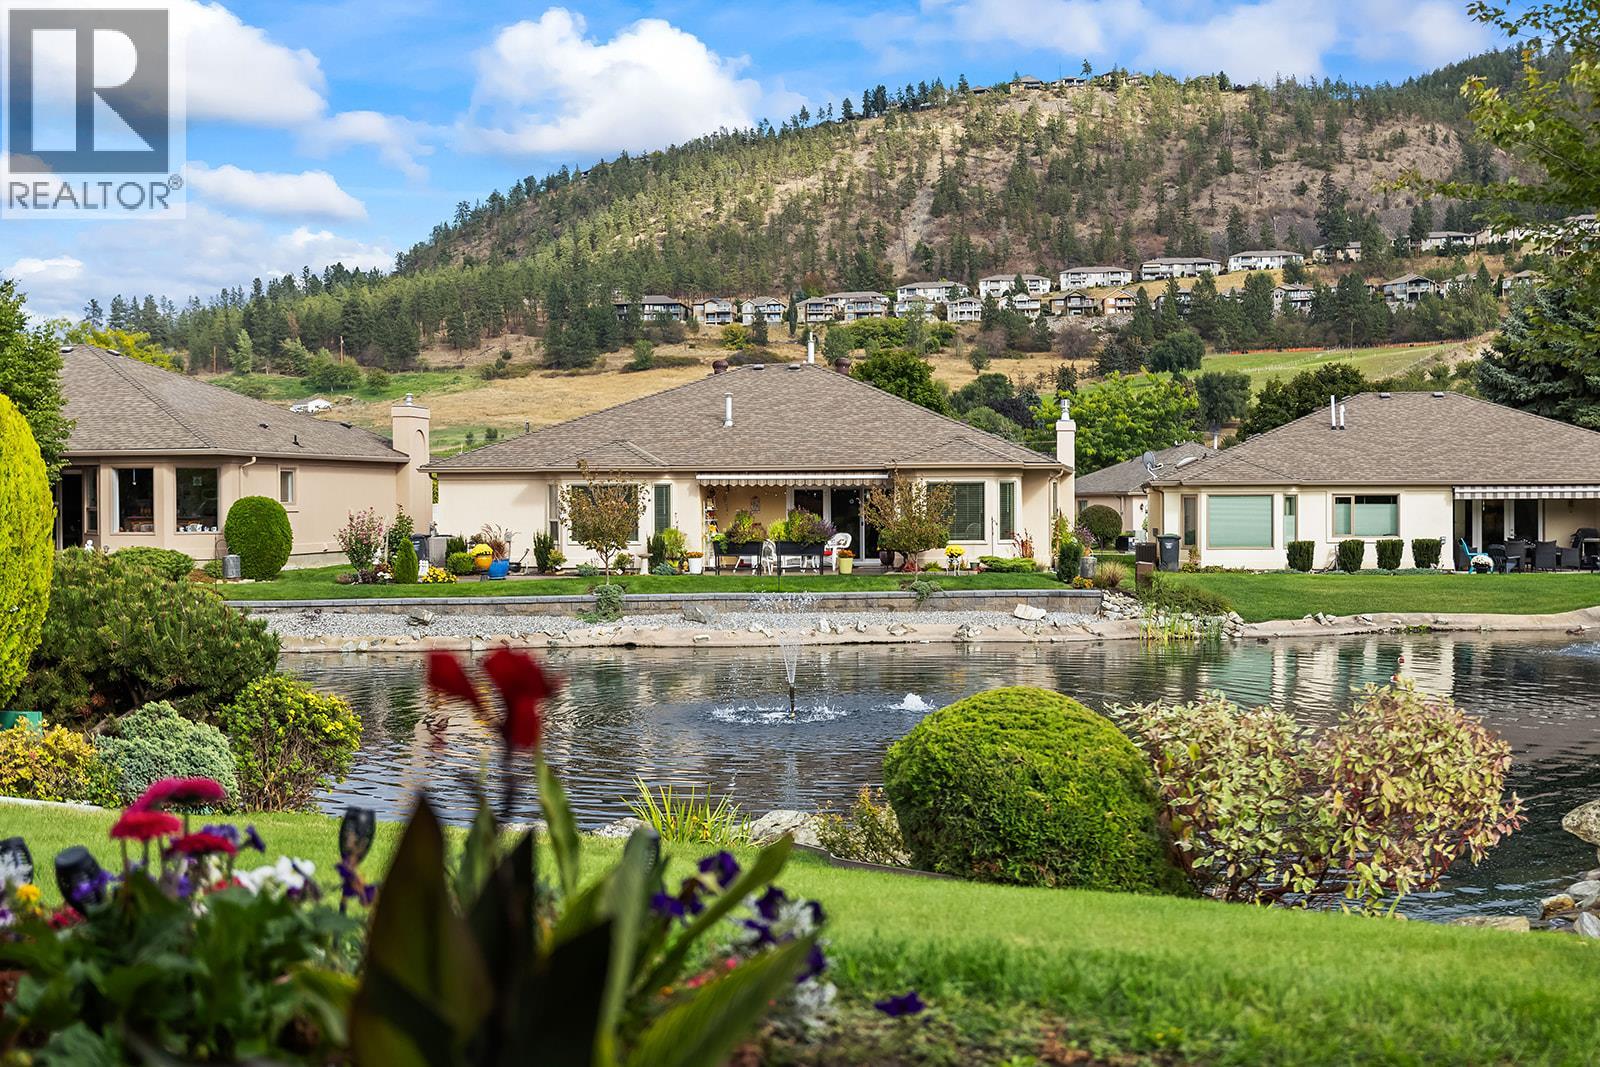
RARELY AVAILABLE! One of the cleanest and largest one-level townhomes in the city, offering 2,193 sq. ft. of pristine living space and a private patio overlooking one of the best waterscape views in Sandpointe. This beautifully maintained home features 3 bedrooms (one currently used as an office with no closet) and 2 full bathrooms. The formal living room boasts bay windows and a gas fireplace, with an adjoining dining room. The spacious kitchen features newer cabinetry, backsplash, and stainless steel appliances, opening to a cozy breakfast nook and family room overlooking the waterscape. Sliding doors lead to a covered patio with an awning, creating the perfect setting to relax and enjoy the tranquil water views. The generous primary bedroom features bay windows, a 4-piece ensuite, and a walk-in closet. Hardwood flooring, carpet, and attractive molding complement the home throughout. Additional highlights include a huge laundry room, an oversized double garage with built-in storage, replaced Poly-B plumbing, a 2019 hot water tank, and a built-in vacuum system with attachments. Residents of Sandpointe enjoy a clubhouse, indoor and outdoor pools, gym, dedicated RV parking, and award-winning, park-like grounds featuring beautiful landscaping and numerous water features. Ideally located just minutes from shopping, restaurants, coffee shops, parks, recreation, and everyday amenities. A rare opportunity to enjoy spacious, single-level living in this sought-after community! (id:65835)