Vernon, British Columbia, V1H1E4
$979,900
MLS 10403643

4
Bedrooms
2 + 1
Bathrooms
4,082 square feet
Interior
8
Parking
2001
Year built
House
Type
Last updated
Oct 16, 2026
On REALTOR.ca
1 days
Price / sq. ft.
$240/sq. ft.
55.2% below the current house average.
Taxes / price
0.56%
Annual property tax as a percentage of the current list price.
Compared against 2,063 active house listings with list price and interior square footage available in the MLS mirror.
Data provided by Association of Interior REALTORS® .
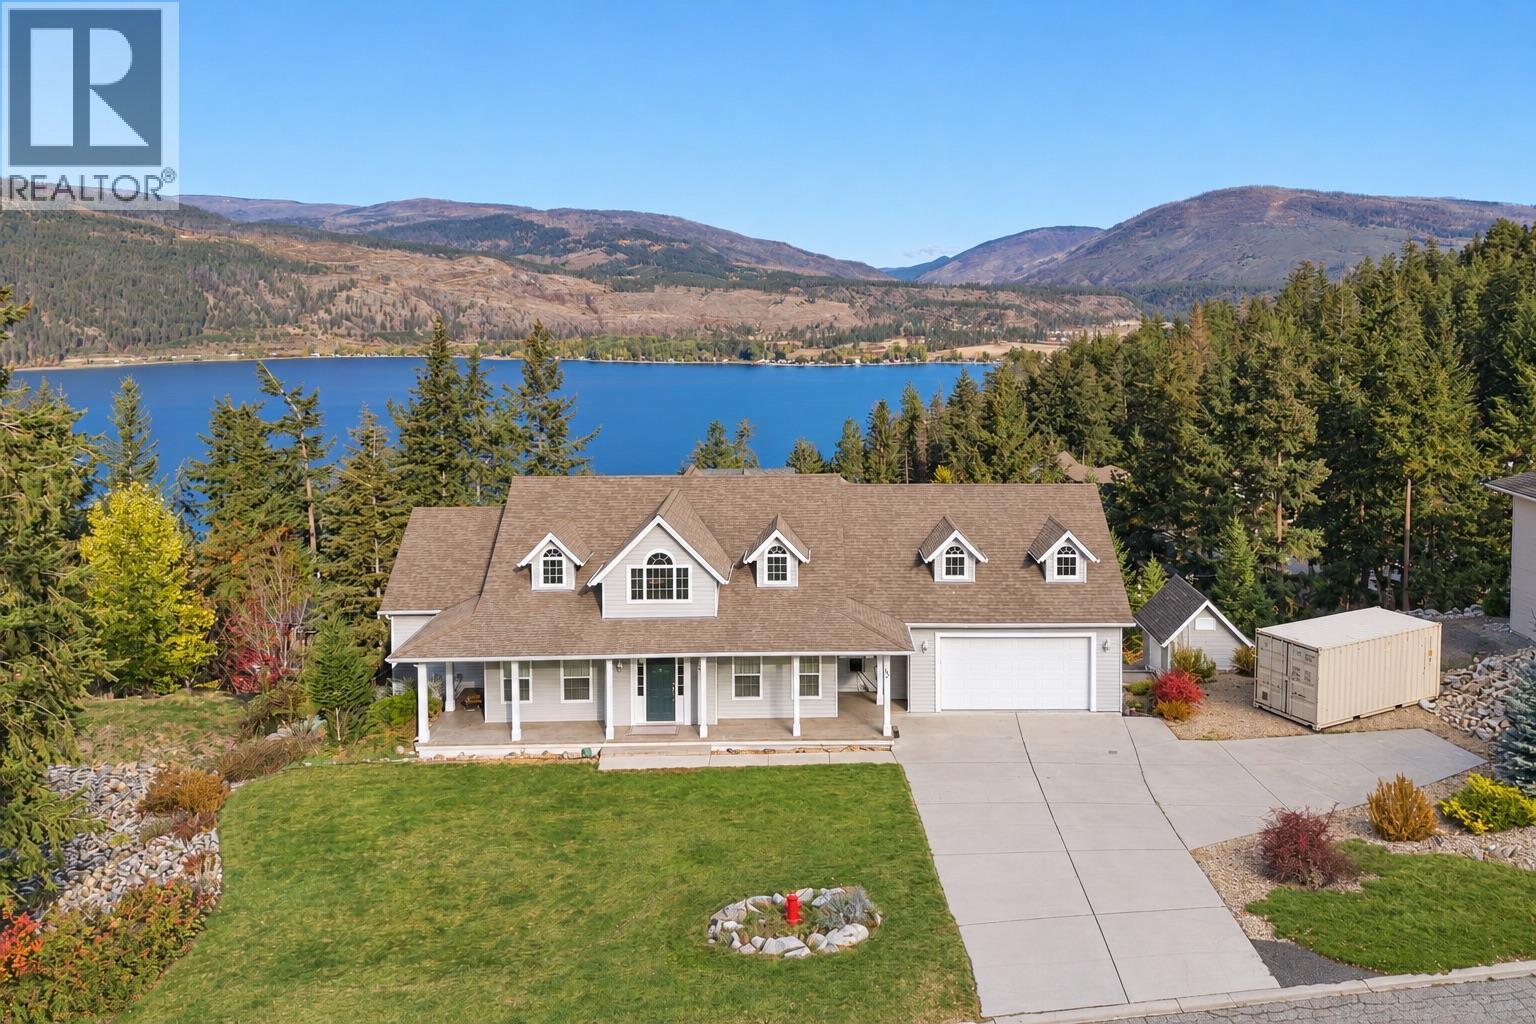
Welcome to Canadian Lakeview Estates, one of Vernon's sought-after lakeside communities, where residents enjoy access to a private beach, boat launch and dock on beautiful Okanagan Lake. This spacious 4-bedroom, 2.5-bathroom home takes full advantage of its stunning surroundings, with lake views from every window, soaring ceilings and an abundance of natural light. The gourmet kitchen offers a wonderful space to cook and entertain, while the inviting living area features a cozy gas fireplace, perfect for cooler Okanagan evenings. The primary suite offers a relaxing retreat, complete with a jacuzzi tub in the ensuite. Enjoy added comfort and efficiency with a newer furnace, air conditioning and on-demand hot water system. Storage is plentiful throughout, including a dedicated workshop beneath the oversized double garage, equipped with a built-in vacuum system for woodworking enthusiasts. Outside, you'll appreciate RV parking, ample off-street parking and plenty of room for recreational toys. With generous living spaces, beautiful lake views and access to exceptional waterfront amenities, this home offers a wonderful opportunity to enjoy the Okanagan lifestyle year-round. (id:65835)
| Main level | |
|---|---|
| Workshop | 21'5'' x 21'9'' |
| Other | 21'1'' x 29'1'' |
| Dining room | 14'5'' x 11'2'' |
| Bedroom | 11'8'' x 11'2'' |
| Foyer | 7'8'' x 13' |
| 2pc Bathroom | 8'3'' x 4'11'' |
| Laundry room | 8'2'' x 9'1'' |
| Kitchen | 16'11'' x 15'7'' |
| Dining nook | 9'1'' x 8' |
| Living room | 18'5'' x 17'10'' |
| Primary Bedroom | 12' x 17'10'' |
| Full ensuite bathroom | 9'5'' x 13'7'' |
| Basement | |
| Storage | 10' x 6'7'' |
| Storage | 9'10'' x 6'6'' |
| Storage | 12' x 3'5'' |
| Bedroom | 12' x 14' |
| Full bathroom | 9'1'' x 11'2'' |
| Bedroom | 15'11'' x 20'11'' |
| Lower level | |
| Recreation room | 29'8'' x 32'5'' |
Vernon, British Columbia, V1H1E4
Open map