Monthly strata fee divided by interior square footage.
Compared against 659 active townhome listings with list price and interior square footage available in the MLS mirror.
Listing Description
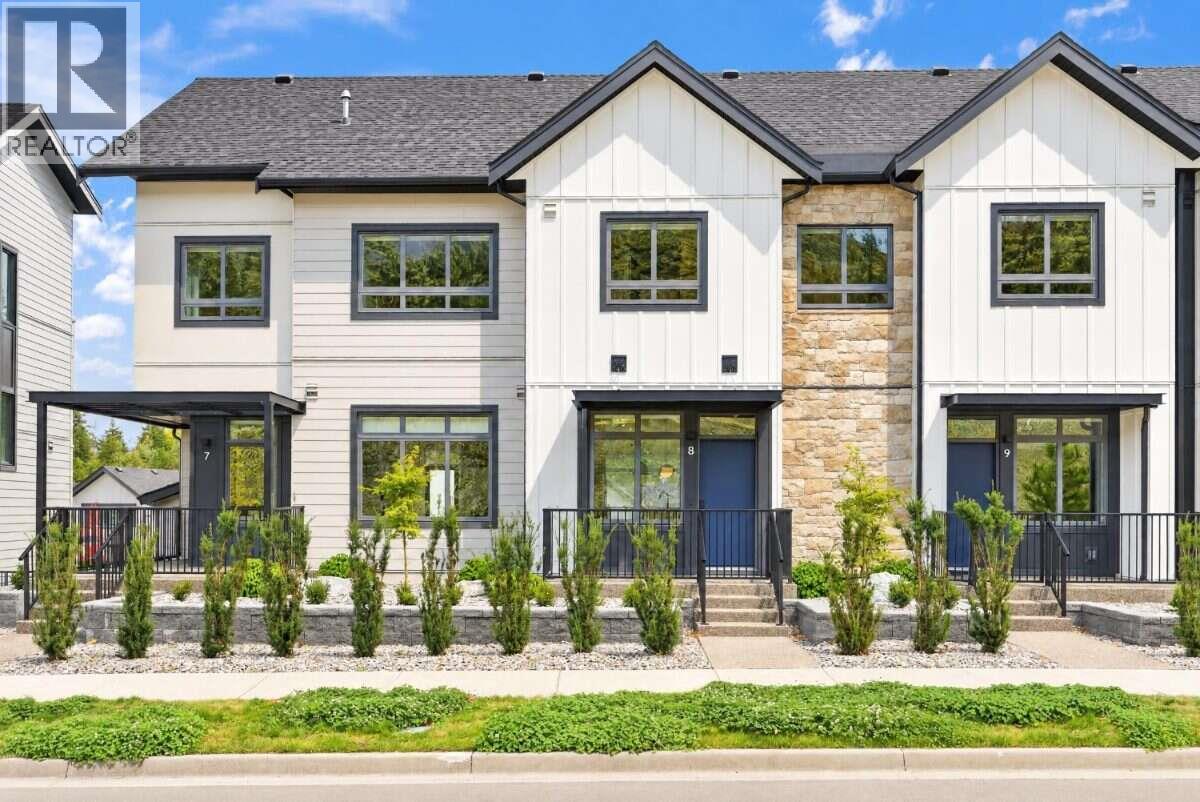
*** For more information, please click Brochure button. *** No Strata Fees for One Year, available until November 15th! Priced below assessed value! Meet Unit 8 at Pondside Landing, an interior townhouse offering 1,535 sq. ft. of comfortable, modern living finished in the soft Warm Nordic palette. The home features 3 bedrooms, 3 bathrooms, and an open-concept main floor that flows naturally from kitchen to living space. Head up to the private rooftop patio to relax with a coffee or host friends against a backdrop of mountain views. A tandem garage keeps parking and storage simple. Step outside and enjoy Wilden’s walking trails and peaceful ponds, all just 10 minutes from downtown Kelowna and the airport. Move in ready and waiting for you. Property not yet assessed. (id:65835)