Monthly strata fee divided by interior square footage.
Compared against 653 active townhome listings with list price and interior square footage available in the MLS mirror.
Listing Description
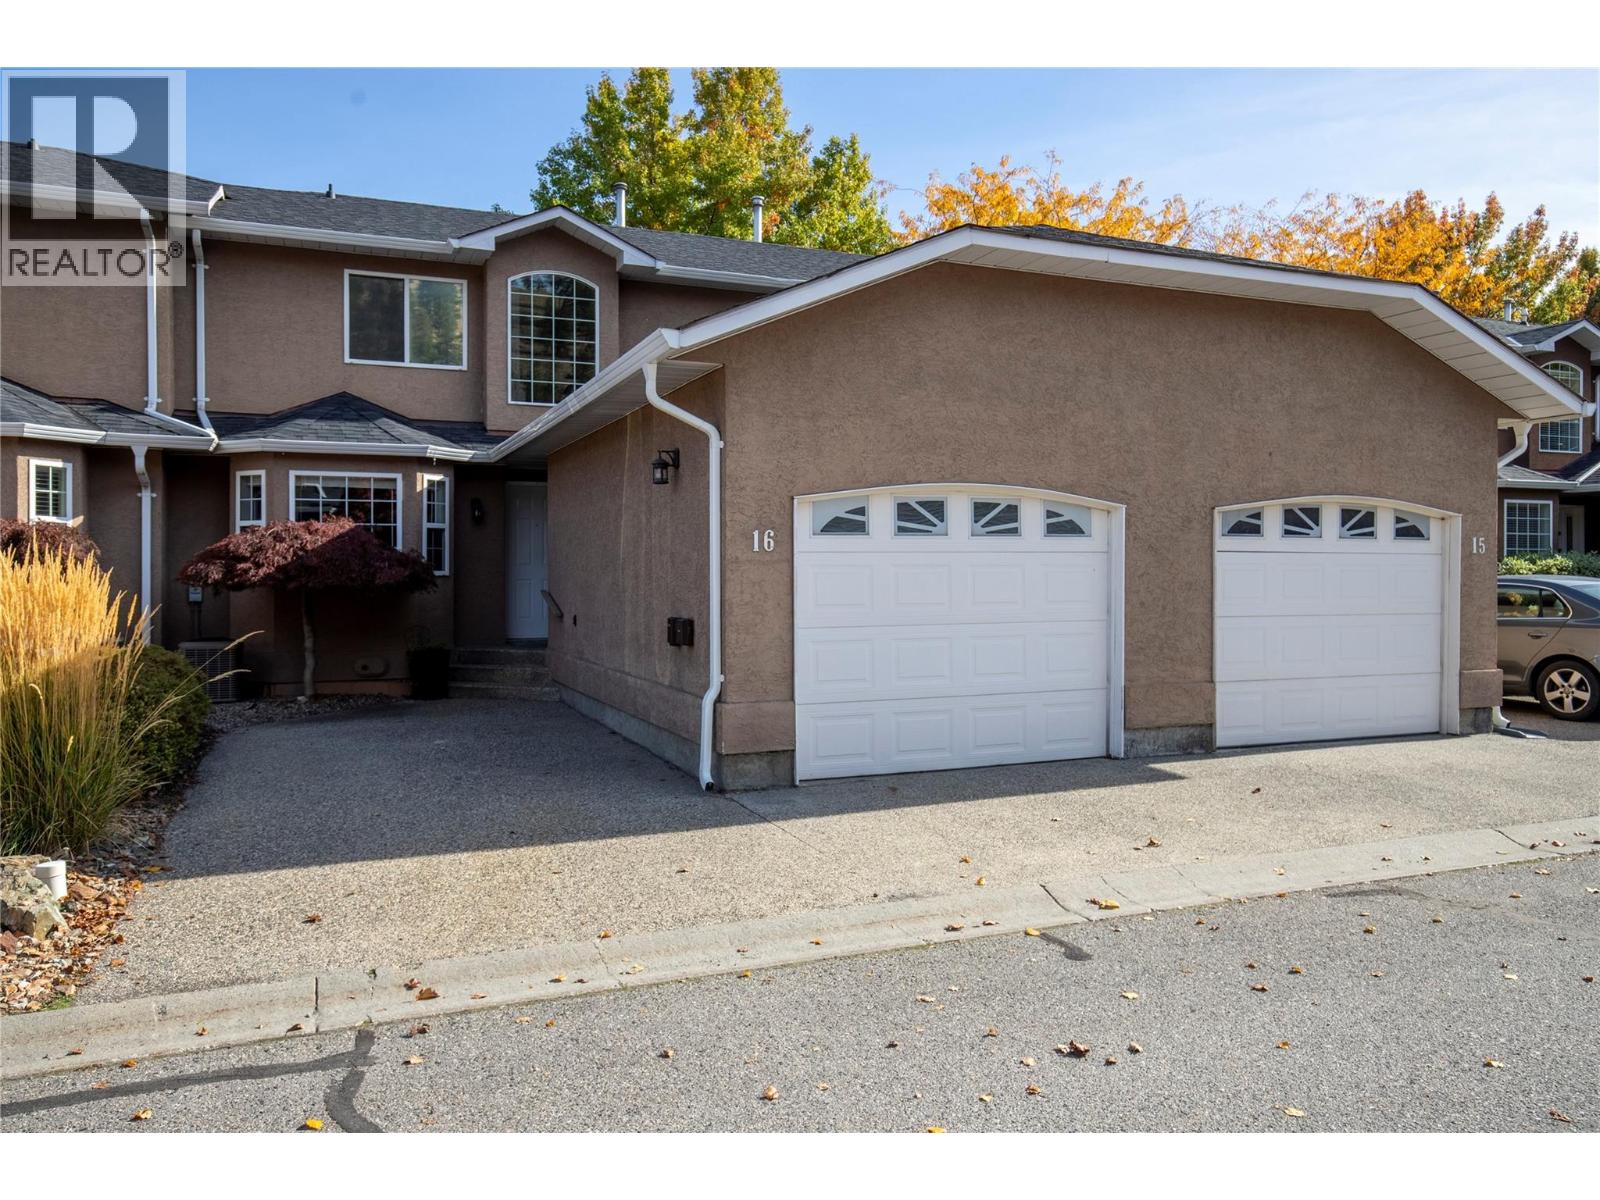
Bright, open and inviting, this 1,650 sq. ft. townhome offers the space and flexibility to suit a variety of lifestyles in Kelowna’s North Glenmore neighbourhood. Step inside to a soaring vaulted foyer and sweeping curved staircase that immediately showcase the home’s airy character. Oak hardwood flooring carries through the main living areas, where a gas fireplace adds warmth and patio doors create an easy connection outdoors. The kitchen sits at the heart of the main level, flowing naturally into the dining and living spaces. With the primary bedroom and ensuite, laundry and powder room all on this level, main floor living is easy. Upstairs, two additional bedrooms, a full bathroom and generous family room create valuable separation and plenty of room for family, guests, a home office or hobbies. Important updates include replacement of the Poly-B plumbing, updated HWT & furnace. A large single garage plus additional parking add everyday practicality. Grandview Park is a 38-home community with no age restriction and pets permitted with restrictions. Schools, parks, shopping, coffee shops and transit are nearby, while UBCO, YLW and downtown Kelowna are all within easy reach. A versatile home offering generous living space, excellent everyday convenience and the opportunity to make it your own. (id:65835)
Property Summary
Property type
Single Family
Building type
Row / Townhouse
Storeys
2
Square footage
1,652 square feet
Neighbourhood
North Glenmore
Title
Condo/Strata
Built in
1994
Annual property taxes
$3,223
Parking type
Attached Garage, Stall
Time on REALTOR.ca
2 days
Building
Bathrooms
Total
3
Partial
1
Interior features
Appliances included
Washer, Refrigerator, Range - Electric, Dishwasher, Dryer, Freezer, Hood Fan