Loading page...
Back to Listings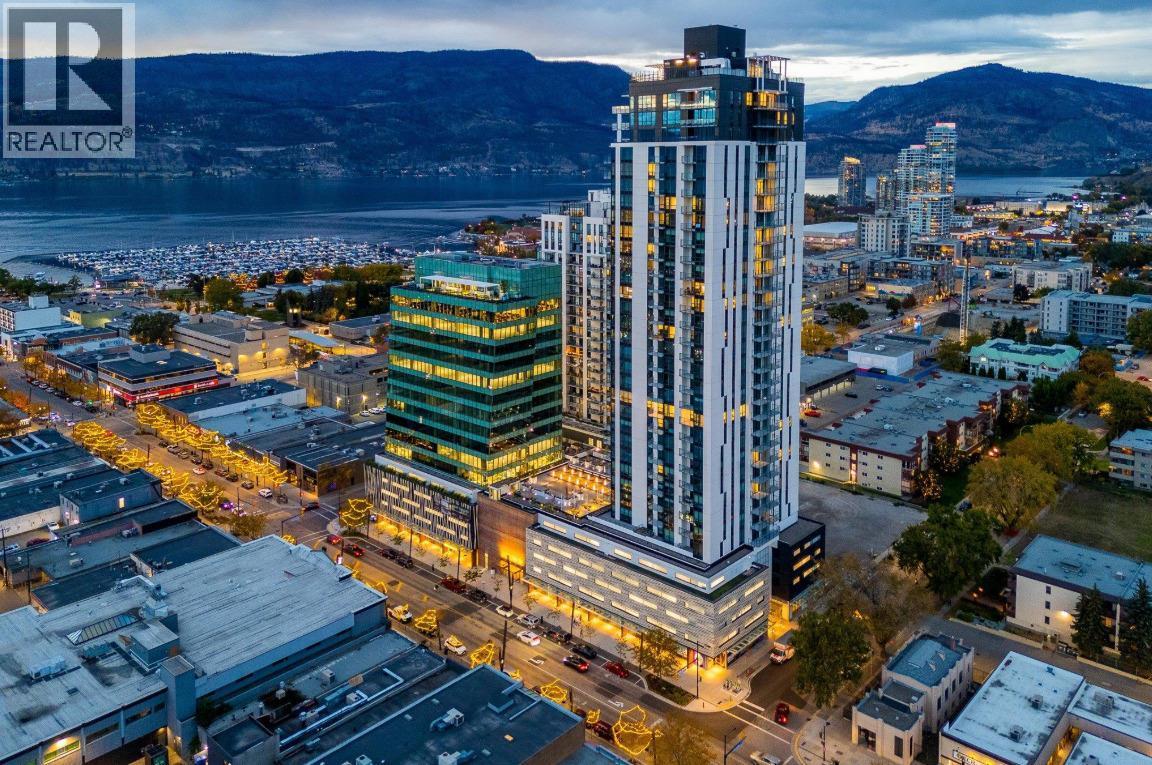
1488 Bertram Street Unit# 1108
Kelowna, British Columbia, V1Y0M6
$629,900
MLS 10403379
1 / 9
2
Bedrooms
2
Bathrooms
780 square feet
Interior
1
Parking
2024
Year built
Condo
Type
Last updated
Oct 14, 2026
On REALTOR.ca
2 days
Calculated Listing Stats
Price / sq. ft.
$808/sq. ft.
68.3% above the current condo average.
Taxes / price
0.31%
Annual property tax as a percentage of the current list price.
Monthly strata
$476
Normalized to monthly from the listing's association fee field.
Strata / sq. ft.
$0.61/sq. ft.
Monthly strata fee divided by interior square footage.
Compared against 1,555 active condo listings with list price and interior square footage available in the MLS mirror.
Listing Description
Experience the best of downtown Kelowna living at Bertram at Bernard Block! Situated on the 11th floor, this beautifully designed 2-bedroom residence offers expansive windows that fill the home with natural light, and a spacious covered balcony to enjoy the fresh Okanagan air. The thoughtfully designed split-bedroom layout provides excellent privacy, while central heating and cooling ensure year-round comfort. The contemporary kitchen features quartz countertops, stainless steel appliances, flat-panel cabinetry and a warm, modern colour palette. The primary bedroom includes a walk-in closet and full ensuite with a tiled shower. Residents enjoy exceptional resort-style amenities, highlighted by a spectacular rooftop heated pool and oversized hot tub on the 34th floor with panoramic lake, city and mountain views. Additional amenities include outdoor BBQ and lounge areas, fitness centre, bocce court, community gardens, co-working spaces, indoor lounges, secure bike storage and repair station, plus a dog run and wash station. Pet-friendly with 2 dogs, 2 cats, or one of each permitted, with no size restrictions for dogs. Includes one secure underground parking stall and storage locker. With an impressive Walk Score of 97, you're just steps from the waterfront, boardwalk, restaurants, shopping, groceries, fitness studios and everything vibrant Downtown Kelowna has to offer. **Vacant and ready for immediate possession** (id:65835)
Property Summary
- Property type
- Single Family
- Building type
- Apartment
- Storeys
- 1
- Square footage
- 780 square feet
- Neighbourhood
- Kelowna North
- Title
- Condo/Strata
- Built in
- 2024
- Annual property taxes
- $1,977
- Parking type
- Underground, Heated Garage
- Time on REALTOR.ca
- 2 days
Building
Bathrooms
- Total
- 2
- Partial
- 0
Interior features
- Appliances included
- Refrigerator, Oven - Electric, Cooktop - Electric, Dishwasher, Washer/Dryer Stack-Up
- Flooring
- Tile, Carpeted, Vinyl
Building features
- Features
- Recreation Centre, Party Room, Whirlpool
Heating and cooling
- Cooling
- Central air conditioning
- Heating type
- Forced air
Utilities
- Sewer
- Municipal sewage system
- Water
- Municipal water
Exterior features
- Roof material
- Other, Unknown
Parking
Rooms
| Main level | |
|---|---|
| Dining room | 8'0'' x 12'0'' |
| Living room | 12'0'' x 13'0'' |
| Kitchen | 10'0'' x 12'0'' |
| 3pc Bathroom | N/A |
| Bedroom | 9'0'' x 10'0'' |
| 3pc Ensuite bath | N/A |
| Primary Bedroom | 10'0'' x 12'0'' |
Land
Lot features
- Landscape features
- Balcony
- View
- City view, Lake view, Mountain view, Valley view, View (panoramic)
Waterfront features
- Pool
- Pool, Outdoor pool
Location
Kelowna, British Columbia, V1Y0M6
Open mapData provided by Association of Interior REALTORS® .