Penticton, British Columbia, V2A3A5
$769,000
MLS 10403528

5
Bedrooms
2 + 1
Bathrooms
2,276 square feet
Interior
5
Parking
1965
Year built
House
Type
Last updated
Oct 14, 2026
On REALTOR.ca
10 days
Price / sq. ft.
$338/sq. ft.
19.5% below the median of similar house listings for sale in Columbia/Duncan.
Taxes / price
0.59%
Annual property tax as a percentage of the current list price.
Compared against the median of 16 active house listings in Columbia/Duncanwithin 35% of this home’s interior size. Asking prices, not sold prices.
Data provided by Association of Interior REALTORS® .
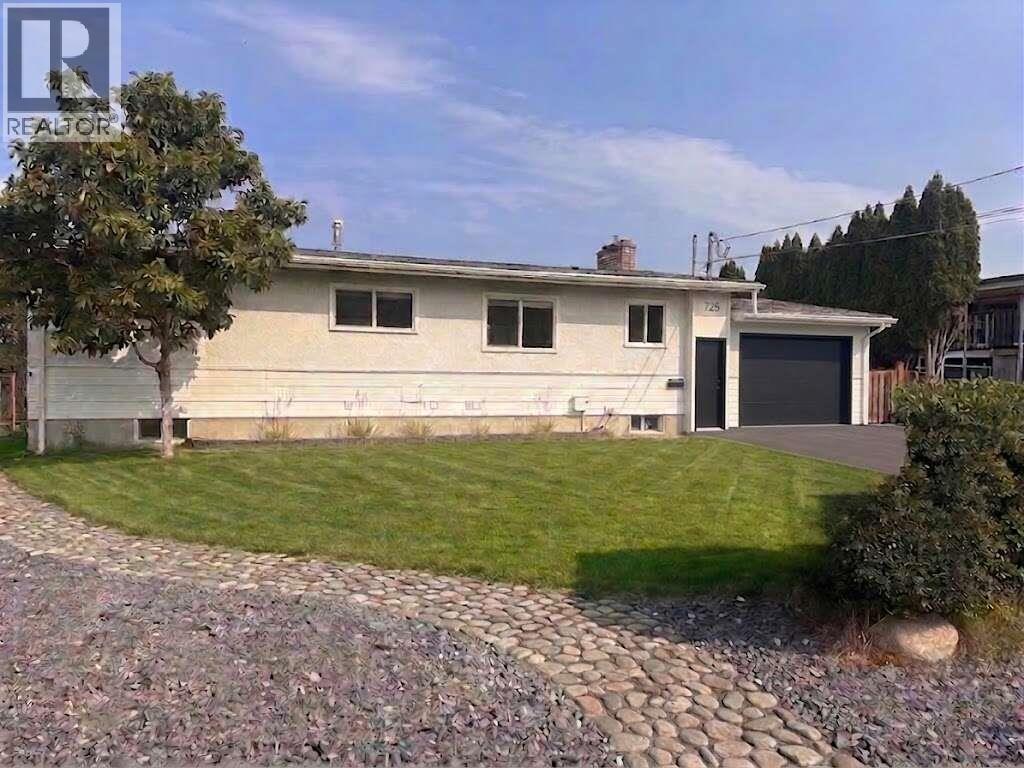
*** For more information, please click Brochure button. *** Exciting family home with legal suite & stunning views! This well-maintained home offers beautiful city and mountain views and is conveniently located within walking distance of the hospital, parks, grocery store, and other amenities. The main floor features 3 bedrooms and a full bathroom, while the lower level includes a flex room and half bath for the main residence. The bright legal 2-bedroom, 1-bath suite has separate laundry and a walk out entrance. Enjoy a fully fenced backyard, an upgraded deck (2025) with enclosed storage below, and ample parking for multiple vehicles, RVs, boats, and recreational toys. An excellent opportunity for homeowners seeking space, flexibility, and immediate rental income potential. All measurements are approximate. (id:65835)
| Additional Accommodation | |
|---|---|
| Full bathroom | 7'0'' x 7'3'' |
| Bedroom | 9'10'' x 12'0'' |
| Bedroom | 9'10'' x 12'6'' |
| Living room | 10'9'' x 12'6'' |
| Kitchen | 13'2'' x 12'6'' |
| Basement | |
| 2pc Bathroom | 4'2'' x 5'8'' |
| Recreation room | 10'0'' x 17'0'' |
| Main level | |
| 4pc Bathroom | 5'4'' x 7'6'' |
| Bedroom | 9'4'' x 11'0'' |
| Bedroom | 10'0'' x 11'0'' |
| Primary Bedroom | 11'0'' x 12'6'' |
| Kitchen | 8'0'' x 12'0'' |
| Dining room | 9'0'' x 13'0'' |
| Living room | 13'0'' x 18'0'' |
Penticton, British Columbia, V2A3A5
Open map