West Kelowna, British Columbia, V4T3K4
$1,149,000
MLS 10401778

5
Bedrooms
3 + 1
Bathrooms
3,465 square feet
Interior
2
Parking
2014
Year built
House
Type
Last updated
Sep 23, 2026
On REALTOR.ca
6 days
Price / sq. ft.
$332/sq. ft.
38.4% below the current house average.
Taxes / price
0.52%
Annual property tax as a percentage of the current list price.
Compared against 1,420 active house listings with list price and interior square footage available in the MLS mirror.
Data provided by Association of Interior REALTORS® .
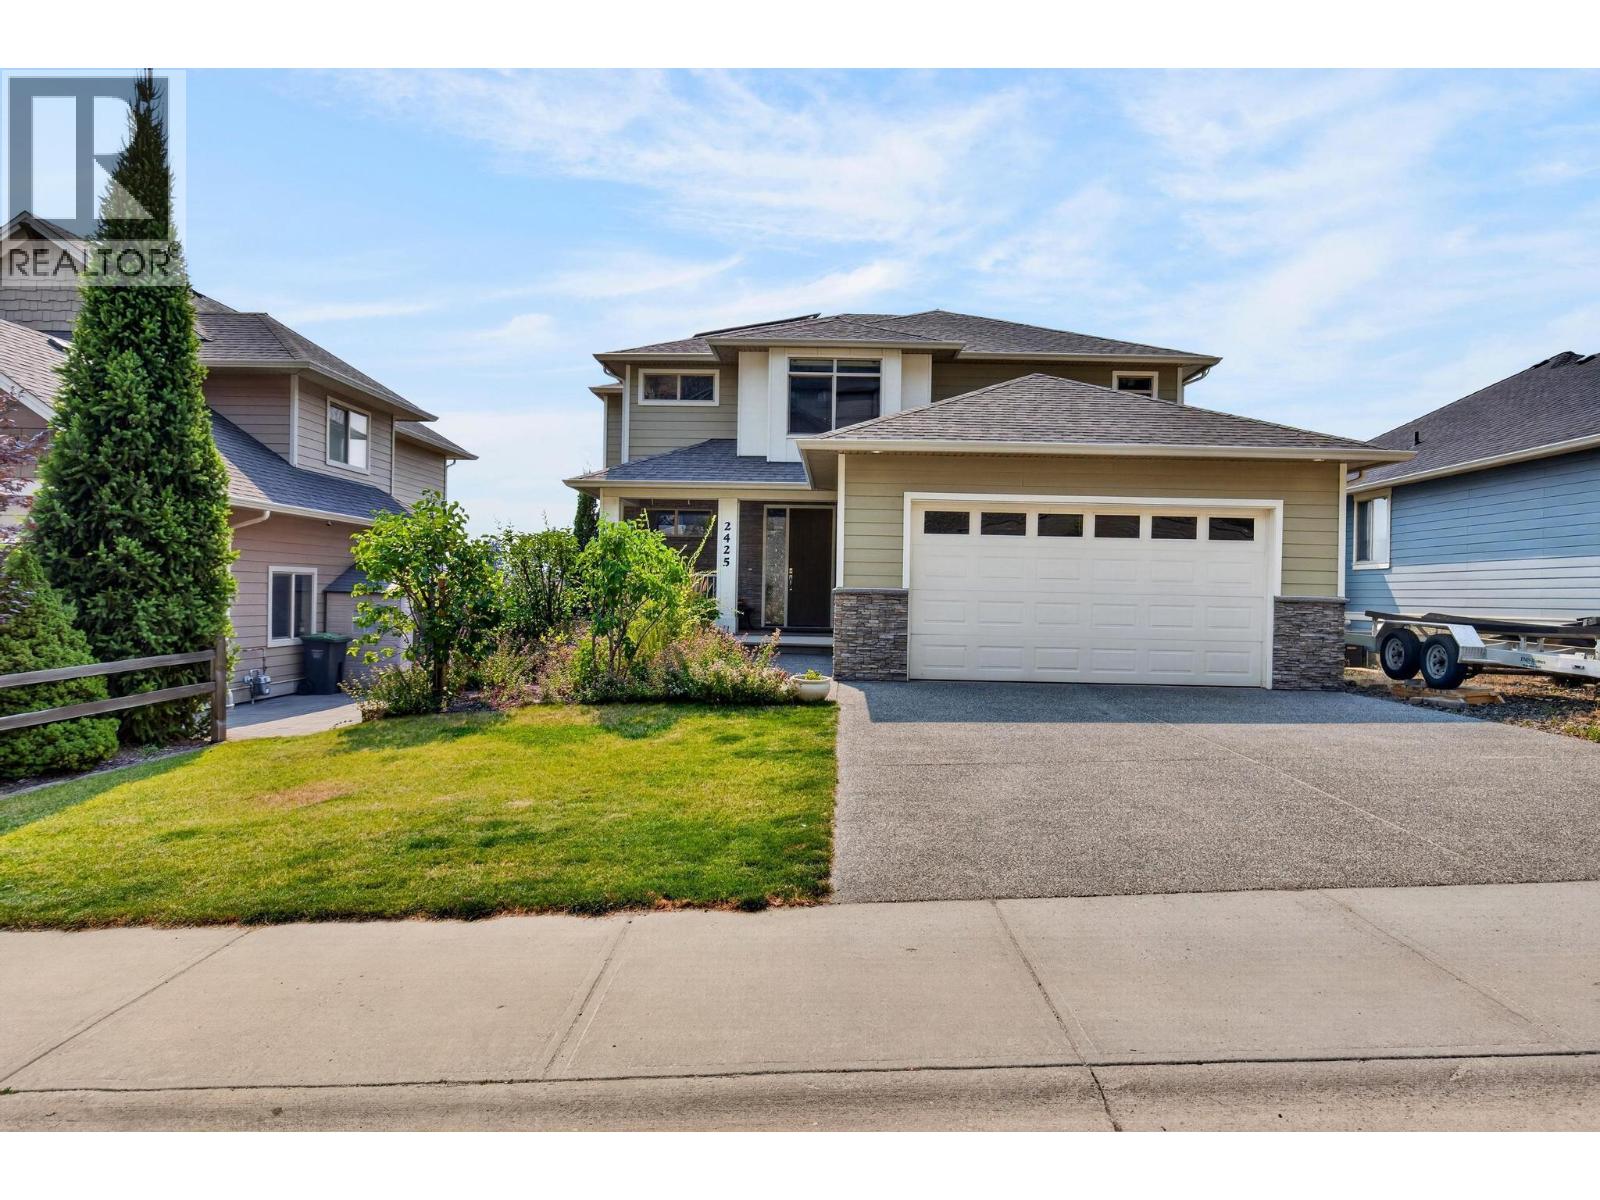
Modern efficiency meets low-maintenance living in highly sought-after Tallus Ridge at Shannon Lake! This 2-story home showcases sweeping valley views and comes equipped with future-ready upgrades including solar power and an EV charging setup. Inside, enjoy a functional main floor with a dedicated den, island kitchen with a large pantry, and a sunlit dining area leading out to the view deck. Upstairs holds 4 spacious bedrooms together on one level, while the builder-finished walk-out basement adds seamless, professionally crafted extra living space. Spend your weekends relaxing instead of working, thanks to a minimal-maintenance yard! Attached double garage, steps from trails, golf, and top schools. (id:65835)
| Basement | |
|---|---|
| Full bathroom | 4'11'' x 10' |
| Recreation room | 23'3'' x 27'5'' |
| Bedroom | 10'6'' x 11'2'' |
| Second level | |
| Bedroom | 11' x 10'11'' |
| Bedroom | 10' x 13'10'' |
| Full bathroom | 4'11'' x 10'9'' |
| Other | 6'3'' x 10'5'' |
| 5pc Ensuite bath | 7'8'' x 10'8'' |
| Bedroom | 13'5'' x 11'1'' |
| Primary Bedroom | 14'5'' x 16'1'' |
| Main level | |
| Storage | 4'8'' x 6'5'' |
| Pantry | 4'8'' x 6'5'' |
| Laundry room | 6'5'' x 10'9'' |
| Partial bathroom | 10'9'' x 5'2'' |
| Foyer | 12'3'' x 9'11'' |
| Office | 10'6'' x 11'2'' |
| Living room | 16' x 17'8'' |
| Dining room | 7'1'' x 11' |
| Kitchen | 9'5'' x 15'11'' |
West Kelowna, British Columbia, V4T3K4
Open map