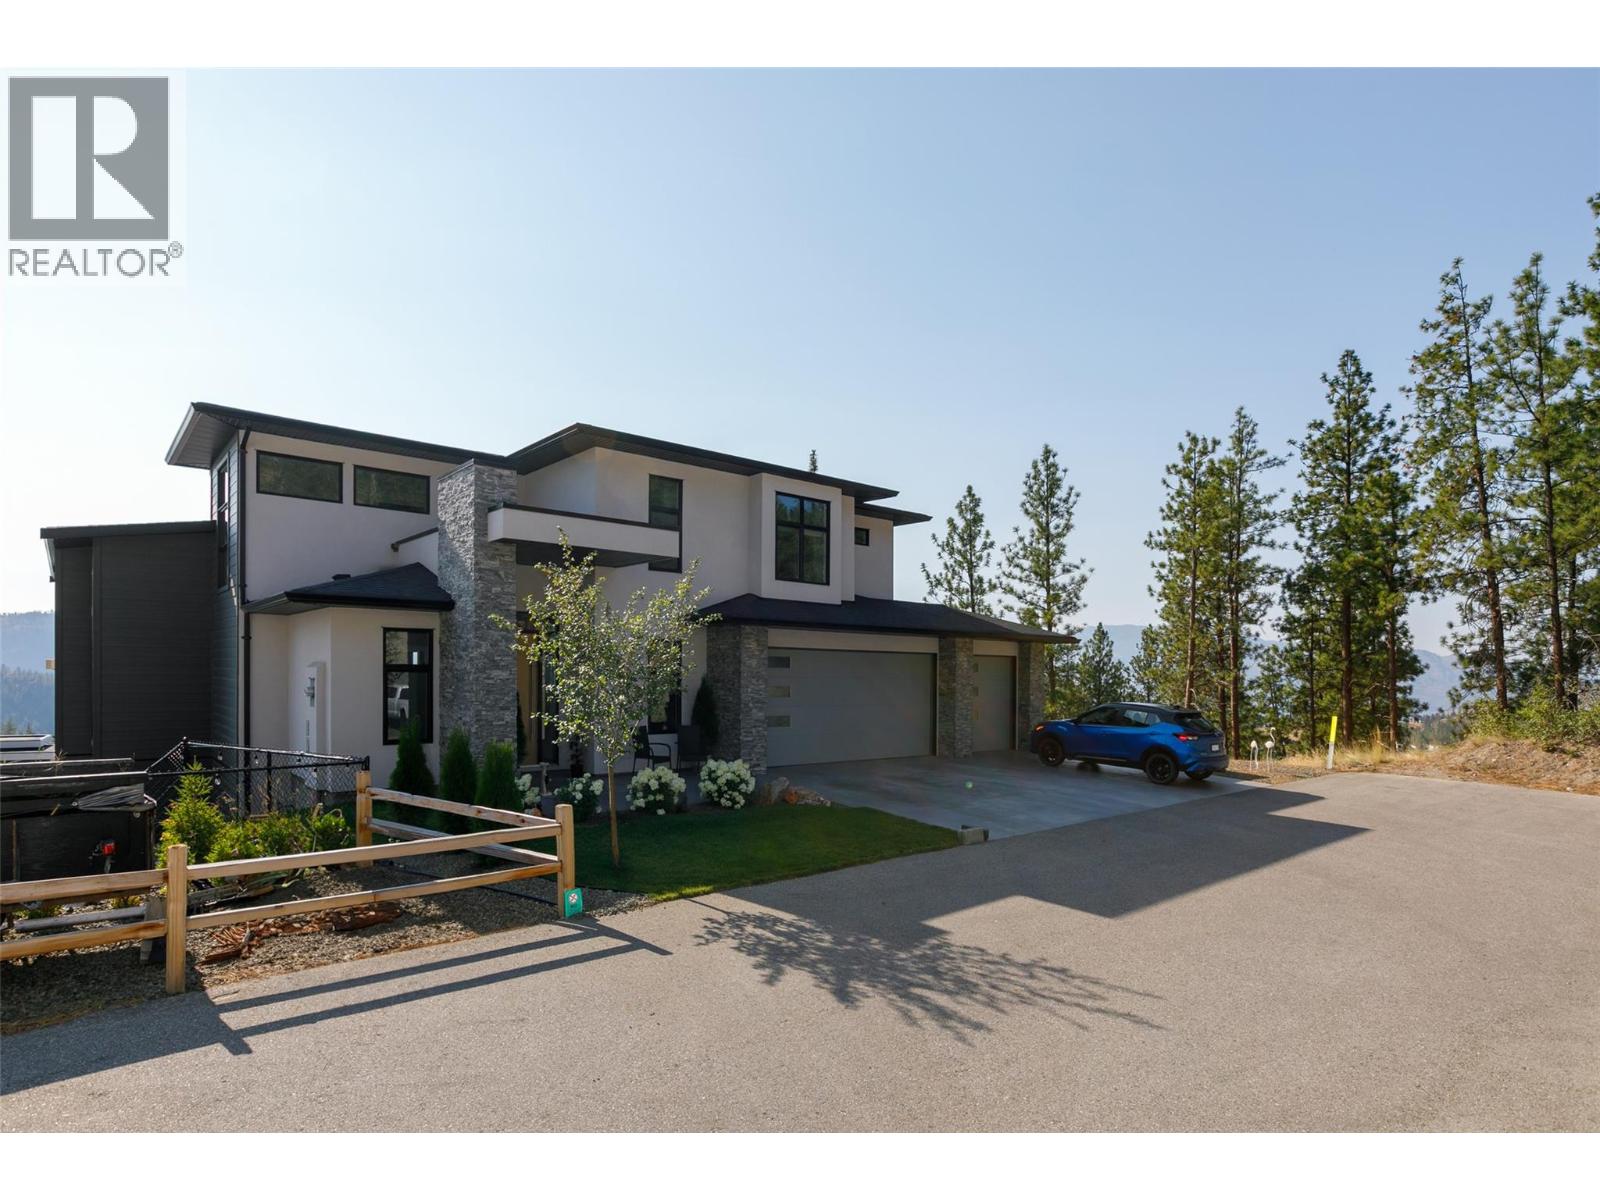
Custom-built quality, exceptional privacy and breathtaking views define this semi-custom Operon-built home, perfectly positioned at the end of a quiet no-through lane in highly sought-after Tallus Ridge. Backing directly onto Crown land with no neighbours to the south, this rare offering captures panoramic views from all three levels. Thoughtfully designed with 3,440 sq.ft. of living space, this meticulously maintained home features 4 bedrooms, 3.5 bathrooms and an open-concept layout filled with natural light from oversized windows. The chef-inspired kitchen showcases quartz countertops, a large island, Westwood cabinetry, wall oven, walk-in pantry and premium finishes, opening to the spacious great room with soaring vaulted ceilings, hardwood flooring and a linear gas fireplace. Expansive covered decks and patios, beautifully landscaped low-maintenance grounds and direct access to West Kelowna’s extensive trail network create an exceptional outdoor lifestyle. The oversized double garage offers a dedicated 10’ x 10’ workshop with 220 power, while the primary retreat features stunning lake views, heated ensuite floors, an oversized shower and soaker tub. Just minutes from Shannon Lake Golf Course, schools, parks and everyday amenities, this is a rare opportunity to own one of Tallus Ridge’s most desirable homes. (id:65835)