Monthly strata fee divided by interior square footage.
Compared against 1,522 active condo listings with list price and interior square footage available in the MLS mirror.
Listing Description
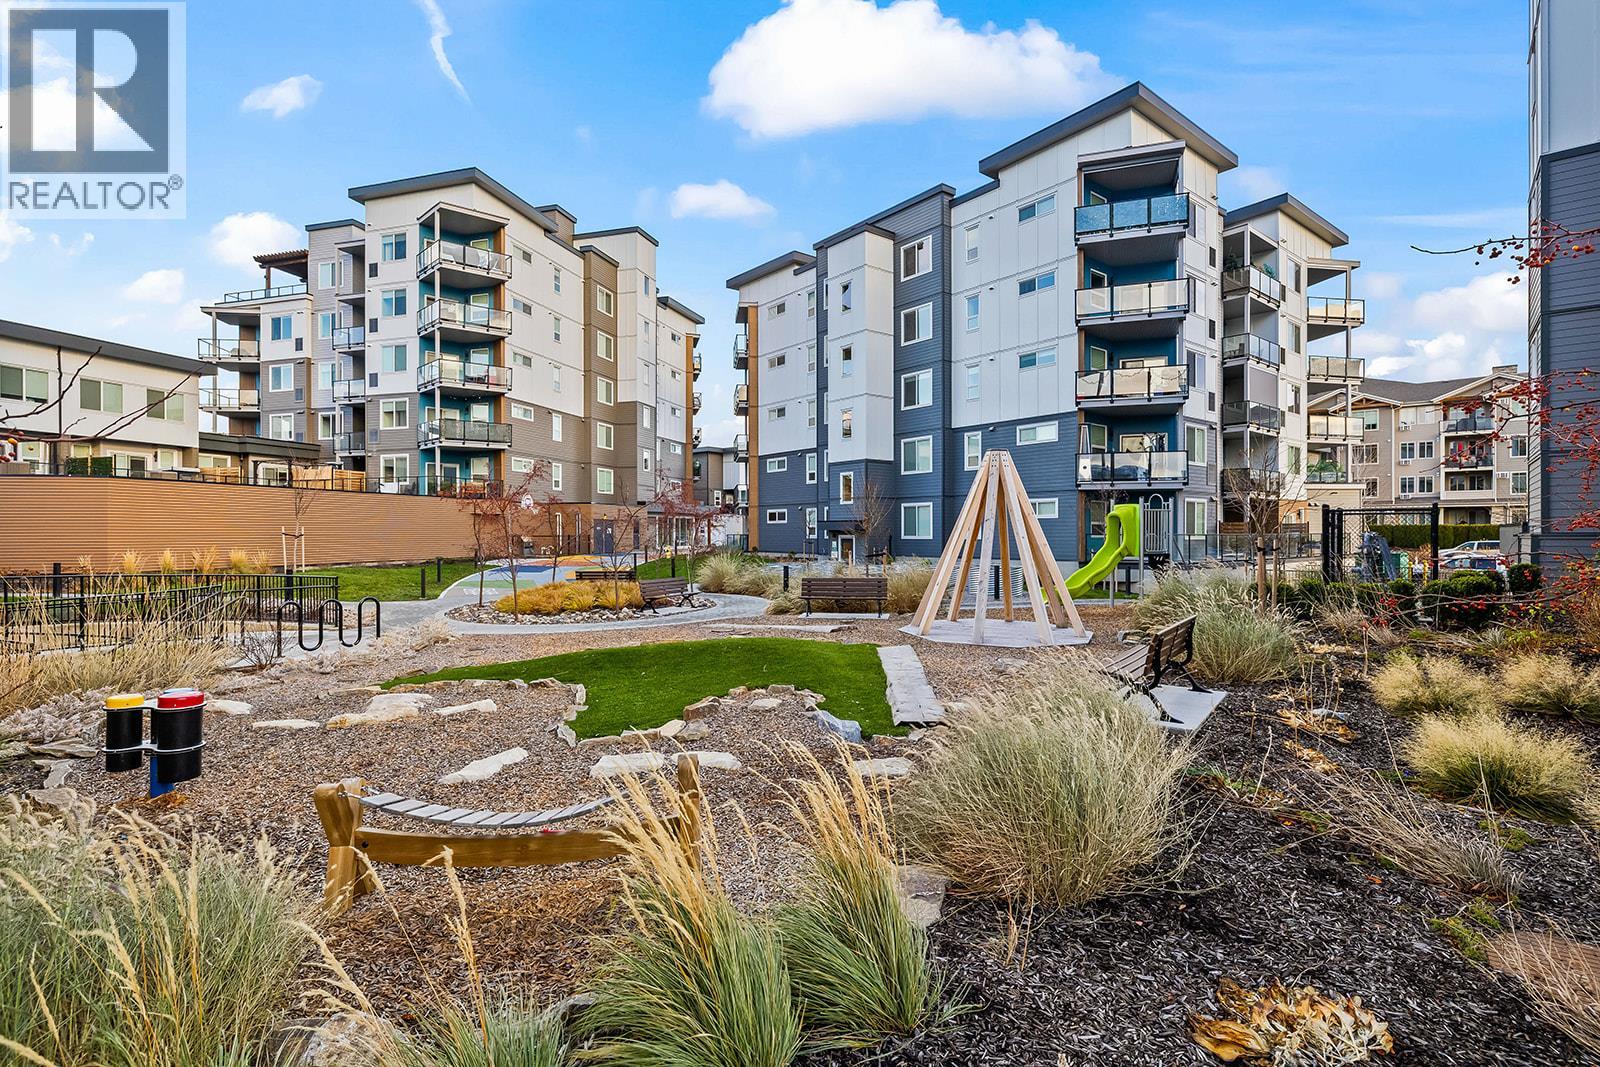
Two Parking stalls included! Perfectly suited for young professionals, families, and investors alike, this Lower Mission gem is bright and modern with 2 bedrooms, 2 bathrooms and is a corner unit offering the ideal combination of comfort, convenience, and lifestyle. Designed with today's living in mind, the open concept floorplan features abundant natural light, spacious living areas, and contemporary finishes throughout. The well appointed kitchen flows seamlessly into the dining and living spaces, creating an inviting atmosphere for entertaining or everyday living. Forced air heating and cooling provide year round comfort. One of the standout features of this home is the rare private outdoor living space, offering exceptional privacy compared to many other units. Whether enjoying your morning coffee or unwinding after work, the deck provides a peaceful retreat. Located in a newer built, family friendly complex, residents enjoy access to outdoor gathering spaces, children's play areas, and recreation amenities that foster an active community lifestyle. The location is second to none, within walking distance to Okanagan College and close to some of Kelowna's most highly regarded schools, making it an excellent choice for families and students alike. Additional highlights include two secured parking stalls, a rare and valuable feature, and a conveniently located storage locker on the same floor as the unit, eliminating trips to the parkade and offering easy everyday access. (id:65835)