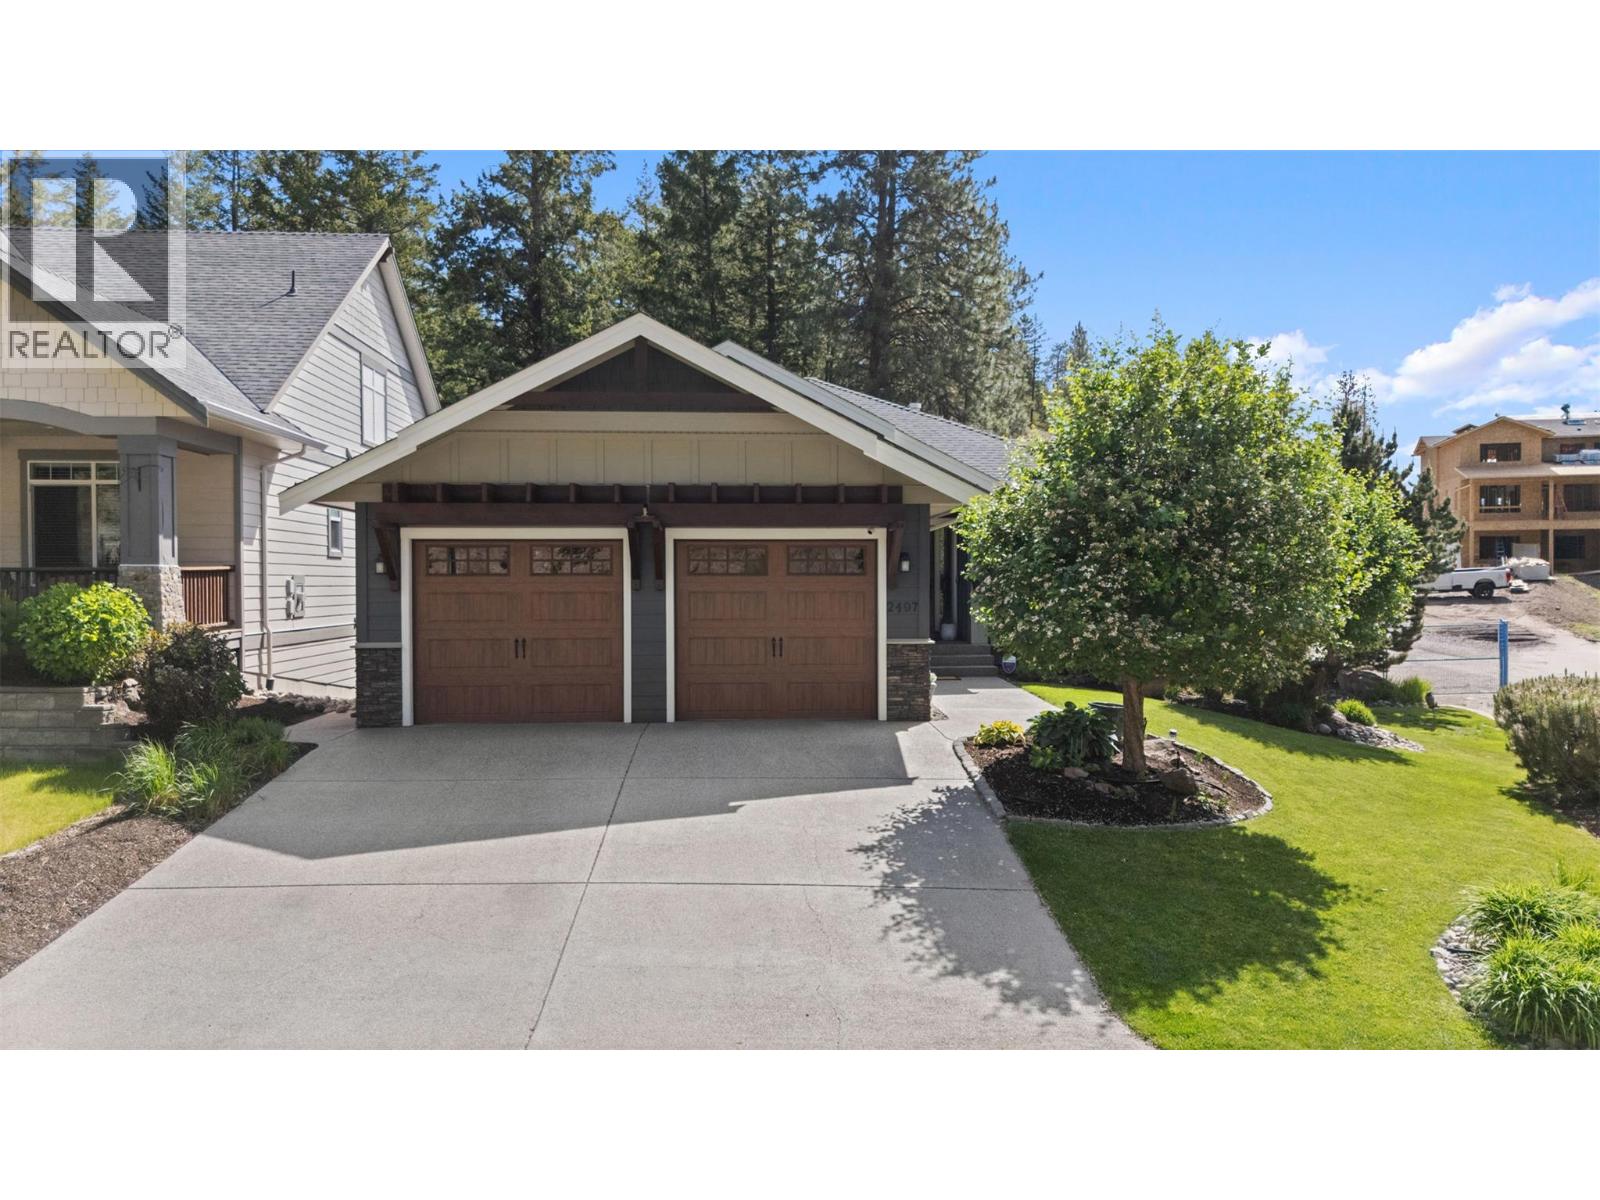
West Kelowna, British Columbia, V4T3K4
$1,200,000
MLS 10387704

5
Bedrooms
2 + 1
Bathrooms
3,262 square feet
Interior
2
Parking
2011
Year built
House
Type
Last updated
May 20, 2026
On REALTOR.ca
137 days
Price / sq. ft.
$368/sq. ft.
31.6% below the current house average.
Taxes / price
0.47%
Annual property tax as a percentage of the current list price.
Compared against 1,420 active house listings with list price and interior square footage available in the MLS mirror.
Data provided by Association of Interior REALTORS® .
Stunning 5 bed, 3 bath luxury walk-out rancher in the peaceful, family-oriented Tallus Ridge neighbourhood. Beautifully crafted with exceptional attention to detail throughout, this home features eye-catching hardwood flooring, soaring ceilings with intricate architectural details, and an open concept layout perfect for entertaining. The gourmet kitchen offers cream cabinetry, granite countertops, tile backsplash, and a large walk-in pantry with extensive shelving, storage, and a wine fridge. The spacious dining area is ideal for hosting family gatherings, while the built-in granite serving station adds convenience for entertaining. The living room is anchored by a show-stopping fireplace with a solid wood mantle and custom built-in shelving. Step out onto the large, covered deck overlooking the greenspace backyard. The main level also features a spacious office, convenient laundry room, and an enormous primary bedroom complete with a spa-inspired ensuite featuring a large soaker tub and separate glass shower. Downstairs offers 3 additional bedrooms, a large rec room, and a wet bar with excellent suite potential. Walk-out access to the backyard completes this incredible home. (id:65835)
| Basement | |
|---|---|
| Utility room | 13'9'' x 11'3'' |
| Recreation room | 28'9'' x 27'9'' |
| Bedroom | 15'10'' x 11'4'' |
| 4pc Bathroom | 10'5'' x 8'4'' |
| Bedroom | 10'4'' x 11'2'' |
| Bedroom | 11'7'' x 10'4'' |
| Main level | |
| Kitchen | 13'10'' x 13'3'' |
| Dining room | 12'3'' x 12'3'' |
| Living room | 17'8'' x 22'1'' |
| Primary Bedroom | 15'11'' x 21'6'' |
| 5pc Ensuite bath | 12' x 11'7'' |
| Bedroom | 9'11'' x 11'7'' |
| 2pc Bathroom | 5'3'' x 7'8'' |
| Laundry room | 13'8'' x 8'9'' |
West Kelowna, British Columbia, V4T3K4
Open map