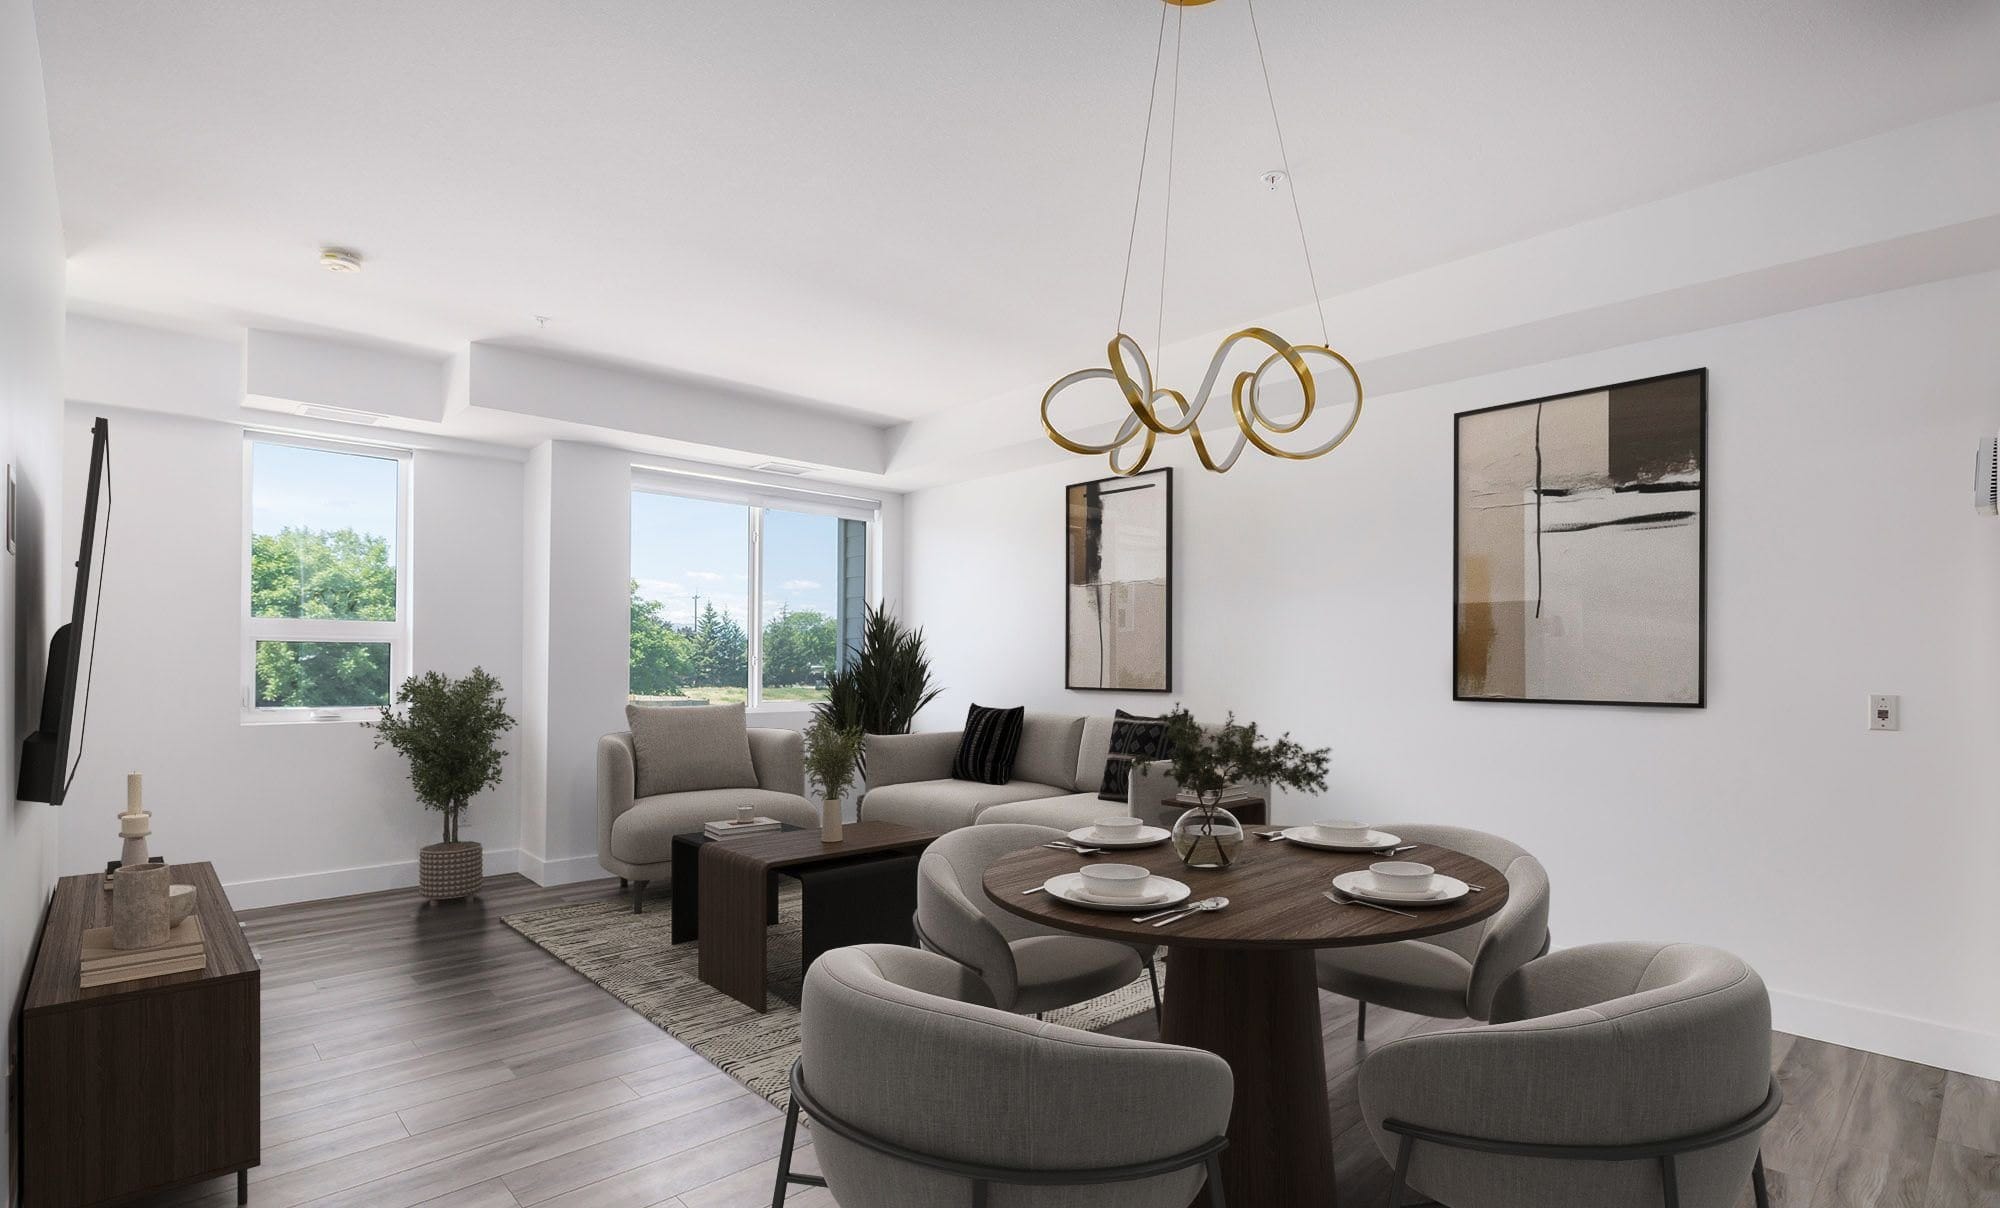
Green Square Vert, Lower Mission, KelownaVirtually staged
Unit 103, 3642 Mission Springs Drive
$738,000plus GST
- 3 bedrooms
- 3 bathrooms
- 1,403 sq ft
- Built 2022
A three level townhome with the park at its door, two blocks from Gyro Beach.
- 3 bedrooms, 3 bathrooms, 1,403 sq ft on three levels
- Never lived in, 2022 construction, nine foot ceilings
- Fenced patio with turf and a gas hookup for the BBQ
- Den on the ground floor, all three bedrooms on the top floor
- Two stalls in the parkade, central air
- The park directly in front of the door, Gyro Beach two blocks away
- GST applies. First time buyers may qualify for the full GST rebate
The main floor
- Living, dining and the kitchen in one open room
- Nine foot ceilings, big windows over the park
- Quartz counters, flat panel cabinetry, stainless appliances
- A door straight out to the patio
- A three piece bath on this floor
9 photos. Swipe through them, tap one to open it.9 photos. Open any to see it full screen.
Three bedrooms on the top floor
- The primary with two closets and its own ensuite
- Two more bedrooms and a four piece bath
- Laundry on the same floor as the bedrooms
- The first photo is virtually staged. The rest are as it stands
6 photos. Swipe through them, tap one to open it.6 photos. Open any to see it full screen.
The baths and the laundry
- Three piece ensuite with a glass shower
- Four piece main bath
- Stacked washer and dryer
6 photos. Swipe through them, tap one to open it.6 photos. Open any to see it full screen.
The ground floor
- A den or family room off the entry
- Mudroom and a covered porch
- Two assigned stalls in the parkade
3 photos. Swipe through them, tap one to open it.3 photos. Open any to see it full screen.
The patio and the park
- Fenced patio with turf
- Gas hookup for the BBQ
- The park directly in front of the door
- The first photo is virtually staged. The rest are as it stands
9 photos. Swipe through them, tap one to open it.9 photos. Open any to see it full screen.
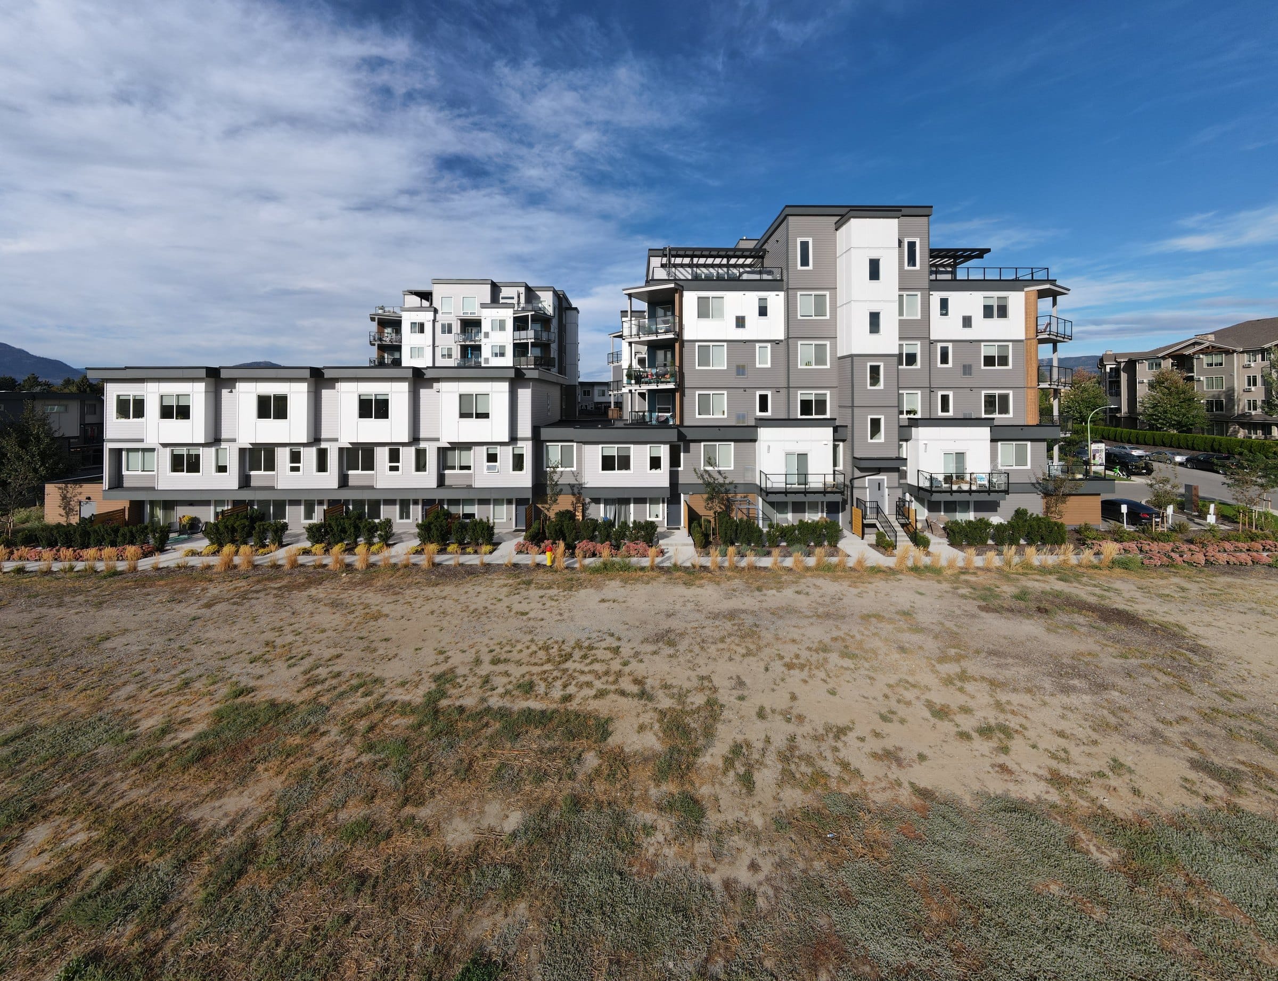
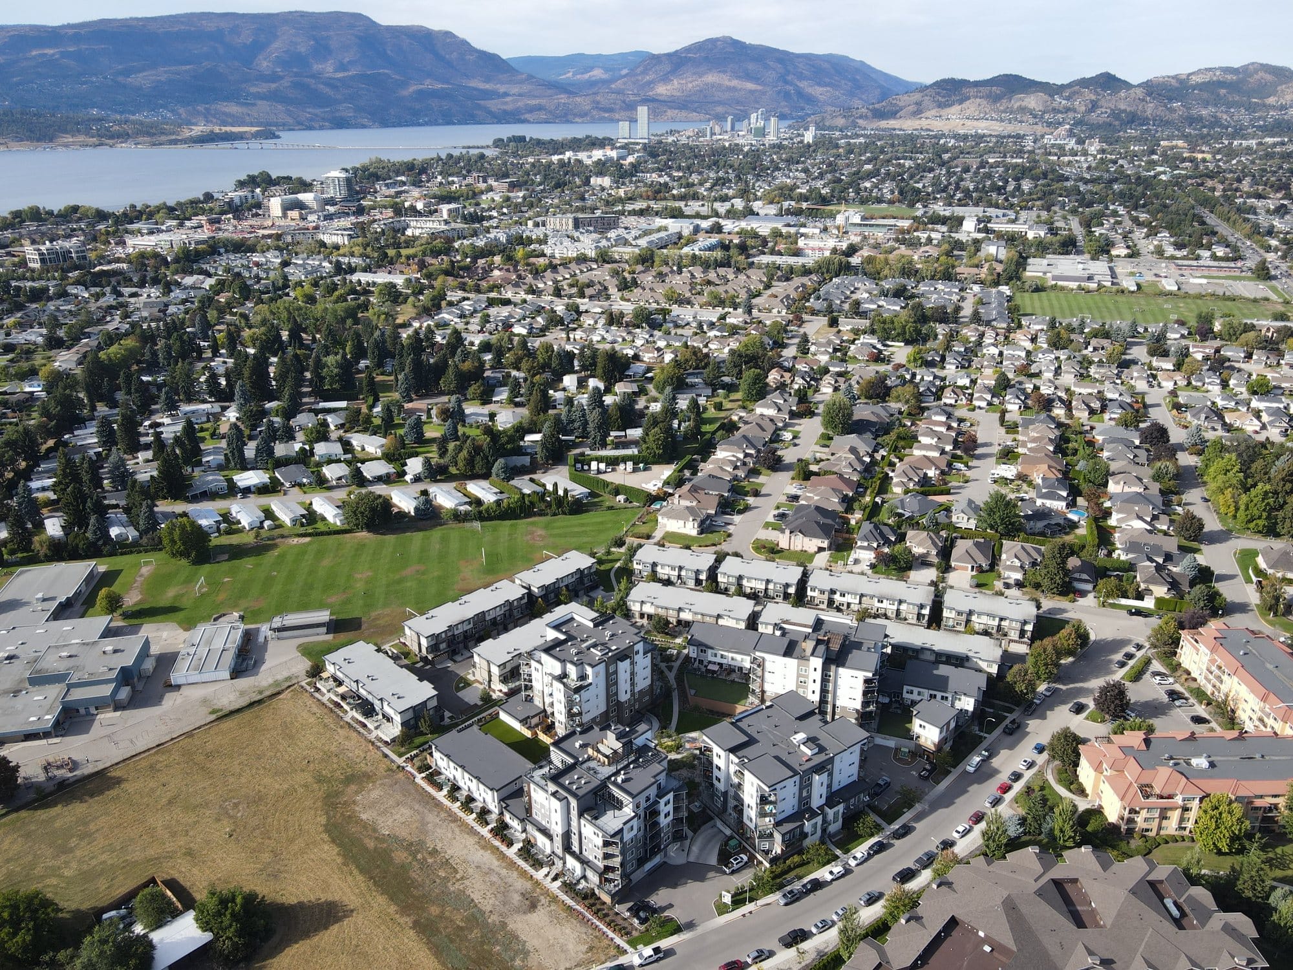
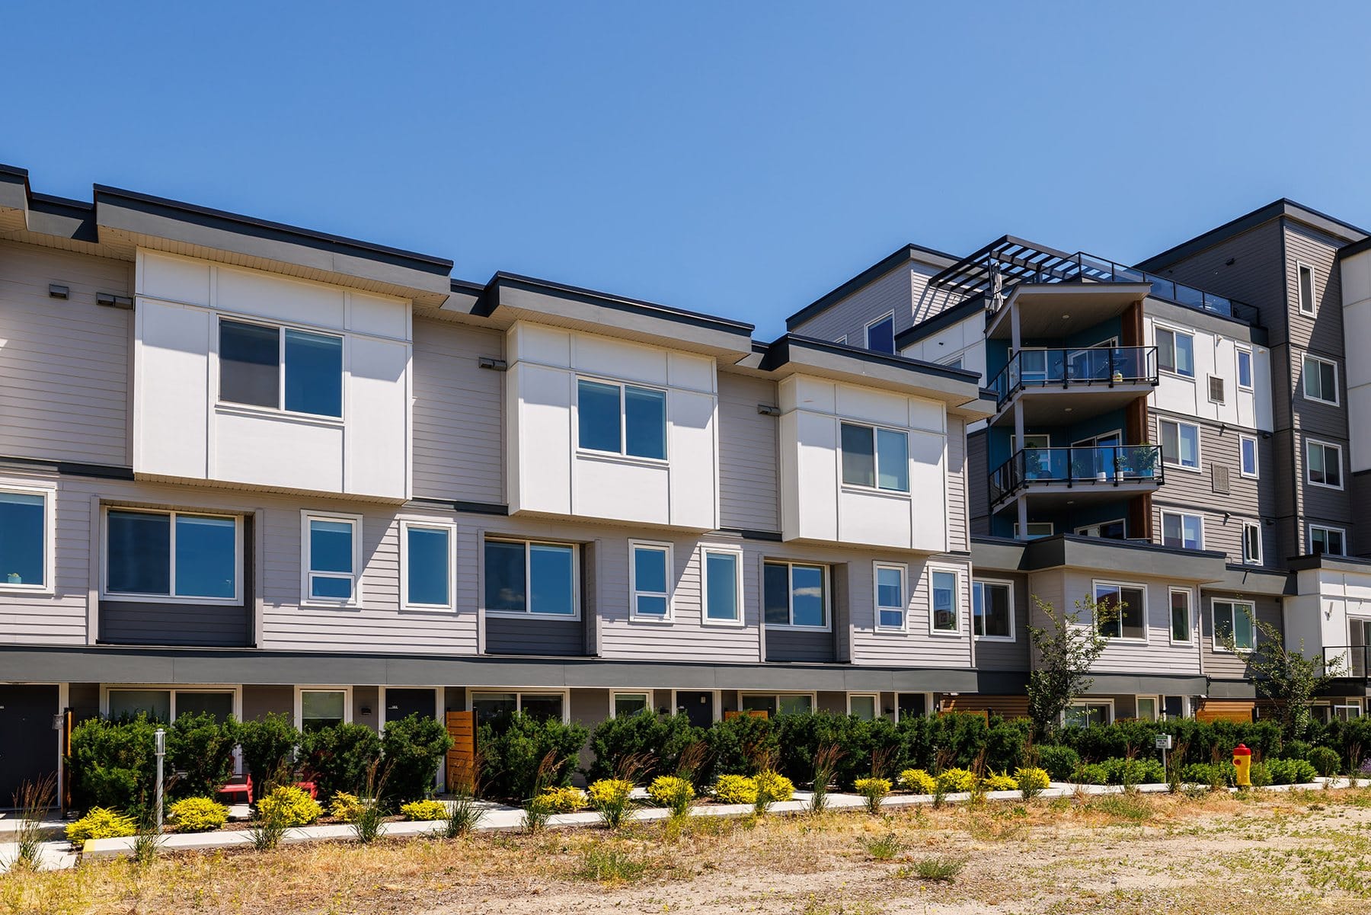
The row
- Unit 103 sits in the 3642 townhome row along the ground
- The tower and the courtyard behind it
- Built 2022, never lived in
3 photos. Swipe through them, tap one to open it.3 photos. Open any to see it full screen.
The plan
1,403 sq ft, 206 on the ground floor and 553 on the main floor and 644 on the top floor.
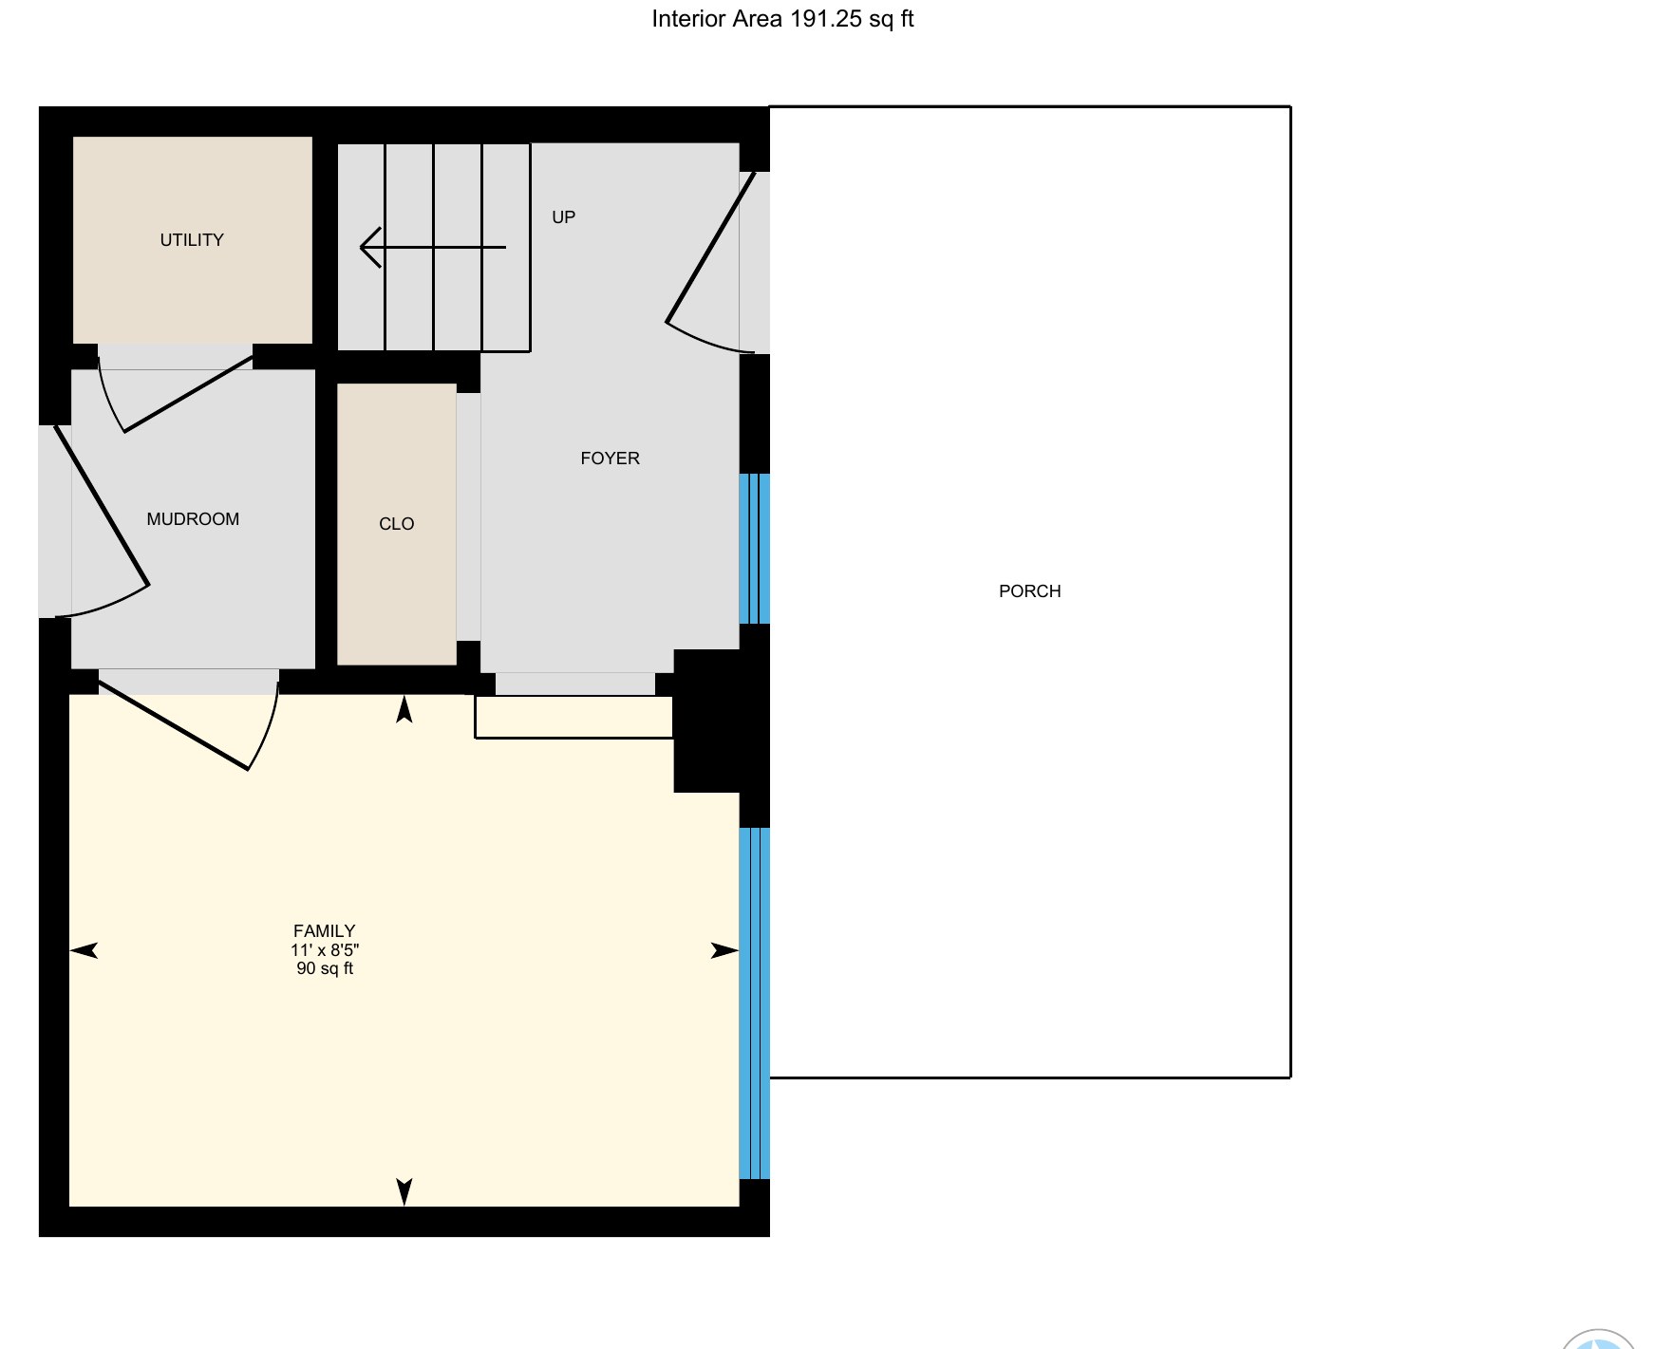
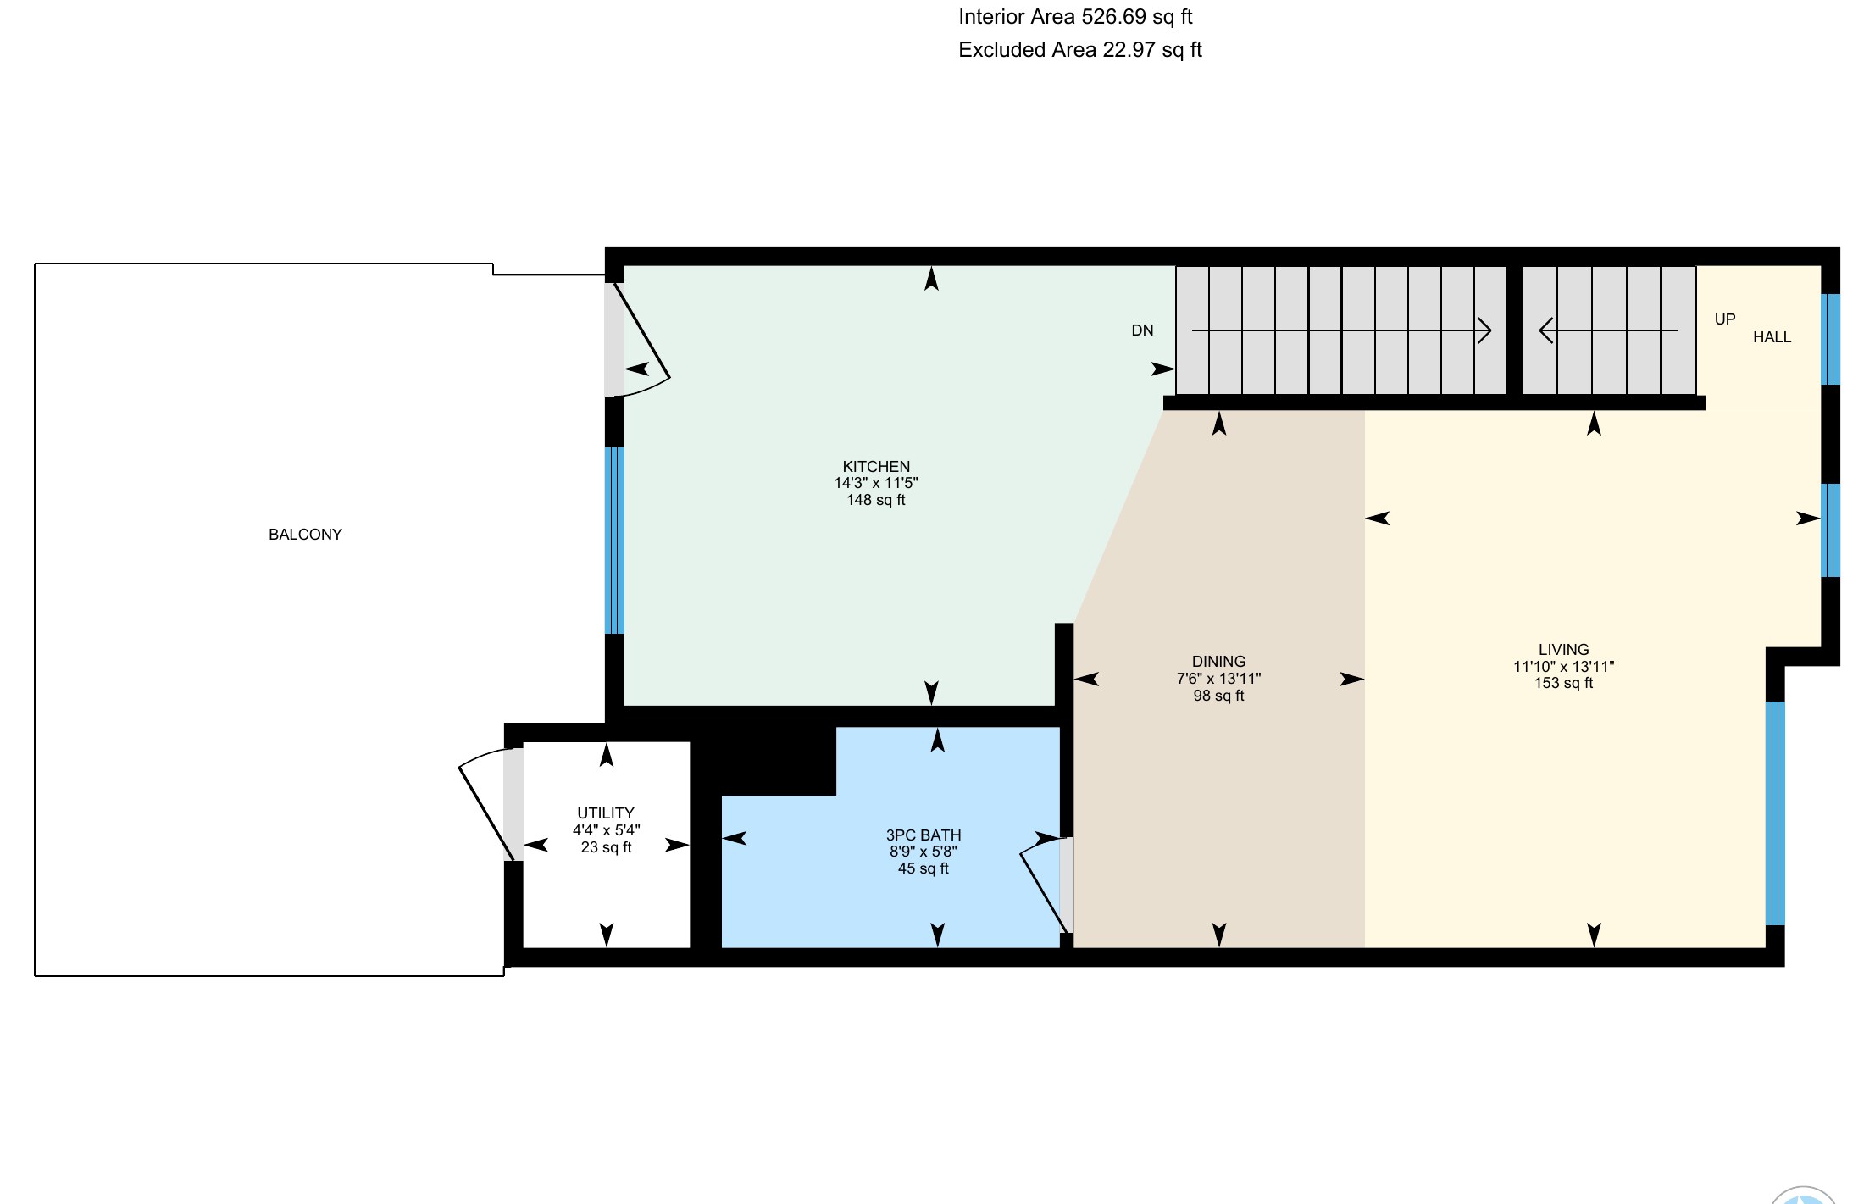
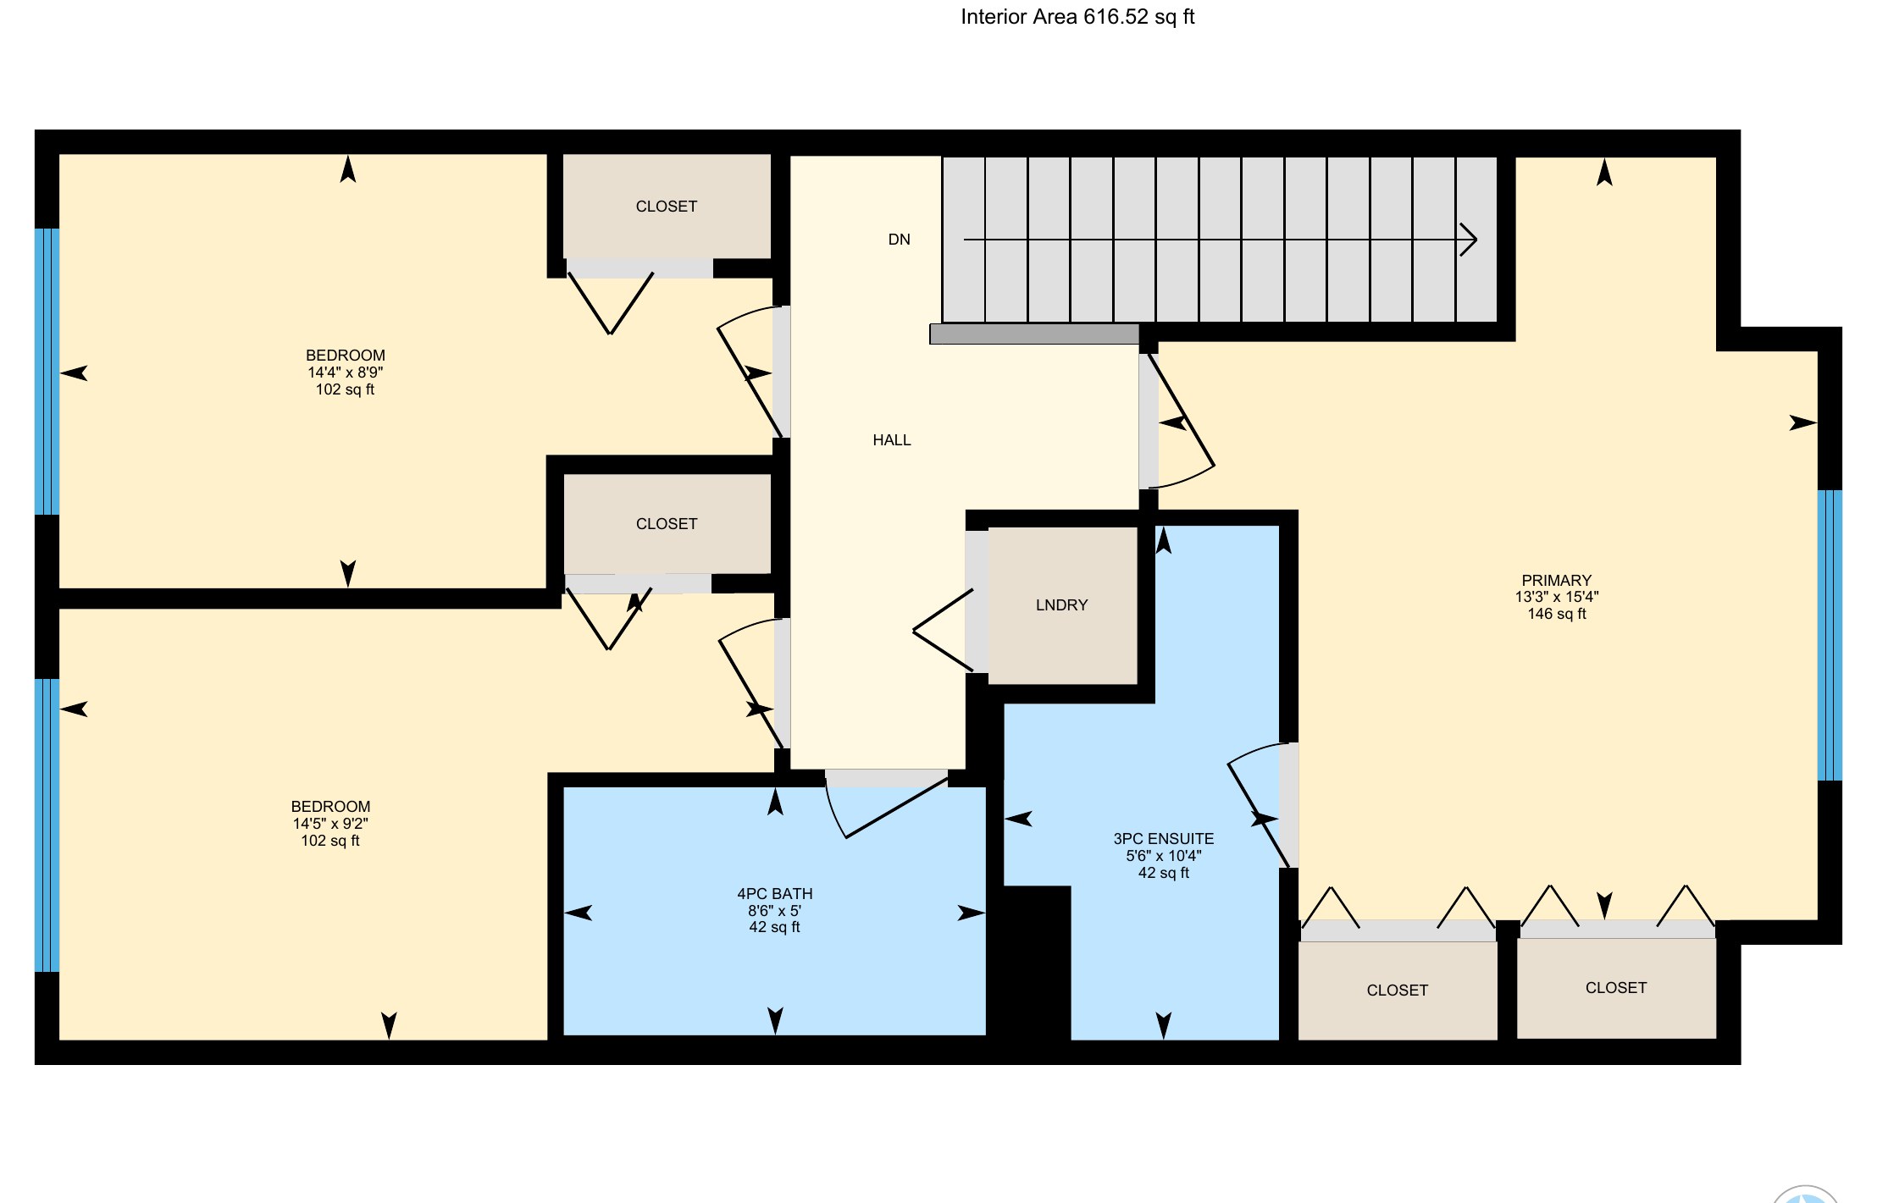
iGUIDE floor plans, prepared June 2023. Room dimensions and floor areas are approximate.
Ground floor
- Family room
- 8′5″ × 11′0″
Main floor
- Living room
- 13′11″ × 11′10″
- Dining room
- 13′11″ × 7′6″
- Kitchen
- 11′5″ × 14′3″
- Utility room
- 5′4″ × 4′4″
- 3-piece bathroom
- 5′8″ × 8′9″
Top floor
- Primary bedroom
- 15′4″ × 13′3″
- Bedroom
- 8′9″ × 14′4″
- Bedroom
- 9′2″ × 14′5″
- 3-piece ensuite
- 10′4″ × 5′6″
- 4-piece bathroom
- 5′ × 8′6″
The details
- Price
- $738,000 plus GST
- MLS number
- 10392615
- Status
- Active
- Type
- Three level townhome at Green Square Vert, 3642 Mission Springs Drive
- Built
- 2022, never lived in
- Living area
- 1,403 sq ft: 206 on the ground floor, 553 on the main floor and 644 on the top floor
- Bedrooms
- 3, all on the top floor
- Bathrooms
- 3: a 3-piece ensuite, a 4-piece bath on the top floor and a 3-piece bath on the main floor
- Outside
- Fenced patio with turf and a gas hookup, a balcony off the main floor, a covered porch at the front door
- Parking
- Two assigned stalls in the parkade
- Heating
- Forced air, electric
- Cooling
- Central air
- Floors
- Luxury vinyl plank on the main floor, carpet in the bedrooms
- Strata fee
- $598.43 a month
- Strata
- Green Square Vert, Strata Plan EPS944, 38 homes in the building and 190 in the community. Pets with restrictions. No short term rentals
- Amenities
- Rooftop patio, fitness room, community garden plots, secure bike storage, dog and bike wash, Modo car share
- Property taxes
- $3,534.42 for 2026
- Zoning
- MF2/MF3
- Title
- Freehold strata
- Legal
- Strata Lot 132, District Lot 134, ODYD, Strata Plan EPS944
- GST
- Applies. A first time buyer who qualifies may get the full GST back on a new home under $1,000,000
- Listed by
- Karsen Koltun, Royal LePage Kelowna
Lower Mission, Kelowna
Two blocks from the lake. Drive times from the front door.
- Gyro Beach
- 3min
- Pandosy Village
- 5min
- H2O Adventure and Fitness Centre
- 5min
- Kelowna General Hospital
- 6min
- Downtown Kelowna
- 8min
- Cedar Creek Estate Winery
- 13min
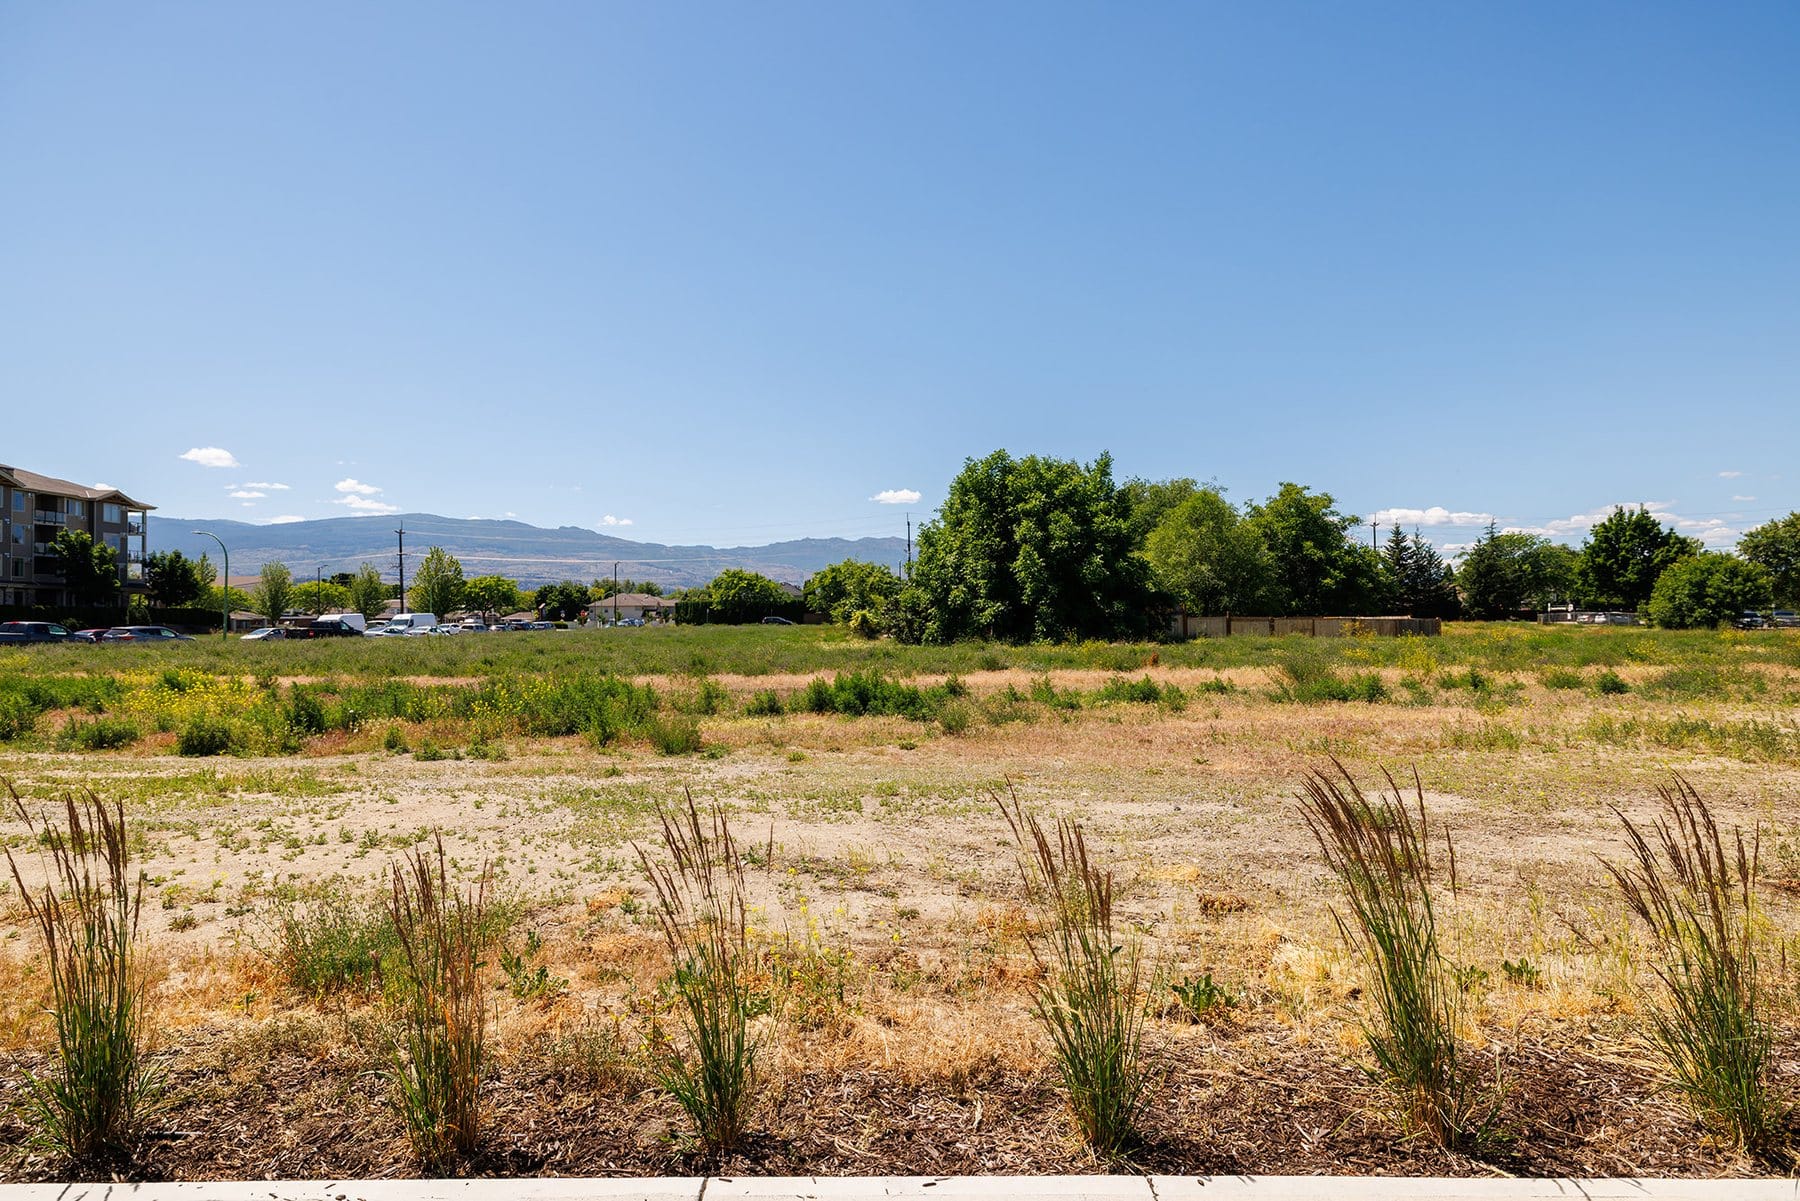
The park at the door
The City of Kelowna's fall 2025 concept for the park land across Casorso Road. Tap a number.
Swipe across the plan, or pick a feature below and it slides into view. Tap a number for the City’s reference photo, or the plan for full screen.
Feature 1 of 12
Community garden
Raised beds along the north edge of the park, a few steps from the townhome row.
The City’s reference image for this feature, from the concept sheet.
Source: the City of Kelowna's Casorso Park Preliminary Concept, from its fall 2025 public engagement, which also shows a 55 by 75 metre field, washrooms and a 14 stall parking lot off Mission Springs Drive. The developer shared it with Karsen in November 2025.
It is a concept, not an approved or funded plan. Everything on it is subject to change, approval and funding, and no completion date has been set.

Karsen Koltun
REALTOR, Royal LePage Kelowna
Request more info
- Four quick questions. Under a minute.
- Then book a showing, or get the full package by email.
- Born and raised in Kelowna. Royal LePage Kelowna Rookie of the Year, 2026.
Or call or text 250 421 8260 · karsen@royallepage.ca