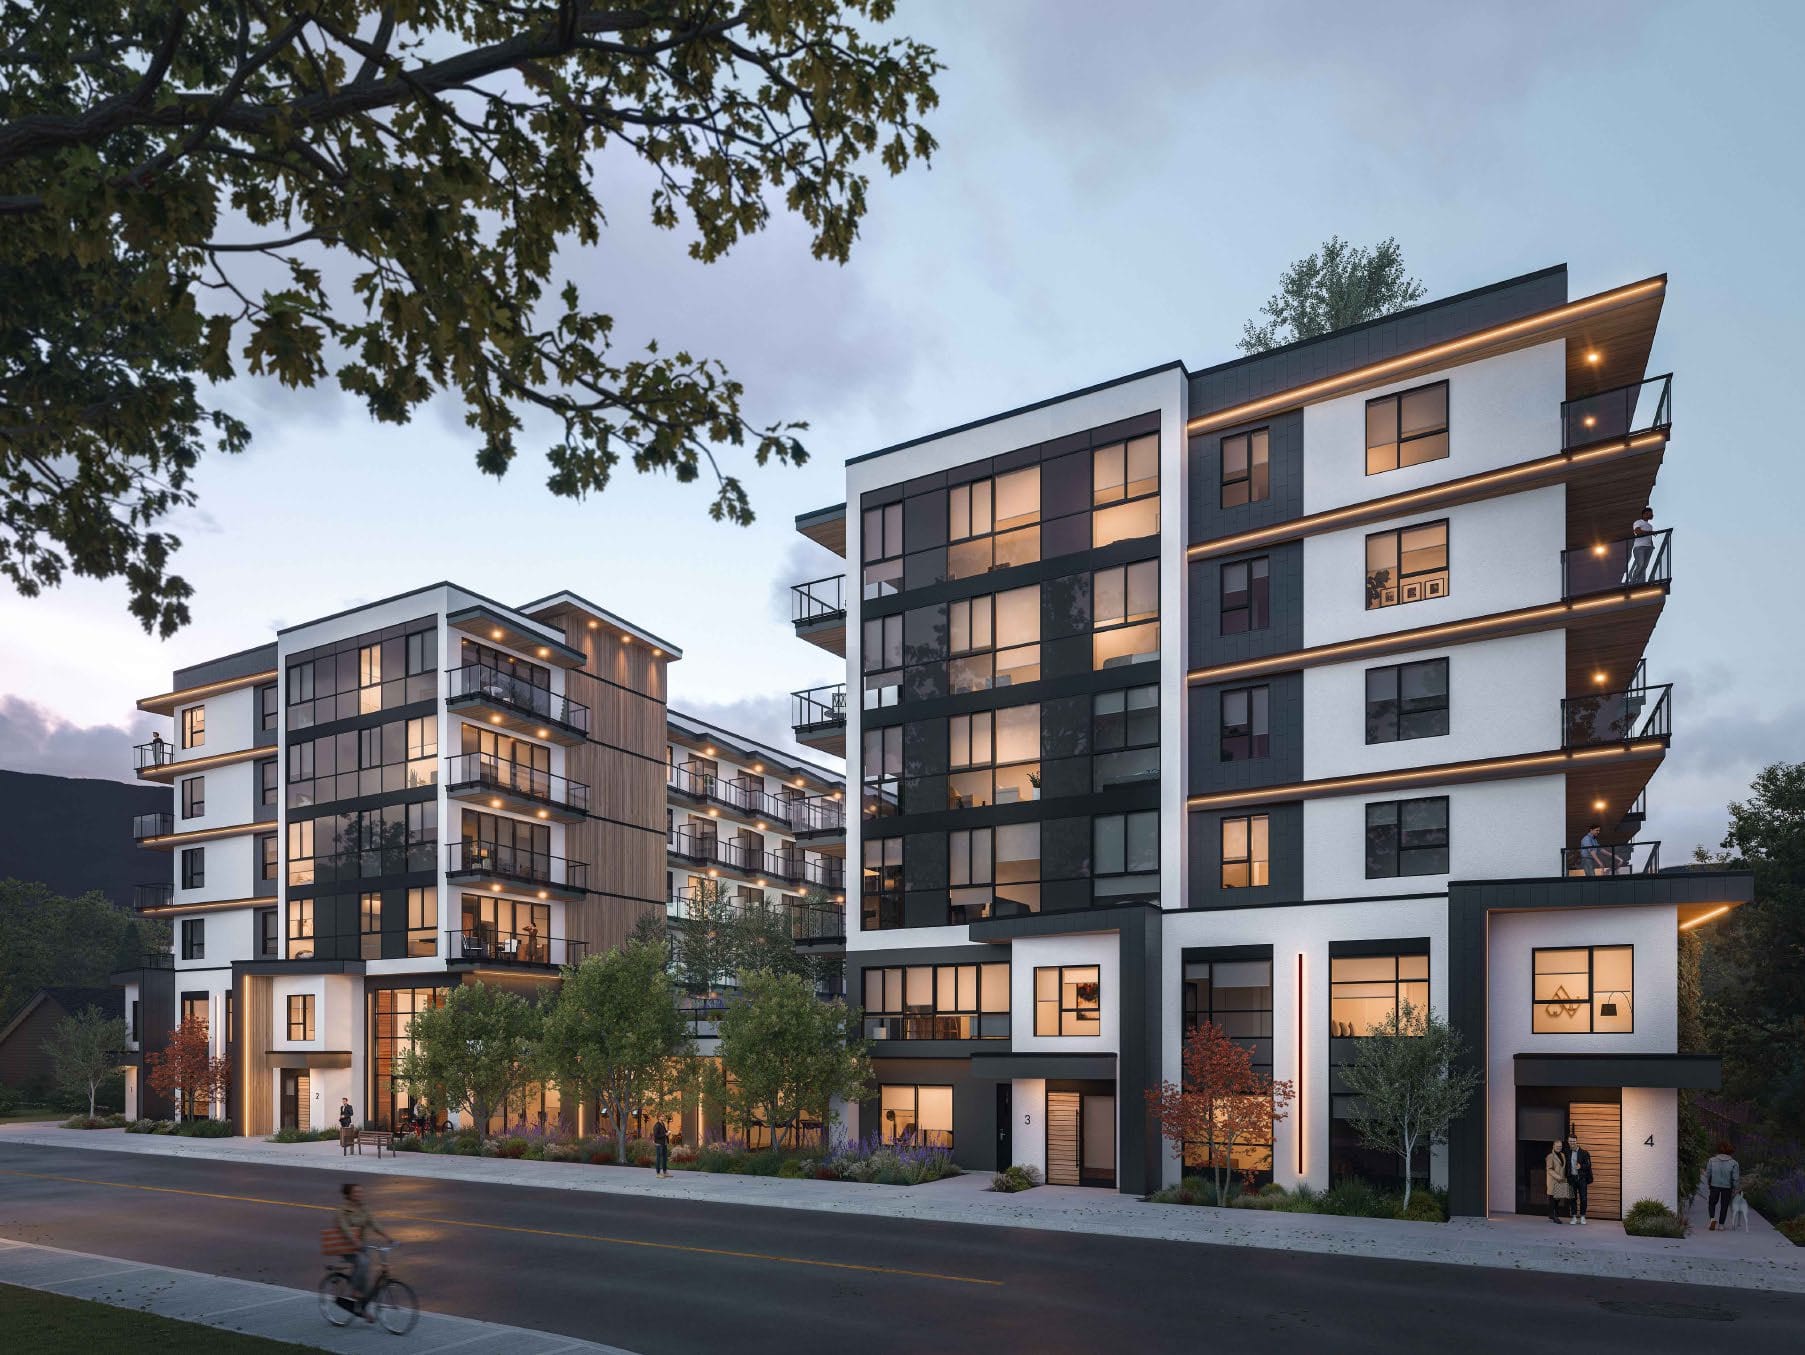
Move-in ready condos, 1280 Sutherland Avenue, KelownaArtist’s rendering
Revo Kelowna
Owners moving in, the last homes
From the mid $200,000sthe developer's published starting price, before taxes
- Owners moving in
- Studios to 3 bedrooms
- Furnished show suite
- Rooftop sauna and cold plunges
- 10 min walk to Capri Centre
- Freehold strata
Move-in ready condos in the middle of Kelowna, with a rooftop sauna and cold plunges.
- Owners moving in now, construction about 90% complete
- From the mid $200,000s, the developer's published starting price
- The last homes: studios, one 2 bed + den, three 3 bedrooms
- Furnished studio show suite, tours by appointment
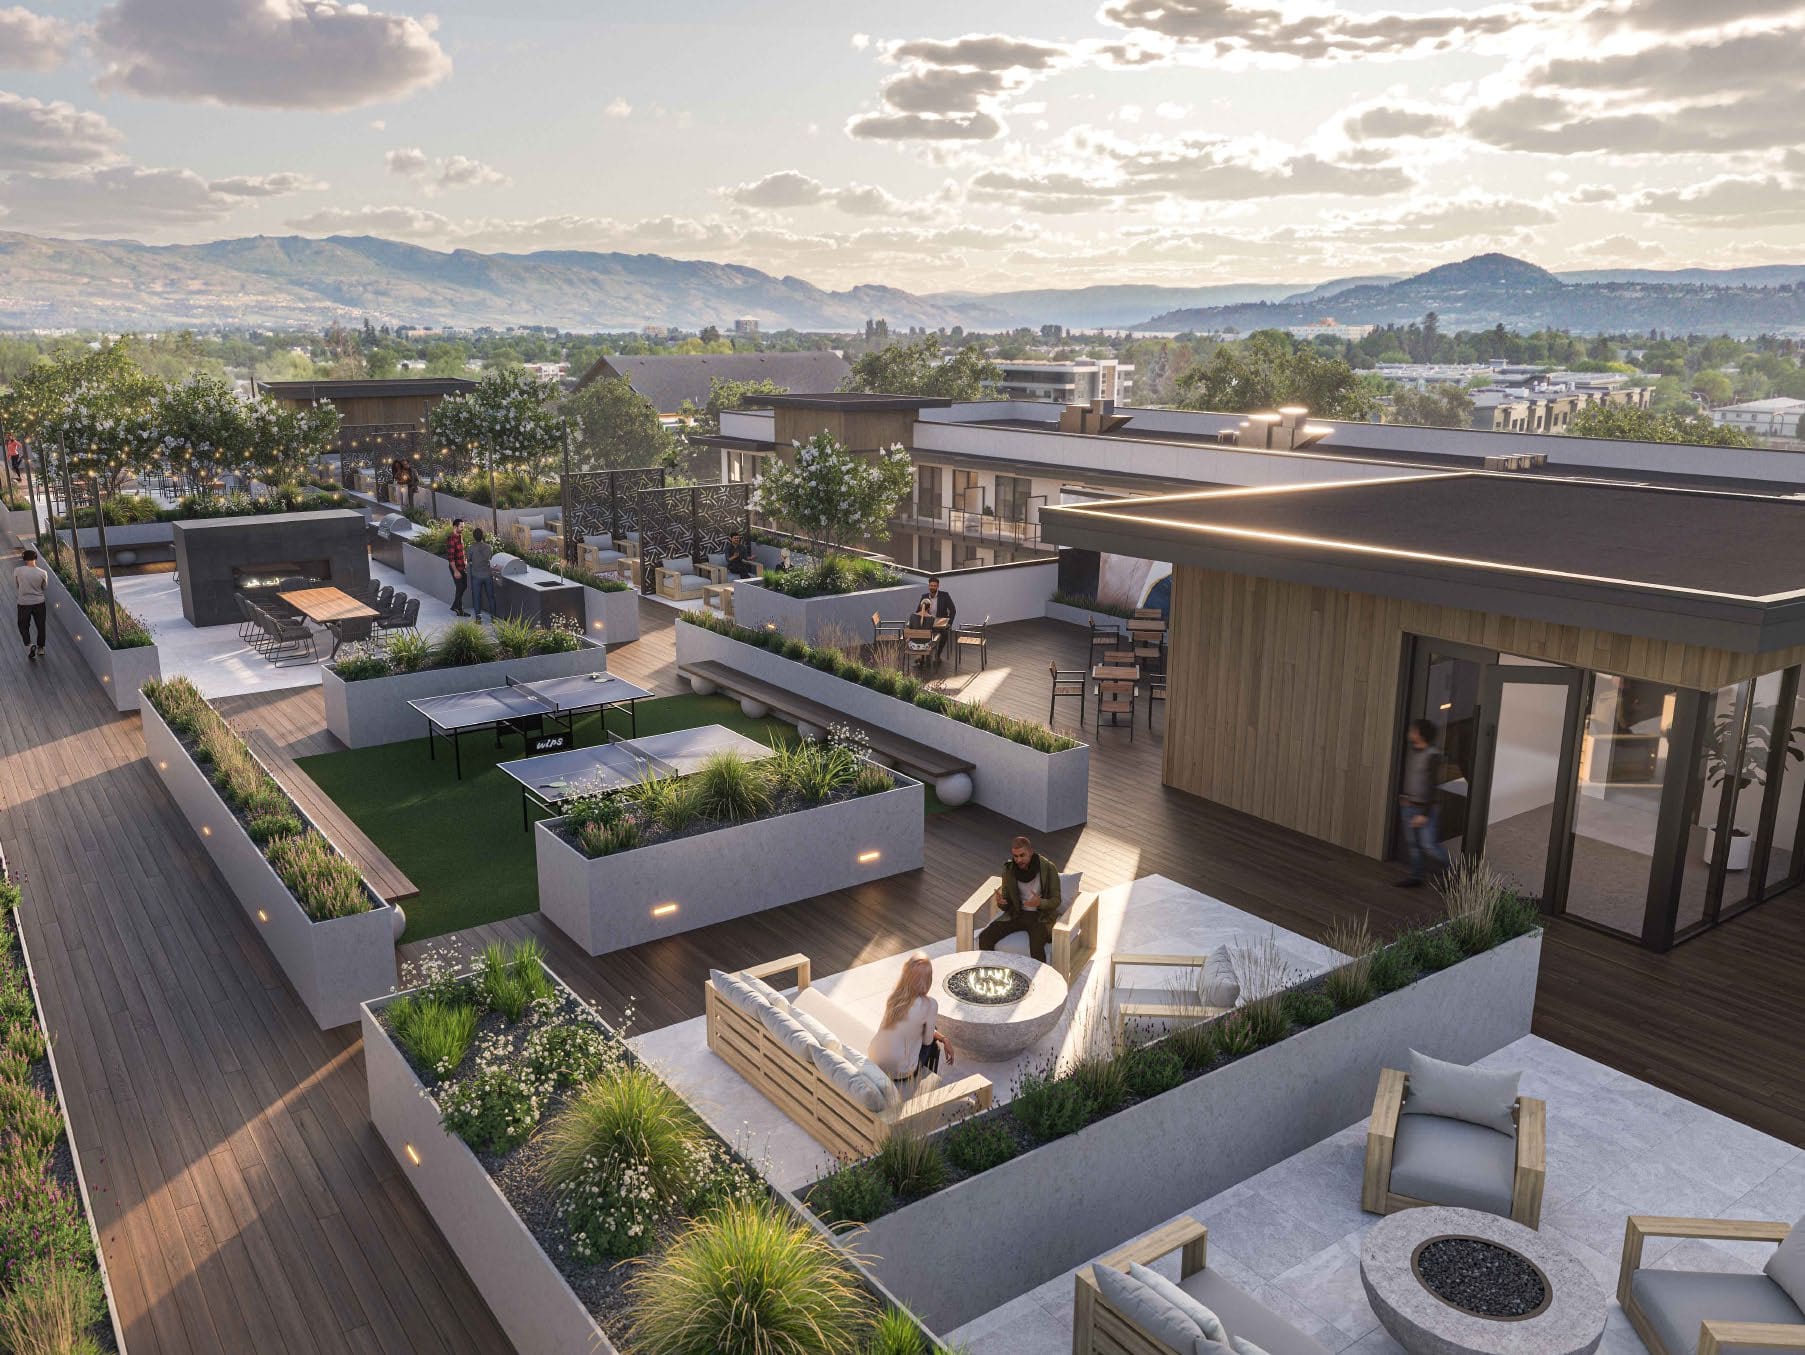
- Rooftop terrace: saunas, cold plunges, yoga platform, running track
- Gym, yoga studio with a salt wall, coworking, bike shop
- Smart building: facial recognition entry, digital keys, parcel lockers
- 10 minute walk to Capri Centre, 98 Bike Score
October 2026
What is left
- A1
- Studio, 1 bathStudios left
- The furnished show suite is an A1. Washer and dryer, a balcony, an optional built-in furniture package
- 314 sq ft379 to 484 total
- E1
- 2 bed + den, 2 bathThe last one left
- Corner home with a long balcony. Primary with a walk-in closet and ensuite, kitchen island and a pantry, a den by the door
- 878 sq ft1,151 to 1,340 total
- F1
- 3 bed, 2 bathThree left
- Primary with an ensuite, two more bedrooms, kitchen island. Balconies from 282 sq ft; one F1 (unit 216) has a 1,168 sq ft terrace, ask if it is still available
- 953 sq ft1,235 to 2,121 total
Areas are from the developer’s current plan sheets and are approximate; where the brochure differs, the sheets govern. Tap a plan to open it.
Request more infoor book a showingRevo in numbers
90%
of construction complete, owners moving in now
6
storeys, between Sutherland and Pridham avenues
3
plans left: the A1 studio, the E1 2 bed + den and the F1 3 bedroom
25
floor plans in the building, studios to two-storey townhomes
98
Bike Score, with over 340 km of bike routes and trails in Kelowna
10 min
walk to Capri Centre and the Landmark towers
9 ft
ceilings in every home, a private balcony on every plan
2
pets welcome per home, under City of Kelowna bylaws
The building
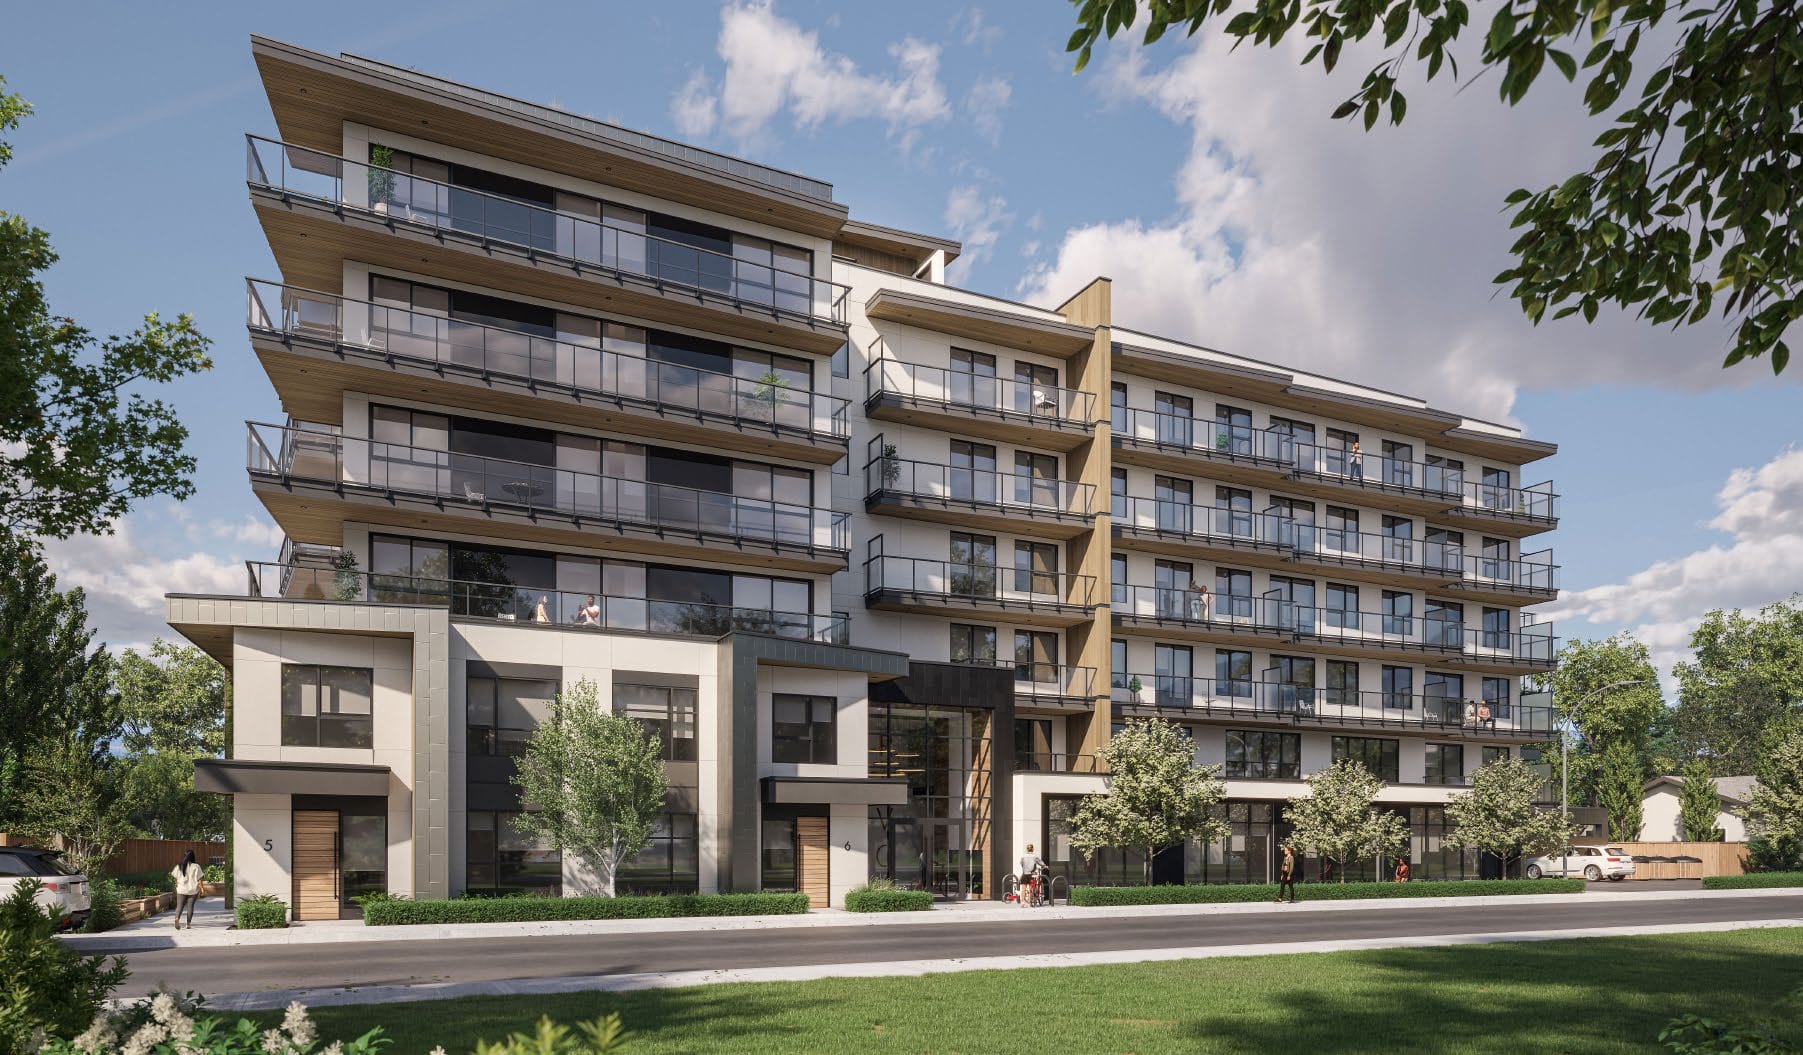
- Six storeys between Sutherland and Pridham avenues
- Two-storey townhomes with their own street doors
- Smart parcel lockers for deliveries
- Touchless entry by facial recognition, digital keys for residents
2 renderings. Swipe through them, tap one to open it.2 renderings. Open any to see it full screen.
The rooftop
- Two saunas and cold plunges
- Yoga and meditation platform
- Walking and running track around the whole terrace
- Fire table lounge, grilling stations, alfresco dining, ping pong
- A custom art installation by a local artist
3 renderings. Swipe through them, tap one to open it.3 renderings. Open any to see it full screen.
The courtyard and grounds
- Community lawn in the middle of the building
- Outdoor theatre for summer movie nights
- Garden lounge and courtyard lounge with fire tables
- Organic community garden and a fenced pet park on the grounds
4 renderings. Swipe through them, tap one to open it.4 renderings. Open any to see it full screen.
Indoors
- Gym with cardio, free weights, a squat rack and machines
- Yoga studio with a Himalayan salt wall
- Coworking: private and shared desks, a conference room, coffee bar, printing
- Entertainment lounge: kitchen, theatre room, pool table, three-sided fireplace
- Bike wash and workshop with tools and e-bike charging
5 renderings. Swipe through them, tap one to open it.5 renderings. Open any to see it full screen.
Inside the homes
- Two palettes: Opal, warm wood grain with cream, or Onyx, black and white with grey stone
- Quartz counters, ceiling-height soft-close cabinets, tile backsplash
- Samsung stainless built-in appliances, in-suite laundry
- Wide plank vinyl floors, 9 ft ceilings, LED bathroom mirrors
6 renderings. Swipe through them, tap one to open it.6 renderings. Open any to see it full screen.
Features and finishes
In every home
- 9 foot ceilings and wide plank vinyl floors
- Quartz counters, ceiling-height soft-close cabinets, tile backsplash
- Samsung stainless built-in appliances, in-suite washer and dryer
- Heat pump heating and air conditioning
- Smart Kloset shelving in every closet
- Roller shades, blackout shades in bedrooms
- A private balcony
- Tile floors and tub surround in the three-bedroom homes
A smart building
- Touchless entry by facial recognition
- Digital keys, and timed text keys for guests
- Video intercom calling
- Touchless parkade access for residents
- Smart thermostat and smart lock in every home
- Smart parcel lockers for deliveries
- Book the amenities from your phone
- Car share at the front door
Artist’s rendering
See it in person
- A furnished A1 studio is open to tour now
- Two more suites open for tours in mid-October
- Tours are by appointment, booked three days ahead
- Karsen meets you at 1280 Sutherland Avenue
The middle of the city
Capri Centre and the Landmark towers are a 10 minute walk. Times below are by car without traffic; Big White is from the developer's brochure.
- Capri Centre
- 2min
- Landmark towers
- 2min
- Parkinson Recreation Centre
- 3min
- Kelowna General Hospital
- 4min
- Downtown Kelowna
- 5min
- Orchard Park Shopping Centre
- 5min
- City Park and the lake
- 6min
- UBC Okanagan
- 15min
- Kelowna International Airport
- 16min
- Big White Ski Resort
- 60min
What buyers ask
Soon. Construction is about 90% complete and owners are already moving in. Ask Karsen for the possession date on the home you like.
The details
- Community
- Revo Kelowna, 1280 Sutherland Avenue, Kelowna. Landmark-Capri district, between Sutherland and Pridham avenues
- Developer
- Millennial Developments, Kelowna. Sales by Ace Project Marketing
- Building
- Six storeys. Studios, one, two and three bedrooms, and two-storey townhomes. 25 floor plans
- Status
- Construction about 90% complete, owners moving in
- What is left
- Studios (A1), one 2 bed + den (E1) and three 3 bedroom homes (F1)
- Price
- From the mid $200,000s, the developer's published starting price
- Tenure
- Freehold strata. Ask Karsen for the current strata fee
- Rentals and pets
- No rental restrictions in the developer's proposed bylaws, City of Kelowna rules apply. Two pets per home
- Parking
- Available for most homes. Secure bike storage with every home. 4 EV chargers in visitor parking. Car share on site
- Finishes
- Two palettes, Opal and Onyx. Quartz counters, Samsung built-in appliances, 9 ft ceilings, wide plank vinyl floors
- Original upgrades
- Built-in furniture for studios, black stainless appliances in Onyx, tile bathrooms, Smart Kloset add-ons. Ask Karsen what still applies to a finished home
- Energy
- Designed to follow BC Energy Step Code 3. Heat pump and air conditioning in every home, natural gas hot water, Low-E windows
- Amenities
- Rooftop terrace with saunas and cold plunges, gym, yoga studio, coworking, lounge, bike workshop, outdoor theatre, garden, pet park
- Show suite
- Furnished A1 studio. Tours by appointment, three days ahead

Karsen Koltun
REALTOR, Royal LePage Kelowna
Request more info
- Four quick questions. Under a minute.
- Then book a showing, or get the full package by email.
- Born and raised in Kelowna. Royal LePage Kelowna Rookie of the Year, 2026.
Or call or text 250 421 8260 · karsen@royallepage.ca