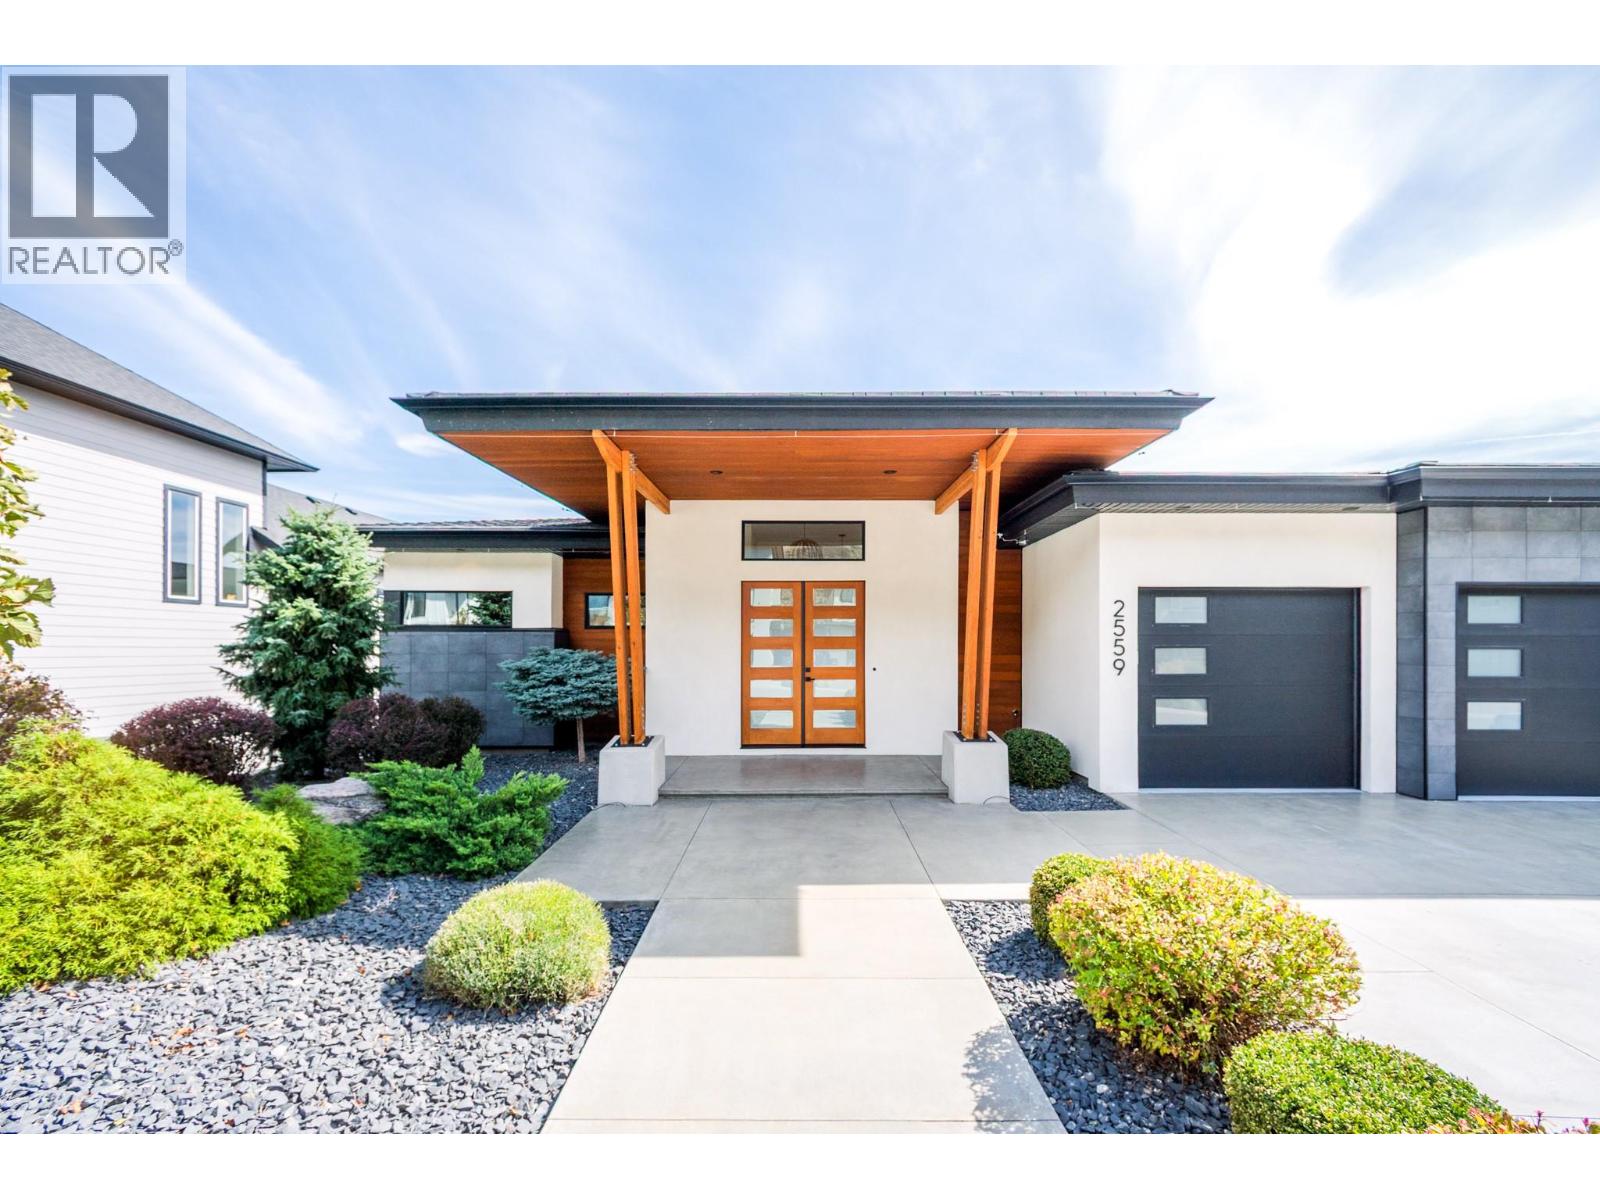
There is truly nothing else like this home, a fully custom build where both the floor plan and finishings set it apart from anything on the market. Perched to capture the best views in Tallus Ridge, this 3 bedroom, low maintenance home delivers luxury, lifestyle and exceptional outdoor living at every turn. The light filled main level offers a chef inspired kitchen featuring a generous eat-up island, stainless appliances and a second dining deck with gas BBQ outlet. The living room offers a gas fireplace and sliding doors to a versatile office or guest bedroom with a rich wood ceiling. The covered deck boasts topless glass railings, wood beam accents and an infrared heater for year round enjoyment. Down the open staircase, a rec room offers direct pool deck access and a second bedroom with its own ensuite opening to the pool. The primary retreat is spectacular with dual sliding doors to the pool, its own hanging cabana, and a walk through closet. You'll love the spa-like ensuite, with a walk-in shower featuring body and foot jets. Second laundry, storage and linen downstairs too. Outside is a resort style oasis with a self-cleaning pool, sunken hot tub and synthetic lawn. The double garage offers epoxy floors, a workbench and easy EV-charging power. A tankless Navien system delivers in floor heat, hot water and pool heat in one, backed by 200A service, efficient furnace/AC, solar rough-in and elevator ready structure. Home automation completes this one-of-a-kind property. (id:65835)
Property Summary
Property type
Single Family
Building type
House
Storeys
2
Square footage
2,720 square feet
Neighbourhood
Shannon Lake
Title
Freehold
Land size
0 acres
Built in
2016
Annual property taxes
$5,621
Parking type
Attached Garage
Time on REALTOR.ca
15 days
Building
Bathrooms
Total
3
Partial
1
Interior features
Appliances included
Washer, Refrigerator, Range - Electric, Wine Fridge, Dryer, Microwave
Flooring
Concrete
Building features
Style
Ranch
Heating and cooling
Cooling
Central air conditioning
Fireplace
1
Fireplace type
Gas, Unknown
Heating type
Forced air
Utilities
Sewer
Municipal sewage system
Water
Municipal water
Exterior features
Roof material
Asphalt shingle, Unknown
Parking
Parking type
Attached Garage
Total spaces
2
Rooms
Basement
Utility room
8'11'' x 6'2''
Storage
7'9'' x 5'11''
Storage
8'4'' x 4'2''
Laundry room
7'9'' x 9'5''
4pc Bathroom
13'0'' x 10'8''
Bedroom
13'0'' x 10'8''
Other
16'8'' x 7'7''
4pc Ensuite bath
16'0'' x 13'3''
Primary Bedroom
16'8'' x 14'3''
Recreation room
15'4'' x 24'10''
Main level
Other
21'7'' x 24'1''
Foyer
15'4'' x 17'2''
Laundry room
11'1'' x 5'4''
2pc Bathroom
4'10'' x 5'3''
Bedroom
13'3'' x 12'10''
Dining room
10'9'' x 14'8''
Kitchen
13'9'' x 14'0''
Living room
21'9'' x 18'10''
Land
Lot features
View
Lake view, Mountain view, Valley view, View (panoramic), Unknown