Kelowna, British Columbia, V1V2S3
$1,099,000
MLS 10399641

5
Bedrooms
3
Bathrooms
2,941 square feet
Interior
8
Parking
2005
Year Built
House
Type
Last Updated
Data provided by Association of Interior REALTORS® .
Sep 2, 2026
On REALTOR.ca
1 days
Price / Sq. Ft.
$374/sq. ft.
32.5% below the current house average.
Taxes / Price
0.48%
Annual property tax as a percentage of the current list price.
Compared against 1,416 active house listings with list price and interior square footage available in the MLS mirror.
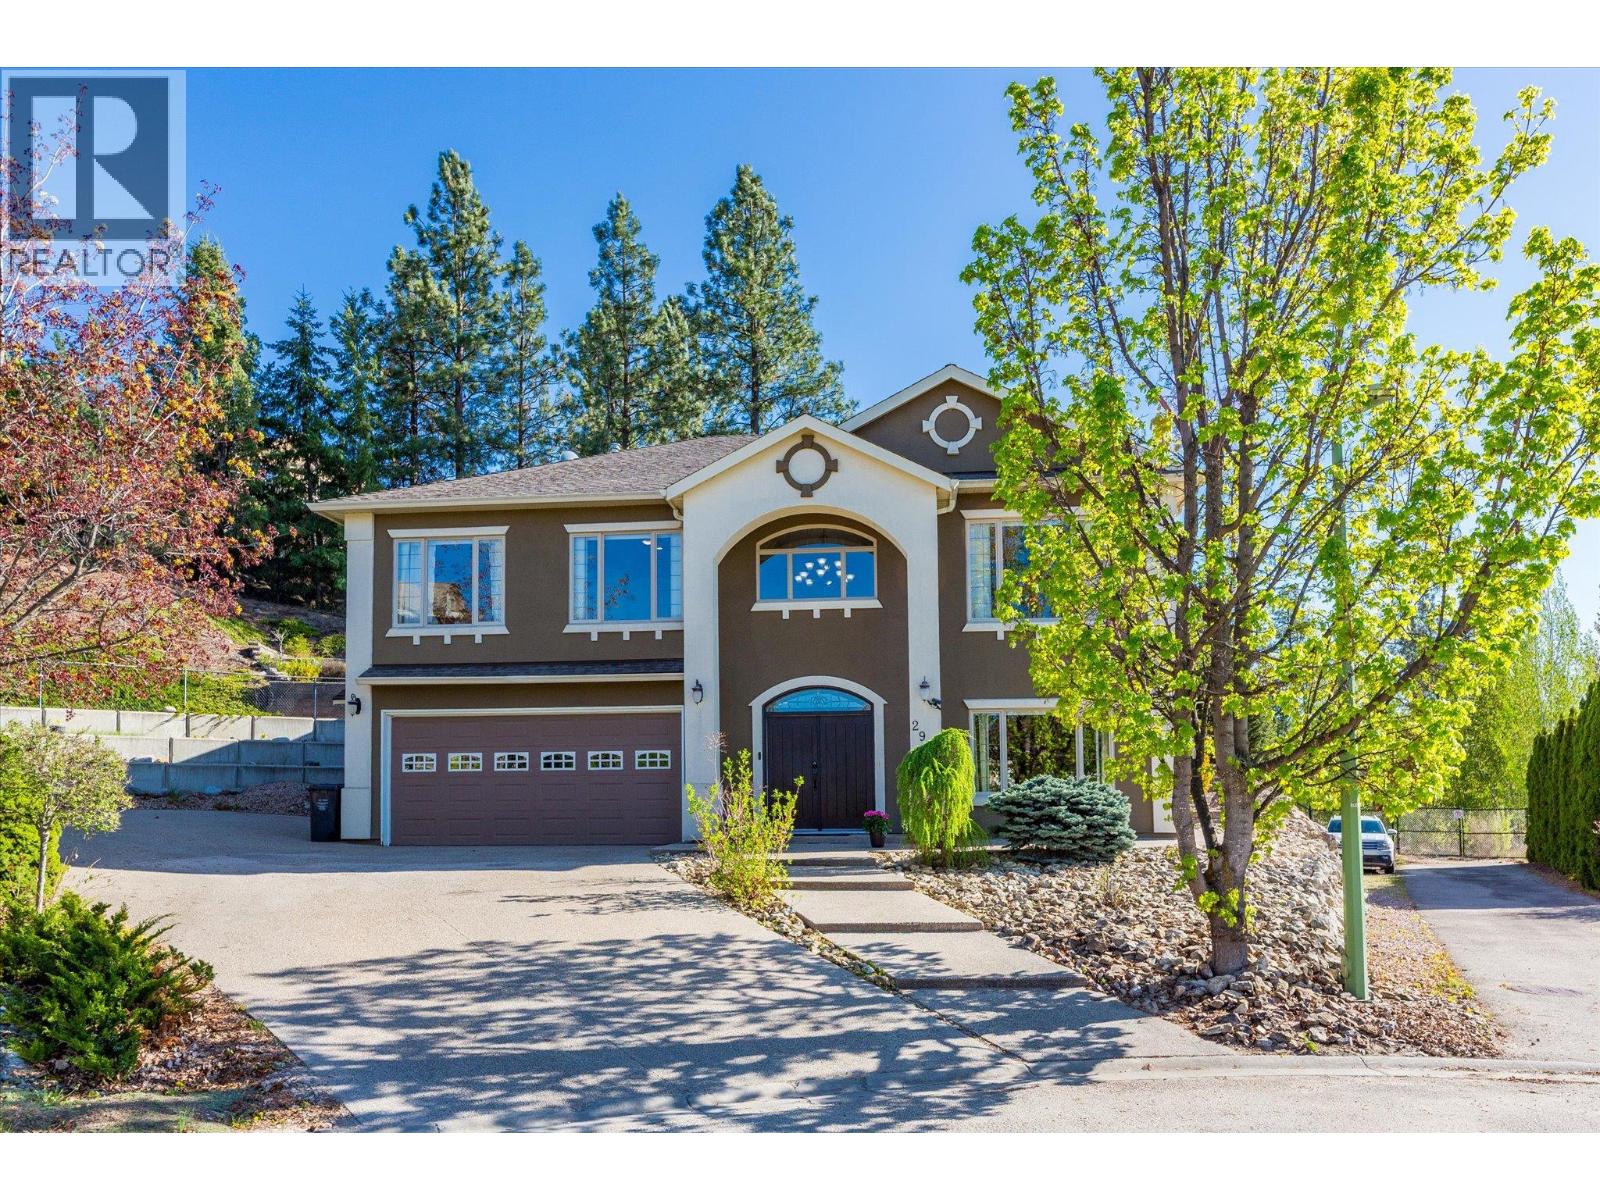
Experience the ultimate Okanagan lifestyle in this stunning 5-bedroom, 3-bathroom residence situated at the end of a quiet cul-de-sac. The heart of this home is the backyard sanctuary, featuring a sparkling pool, relaxing hot tub, and a built-in BBQ kitchenette—all framed by breathtaking valley views. Inside, the spacious layout includes two living areas perfect for multi-generational families, offering incredible flexibility for large families or guest hosting. With a massive driveway for 6 cars, a 2-car garage, and dedicated RV/boat parking, there is room for all your toys. Tranquillity meets luxury in this rare Quail Ridge find. Close to UBCO and Airport, Nestled in the middle of the Prestigious Okanagan Golf Club Neighbourhood. (id:65835)
| Lower level | Family room | 13'8'' x 21'10'' |
|---|---|---|
| Bedroom | 11'3'' x 13'5'' | |
| Bedroom | 14'8'' x 12' | |
| Full bathroom | 5'5'' x 8'8'' | |
| Main level | Full ensuite bathroom | 5'5'' x 12' |
| Bedroom | 11'5'' x 14'4'' | |
| Bedroom | 10'3'' x 12'8'' | |
| Dining room | 12'3'' x 12'1'' | |
| Full bathroom | 9'3'' x 5' | |
| Primary Bedroom | 20'10'' x 20'3'' | |
| Living room | 13'11'' x 18'10'' | |
| Kitchen | 12'7'' x 10'10'' |
Kelowna, British Columbia, V1V2S3
Open map