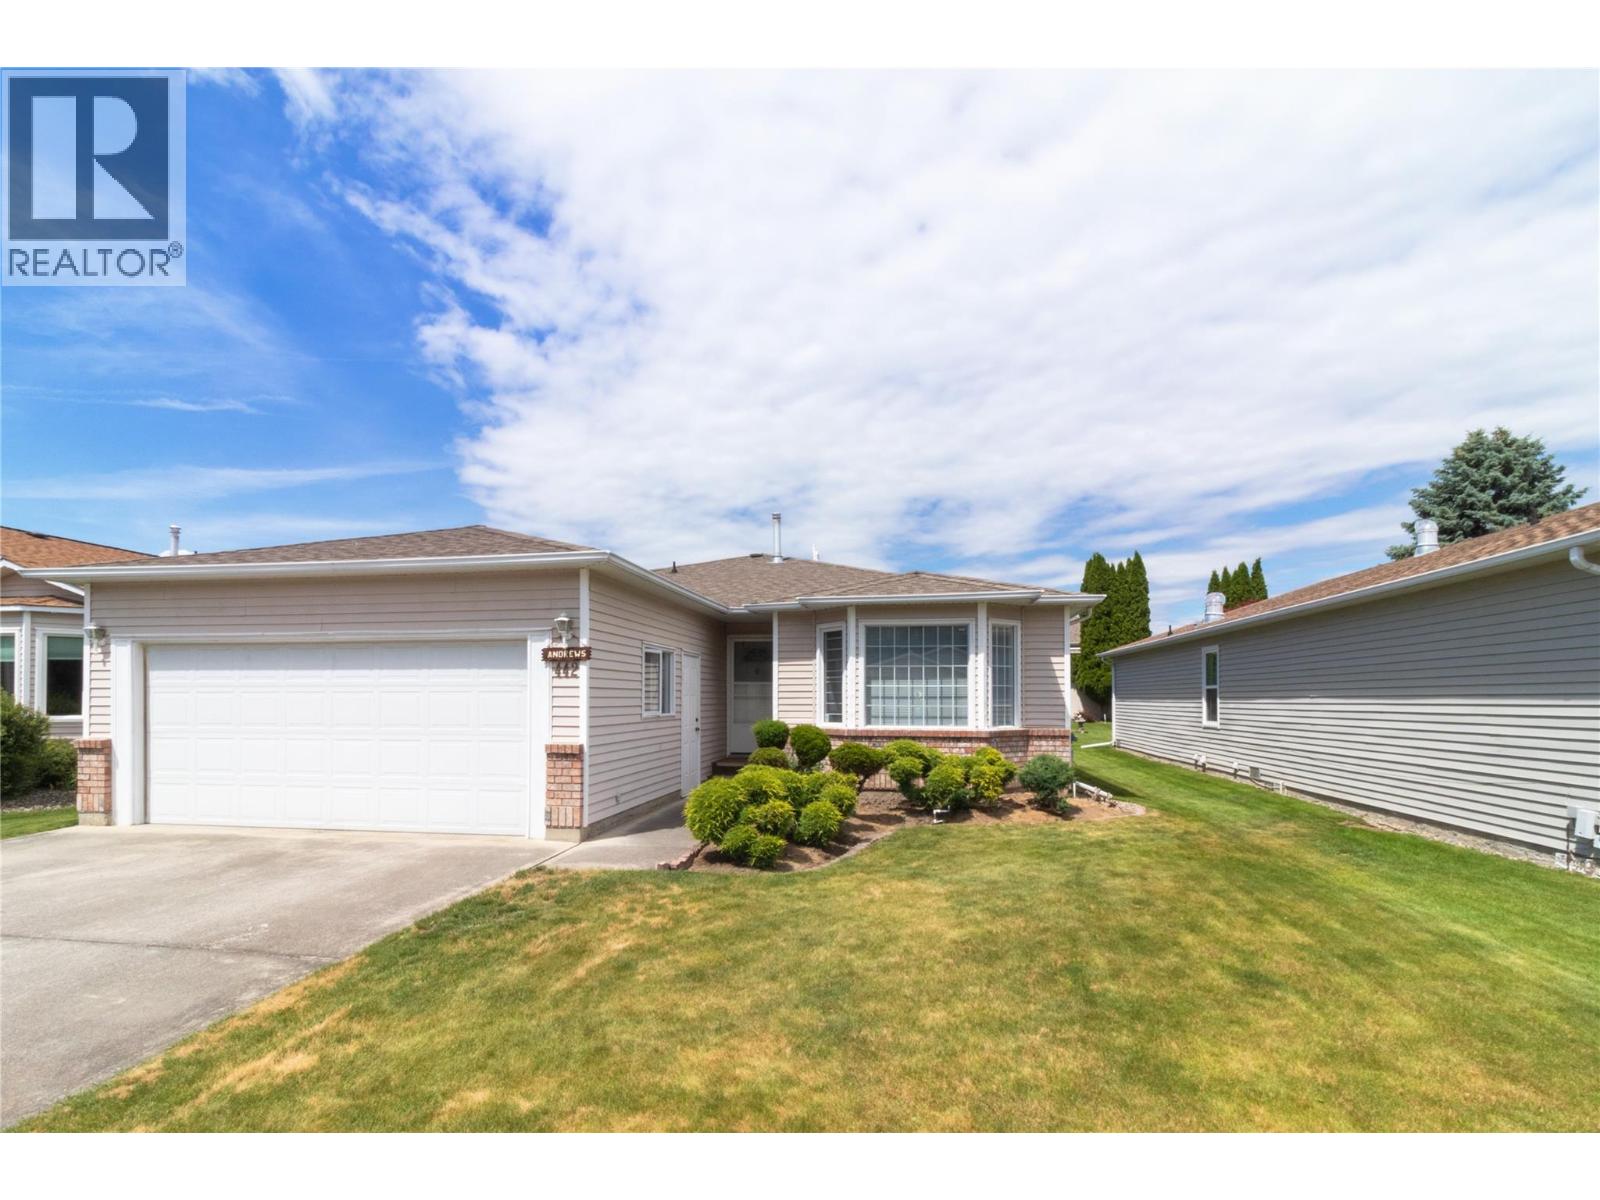
Kelowna, British Columbia, V1W3S5
$524,800
MLS 10399552

2
Bedrooms
2
Bathrooms
1,402 square feet
Interior
2
Parking
1989
Year Built
Condo
Type
Last Updated
Data provided by Association of Interior REALTORS® .
Sep 3, 2026
On REALTOR.ca
2 days
Price / Sq. Ft.
$374/sq. ft.
26.5% below the current condo average.
Taxes / Price
0.48%
Annual property tax as a percentage of the current list price.
Compared against 1,138 active condo listings with list price and interior square footage available in the MLS mirror.
Wonderful layout in the sought-after D Plan! This spacious home offers two bedrooms and two bathrooms, a generous eat-in kitchen, formal living and dining areas, and a comfortable family room featuring a cozy gas fireplace. Enjoy the added charm of a bright three-season sunroom, perfect for relaxing or entertaining. Outside, the private yard provides a peaceful retreat. Ideally located in a desirable area of the complex, this home offers comfort, space, and easy living. People love living here at Sunrise Village. (id:65835)
| Main level | 4pc Ensuite bath | N/A |
|---|---|---|
| Full bathroom | N/A | |
| Laundry room | 6' x 8' | |
| Bedroom | 10'2'' x 12'1'' | |
| Primary Bedroom | 11'3'' x 15' | |
| Family room | 11'5'' x 13'9'' | |
| Kitchen | 11' x 13' | |
| Dining room | 10'6'' x 12' | |
| Living room | 12'11'' x 14' |
Kelowna, British Columbia, V1W3S5
Open map