West Kelowna, British Columbia, V1Z2G9
$1,599,900
MLS 10399400

6
Bedrooms
4 + 2
Bathrooms
4,206 square feet
Interior
7
Parking
2022
Year Built
House
Type
Last Updated
Data provided by Association of Interior REALTORS® .
Sep 1, 2026
On REALTOR.ca
0 days
Price / Sq. Ft.
$380/sq. ft.
31.0% below the current house average.
Taxes / Price
0.46%
Annual property tax as a percentage of the current list price.
Compared against 1,426 active house listings with list price and interior square footage available in the MLS mirror.
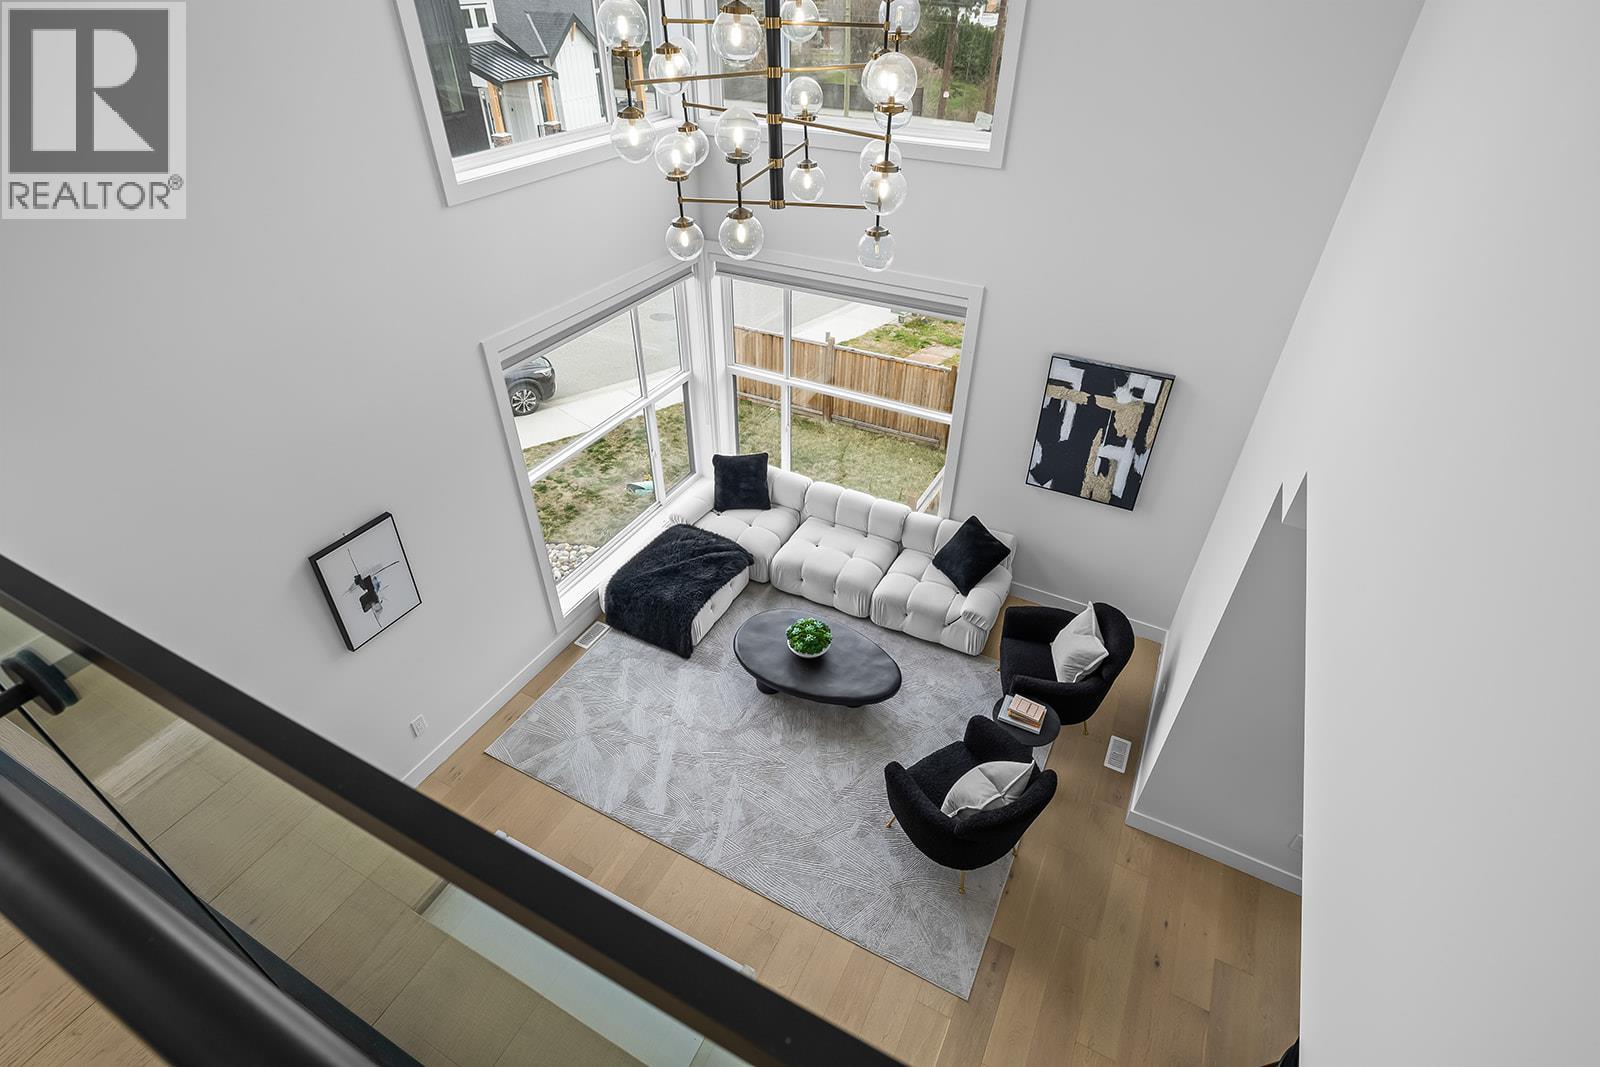
Experience elevated Okanagan living in the heart of Lakeview Heights. Set on a quiet no-thru road and surrounded by West Kelowna’s renowned wine country, this impressive 6-bedroom, 6-bathroom home offers over 4,000 sq ft of thoughtfully designed living space. The open-concept main floor is made for entertaining, featuring a chef-inspired kitchen, designer finishes and a dramatic living room with soaring 20-foot ceilings. Upstairs, glass railings and a statement chandelier frame the gallery overlooking the space below. The primary suite is a private retreat with its own balcony, spa-like ensuite and spacious walk-in closet. A fully self-contained 2-bedroom suite offers excellent flexibility for guests, extended family or additional income, while the tandem garage accommodates up to three vehicles. Just minutes from Quails’ Gate, Mission Hill, The Hatch, beaches and amenities, this home perfectly blends luxury, space and the Okanagan lifestyle. (id:65835)
| Main level | Other | 7' x 6' |
|---|---|---|
| Other | 6' x 5' | |
| Utility room | 9' x 7' | |
| Kitchen | 27' x 12' | |
| Family room | 15' x 14' | |
| Bedroom | 9' x 9' | |
| Bedroom | 12' x 9' | |
| 2pc Bathroom | N/A | |
| 4pc Bathroom | N/A | |
| Third level | Other | 6' x 4' |
| Other | 5' x 14'4'' | |
| Primary Bedroom | 12'10'' x 16'3'' | |
| 4pc Ensuite bath | N/A | |
| 5pc Ensuite bath | N/A | |
| 5pc Ensuite bath | N/A | |
| Bedroom | 13' x 12' | |
| Bedroom | 12'10'' x 11'8'' | |
| Bedroom | 13' x 13'6'' | |
| Second level | Pantry | 8' x 5' |
| Living room | 16' x 14' | |
| Laundry room | 19' x 8' | |
| Kitchen | 15' x 13' | |
| Foyer | 8' x 7' | |
| Dining room | 14' x 12' | |
| Den | 15' x 10' | |
| 2pc Bathroom | N/A |
West Kelowna, British Columbia, V1Z2G9
Open map