Vernon, British Columbia, V1T1A7
$549,900
MLS 10399287

3
Bedrooms
2 + 1
Bathrooms
1,389 square feet
Interior
3
Parking
2019
Year Built
Townhome
Type
Last Updated
Data provided by Association of Interior REALTORS® .
Aug 31, 2026
On REALTOR.ca
1 days
Price / Sq. Ft.
$396/sq. ft.
10.7% below the current townhome average.
Taxes / Price
0.60%
Annual property tax as a percentage of the current list price.
Monthly Strata
$277
Normalized to monthly from the listing's association fee field.
Strata / Sq. Ft.
$0.20/sq. ft.
Monthly strata fee divided by interior square footage.
Compared against 480 active townhome listings with list price and interior square footage available in the MLS mirror.
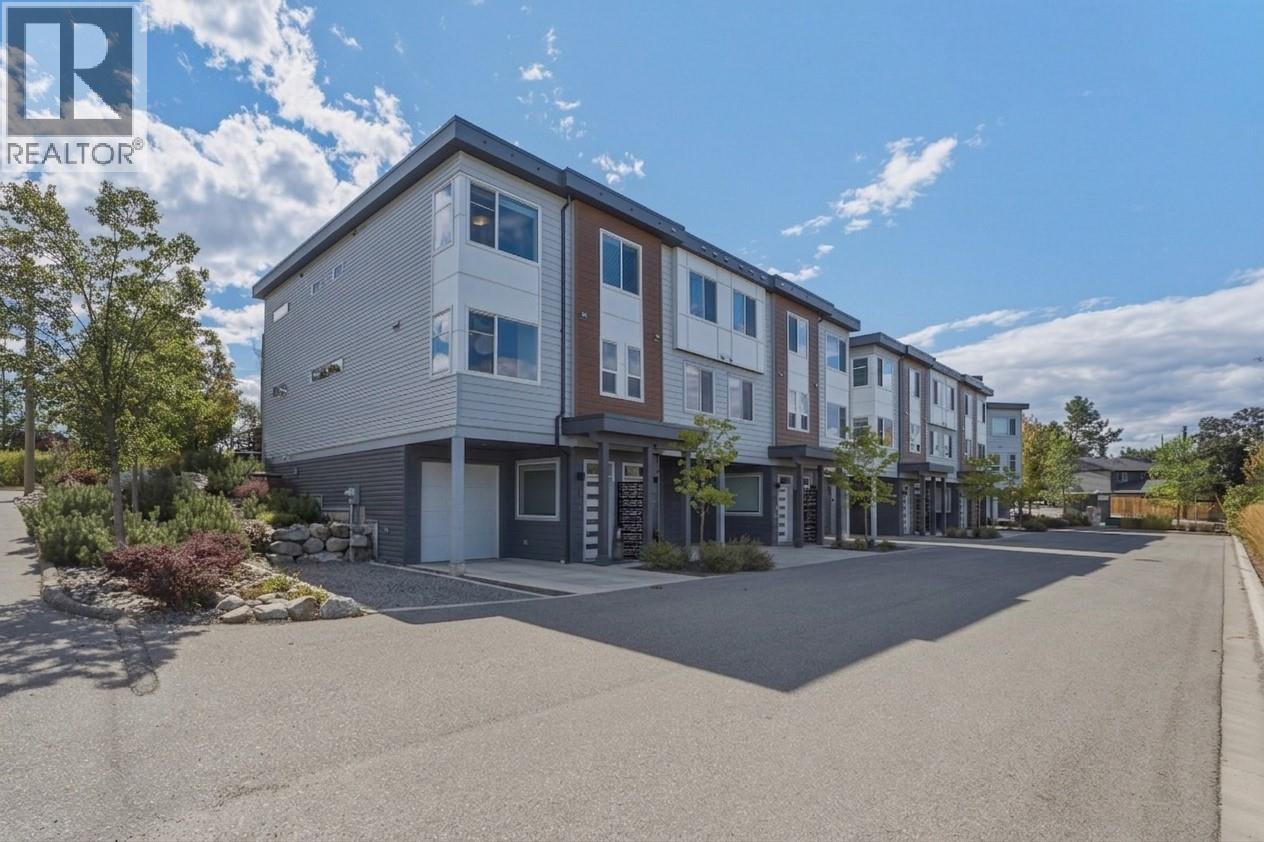
Bright, stylish and exceptionally well located, this 2019 built END UNIT townhome offers the space, finishes and flexibility that are hard to find. With 3 bedrooms and 2.5 bathrooms, the home is filled with natural light and features high ceilings, quartz countertops throughout and beautiful contemporary finishings. Upstairs, the spacious primary bedroom includes a walk in closet, private ensuite and the ultimate convenience of laundry right in the bedroom. The oversized tandem garage provides incredible parking and storage, with enough width and space to accommodate even a Volkswagen van. Outside, enjoy your own private yard, the perfect spot for morning coffee or relaxing at the end of the day. Pet owners will love the rare flexibility of up to 2 dogs with no breed or size restrictions. All of this in a wonderfully convenient Vernon location, close to shopping, restaurants, services and everyday amenities, with many destinations easily walkable. Add in a friendly community and lovely neighbours, and this is one you'll want to see. (id:65835)
| Lower level | Other | 11'7'' x 34'1'' |
|---|---|---|
| Utility room | 3'2'' x 11'7'' | |
| Foyer | 4'6'' x 16'7'' | |
| Third level | 4pc Bathroom | 8'4'' x 5' |
| 4pc Ensuite bath | 8'4'' x 10'4'' | |
| Primary Bedroom | 11'9'' x 12' | |
| Bedroom | 9'9'' x 10'9'' | |
| Second level | Bedroom | 8'5'' x 13'8'' |
| 2pc Bathroom | 5'3'' x 4'11'' | |
| Kitchen | 12' x 17'5'' | |
| Dining room | 10' x 9'5'' | |
| Main level | Living room | 15' x 15'4'' |
Vernon, British Columbia, V1T1A7
Open map