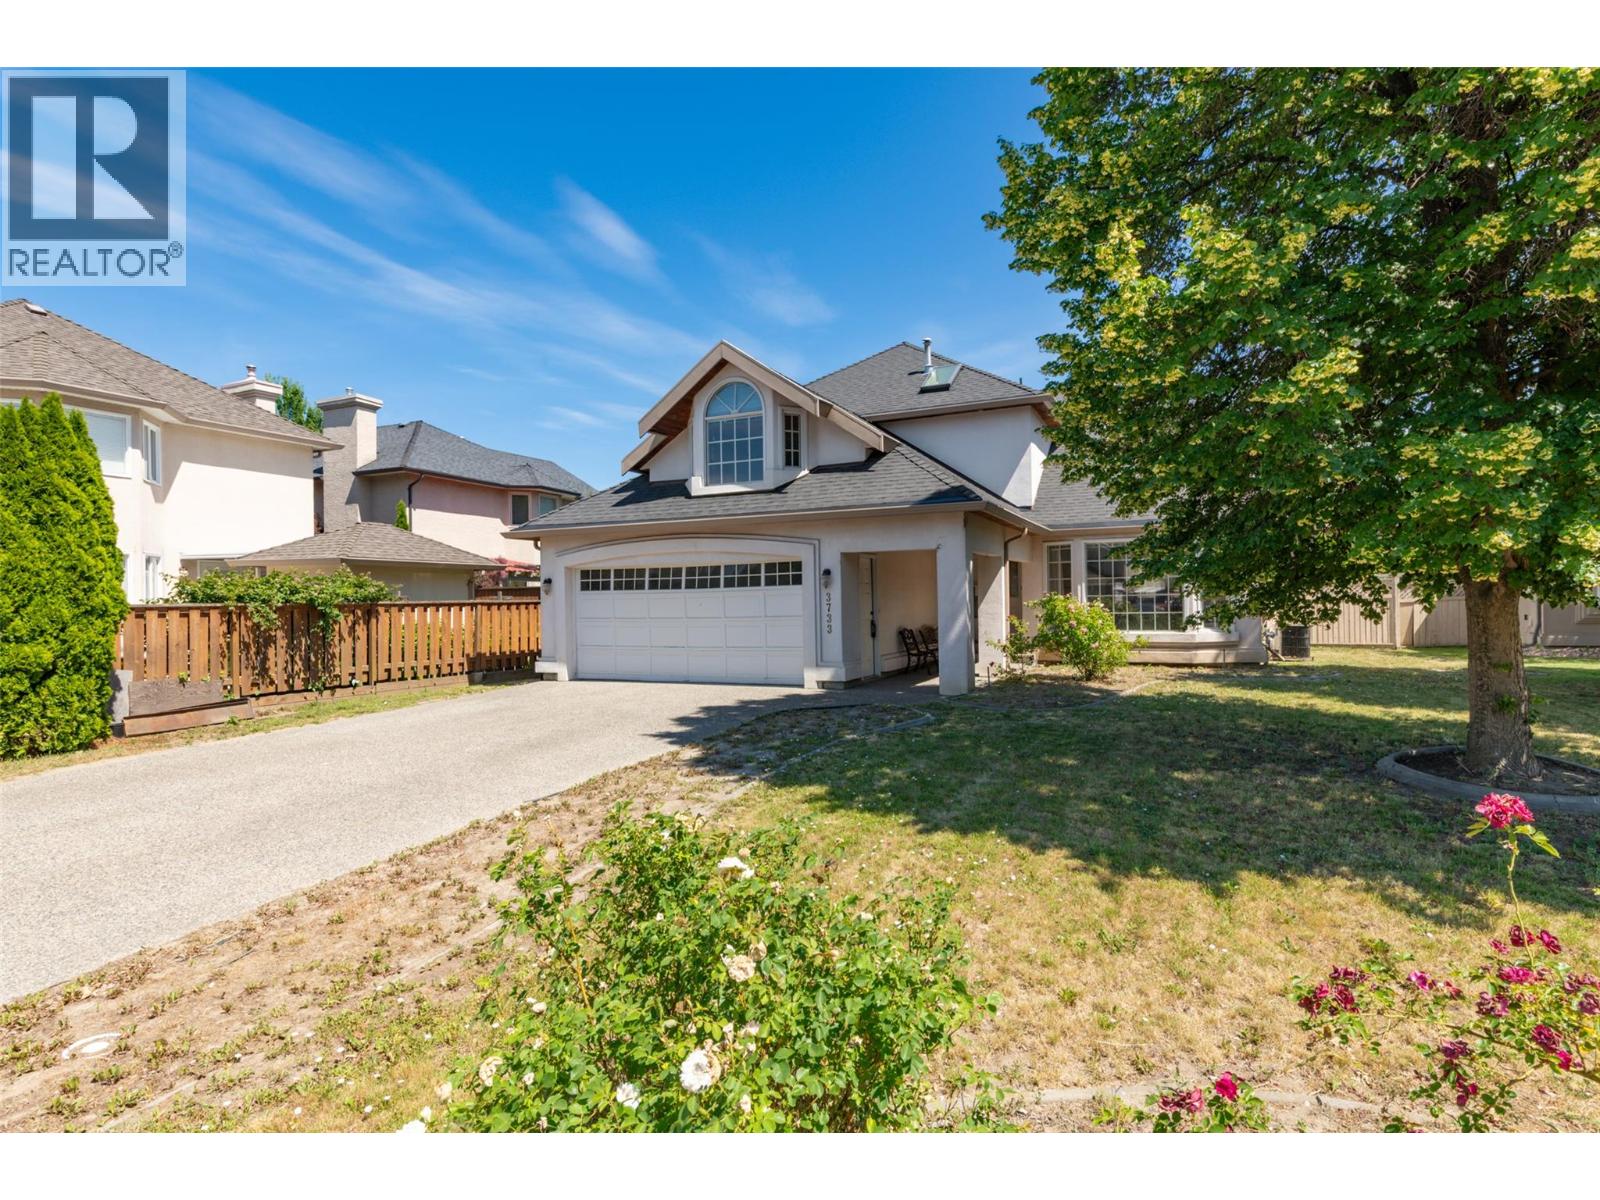
Kelowna, British Columbia, V1W3M1
$999,000
MLS 10399270

5
Bedrooms
3
Bathrooms
2,715 square feet
Interior
2
Parking
1990
Year Built
House
Type
Last Updated
Data provided by Association of Interior REALTORS® .
Aug 31, 2026
On REALTOR.ca
1 days
Price / Sq. Ft.
$368/sq. ft.
33.3% below the current house average.
Taxes / Price
0.53%
Annual property tax as a percentage of the current list price.
Compared against 1,426 active house listings with list price and interior square footage available in the MLS mirror.
$130,000 UNDER ASSESSED VALUE...PRICED TO SELL!!! Welcome to Mission Springs Estates — one of the Lower Mission’s most sought-after communities! Situated on the largest square lot in the neighborhood, this pool-sized backyard property offers one of the most desirable floor plans in the area. With 2,715 sq ft, 3 full bathrooms, and a flexible layout ready for your personal touches, this home has endless potential. The main level features a spacious and functional design with room for the whole family. Upstairs offers 3 bedrooms, with the option to convert the bonus room into a 4th bedroom. The generous primary suite includes a full ensuite and walk-in closet. The lower level provides even more flexibility with an office or additional bedroom space — making this home easily adaptable into a 5-bedroom layout. Enjoy the convenience of being steps from schools and Okanagan Lake, with shopping, restaurants, and everyday amenities just minutes away. A fantastic opportunity in a prime Lower Mission location — bring your ideas and make this home your own! Hurry and Call your Realtor today! (id:65835)
| Second level | Primary Bedroom | 17'11'' x 20'11'' |
|---|---|---|
| Bedroom | 19'6'' x 13'4'' | |
| Bedroom | 10'1'' x 11'5'' | |
| Bedroom | 10'1'' x 11'5'' | |
| 4pc Ensuite bath | 10'10'' x 9' | |
| 4pc Bathroom | 5'1'' x 10'2'' | |
| Main level | Utility room | 4'6'' x 4' |
| Living room | 19'5'' x 14'5'' | |
| Laundry room | 9'3'' x 10'8'' | |
| Kitchen | 19'2'' x 14'5'' | |
| Other | 21'7'' x 19'11'' | |
| Foyer | 9'3'' x 7'6'' | |
| Family room | 15'9'' x 16'2'' | |
| Dining room | 11'2'' x 11' | |
| Dining nook | 8' x 10'9'' | |
| Bedroom | 10' x 13' | |
| 3pc Bathroom | 10' x 4'6'' |
Kelowna, British Columbia, V1W3M1
Open map