West Kelowna, British Columbia, V4T0B1
$834,900
MLS 10399067

3
Bedrooms
2 + 1
Bathrooms
1,970 square feet
Interior
1
Parking
2026
Year Built
Duplex
Type
Last Updated
Data provided by Association of Interior REALTORS® .
Aug 29, 2026
On REALTOR.ca
3 days
Price / Sq. Ft.
$424/sq. ft.
Within 3% of the current duplex average.
Taxes / Price
0.00%
Annual property tax as a percentage of the current list price.
Monthly Strata
$175
Normalized to monthly from the listing's association fee field.
Strata / Sq. Ft.
$0.09/sq. ft.
Monthly strata fee divided by interior square footage.
Compared against 129 active duplex listings with list price and interior square footage available in the MLS mirror.
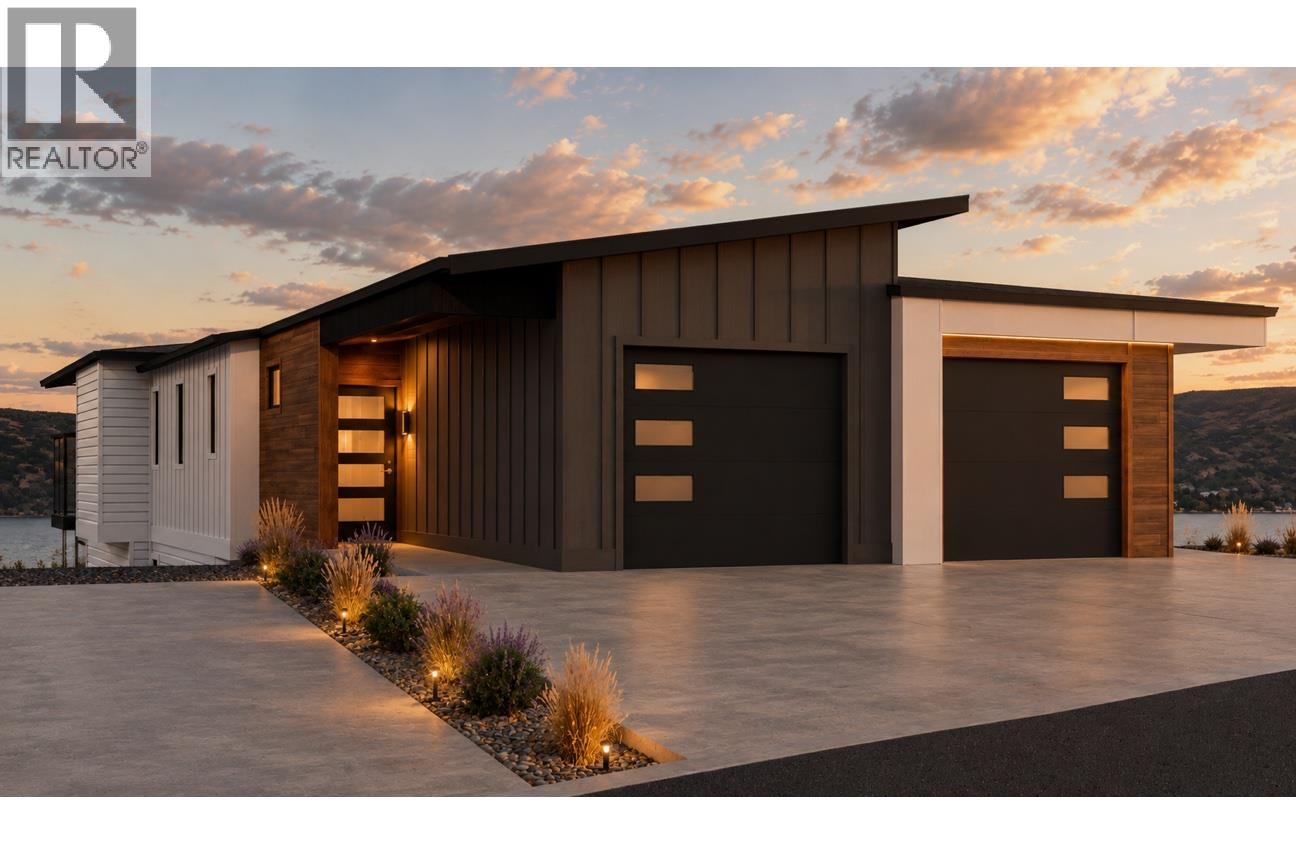
WAKE UP TO THIS. Stunning Okanagan Lake, valley and mountain views greeting you every morning. Welcome to the Lakeview Terrace Collection at The Trails—where elevated Okanagan living meets modern design, incredible views and exceptional value. This brand-new 3-bedroom, 2.5-bath terrace home is designed for the way you want to live, with an open-concept floorplan, contemporary architecture and effortless indoor-outdoor living. Gather around the island kitchen complete with quartz countertops and stainless steel appliances, then step onto the covered patio and take in the views that make living here so special. Built to Step Code 4 for enhanced energy efficiency, comfort and performance and $35,000 in upgrades versus base model pricing. Best of all, the Okanagan lifestyle is right outside your door—trails, beaches, wineries, golf, shopping and everyday amenities are all minutes away. Qualified purchasers are exempt from BC Property Transfer Tax under the Newly Built Home Exemption. Eligible first-time home buyers may also qualify for the federal GST rebate. Late 2026 occupancy. THE VIEW. THE LIFESTYLE. THE VALUE. $799,900. (id:65835)
| Basement | Recreation room | 15'11'' x 19'9'' |
|---|---|---|
| Bedroom | 10'10'' x 12'3'' | |
| Bedroom | 10'6'' x 12'1'' | |
| Full bathroom | 4'11'' x 10'9'' | |
| Storage | 8'8'' x 12'8'' | |
| Main level | Living room | 14'3'' x 9'9'' |
| Dining room | 12'5'' x 10' | |
| Kitchen | 9'8'' x 14'6'' | |
| Partial bathroom | 7'2'' x 5' | |
| Other | 12'5'' x 4'11'' | |
| Full ensuite bathroom | 12'5'' x 4'11'' | |
| Primary Bedroom | 12'2'' x 12'3'' | |
| Foyer | 9' x 4' |
West Kelowna, British Columbia, V4T0B1
Open map