Kelowna, British Columbia, V1W4R8
$319,500
MLS 10378103

2
Bedrooms
2
Bathrooms
1,251 square feet
Interior
2
Parking
1975
Year Built
Condo
Type
Last Updated
Data provided by Association of Interior REALTORS® .
Aug 28, 2026
On REALTOR.ca
1 days
Price / Sq. Ft.
$255/sq. ft.
49.6% below the current condo average.
Taxes / Price
0.44%
Annual property tax as a percentage of the current list price.
Monthly Strata
$662
Normalized to monthly from the listing's association fee field.
Strata / Sq. Ft.
$0.53/sq. ft.
Monthly strata fee divided by interior square footage.
Compared against 1,174 active condo listings with list price and interior square footage available in the MLS mirror.
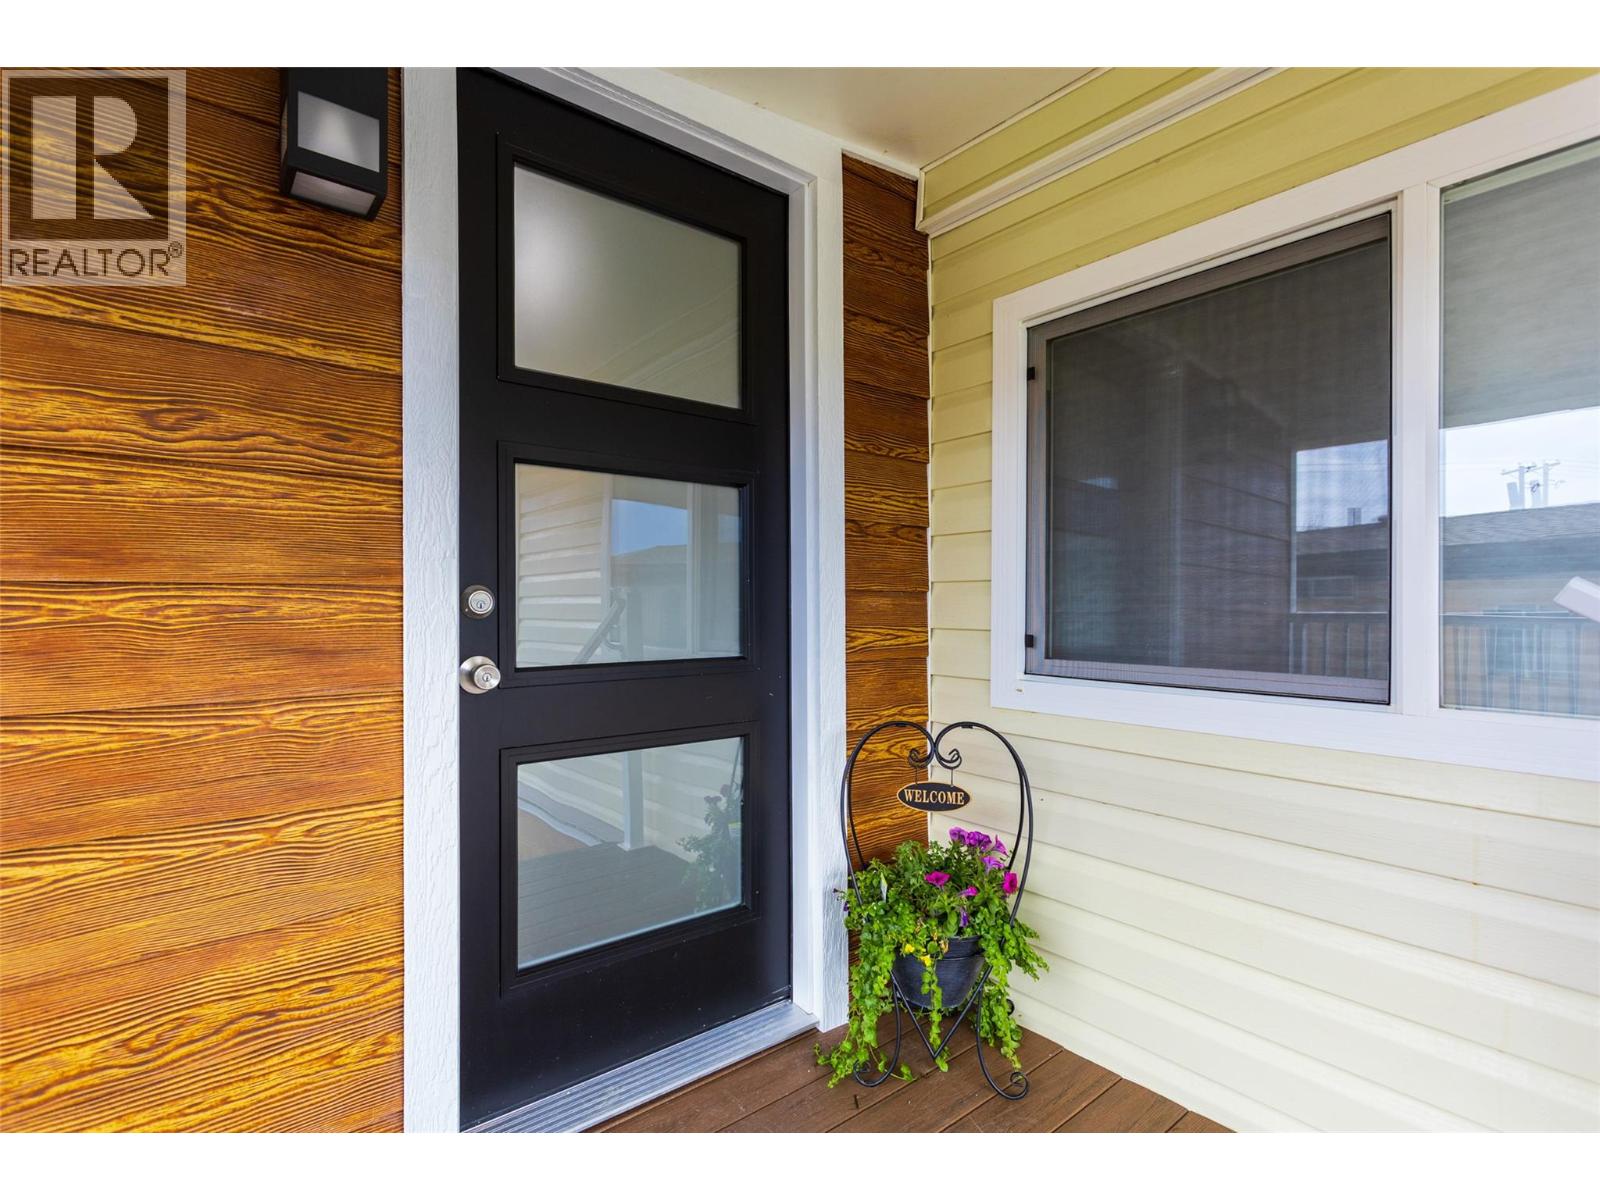
This jaw dropper is waiting for you. Where else can you find a home like this with a master bedroom with a full walk-in closet and en-suite bathroom, kitchen with a walk in pantry, den and a large workshop with power for this price? 2 bedrooms, a den and 2 bathrooms, 2 covered decks. Newer heater/a/c unit and a massive pie shaped lot. This is a 55+/19+ park in SE Kelowna, close to Gallaghers golf course, public transit, firehall and plenty of fruit stands and wineries. RV storage lot on site as well. Lending is readily available in this park. One owner must be 55, other occupants must be 19+. (id:65835)
| Main level | Utility room | 3'6'' x 3'6'' |
|---|---|---|
| Pantry | 8'6'' x 6'4'' | |
| Den | 8'6'' x 6'4'' | |
| Other | 7'3'' x 8'6'' | |
| Primary Bedroom | 10'3'' x 11'5'' | |
| Laundry room | 3' x 3' | |
| 3pc Ensuite bath | 6'10'' x 7'6'' | |
| 4pc Bathroom | 5'10'' x 7'7'' | |
| Bedroom | 7'3'' x 14'2'' | |
| Foyer | 5'0'' x 7'11'' | |
| Dining room | 7'11'' x 17'8'' | |
| Kitchen | 16'7'' x 11'8'' | |
| Living room | 11'6'' x 15'0'' |
Kelowna, British Columbia, V1W4R8
Open map