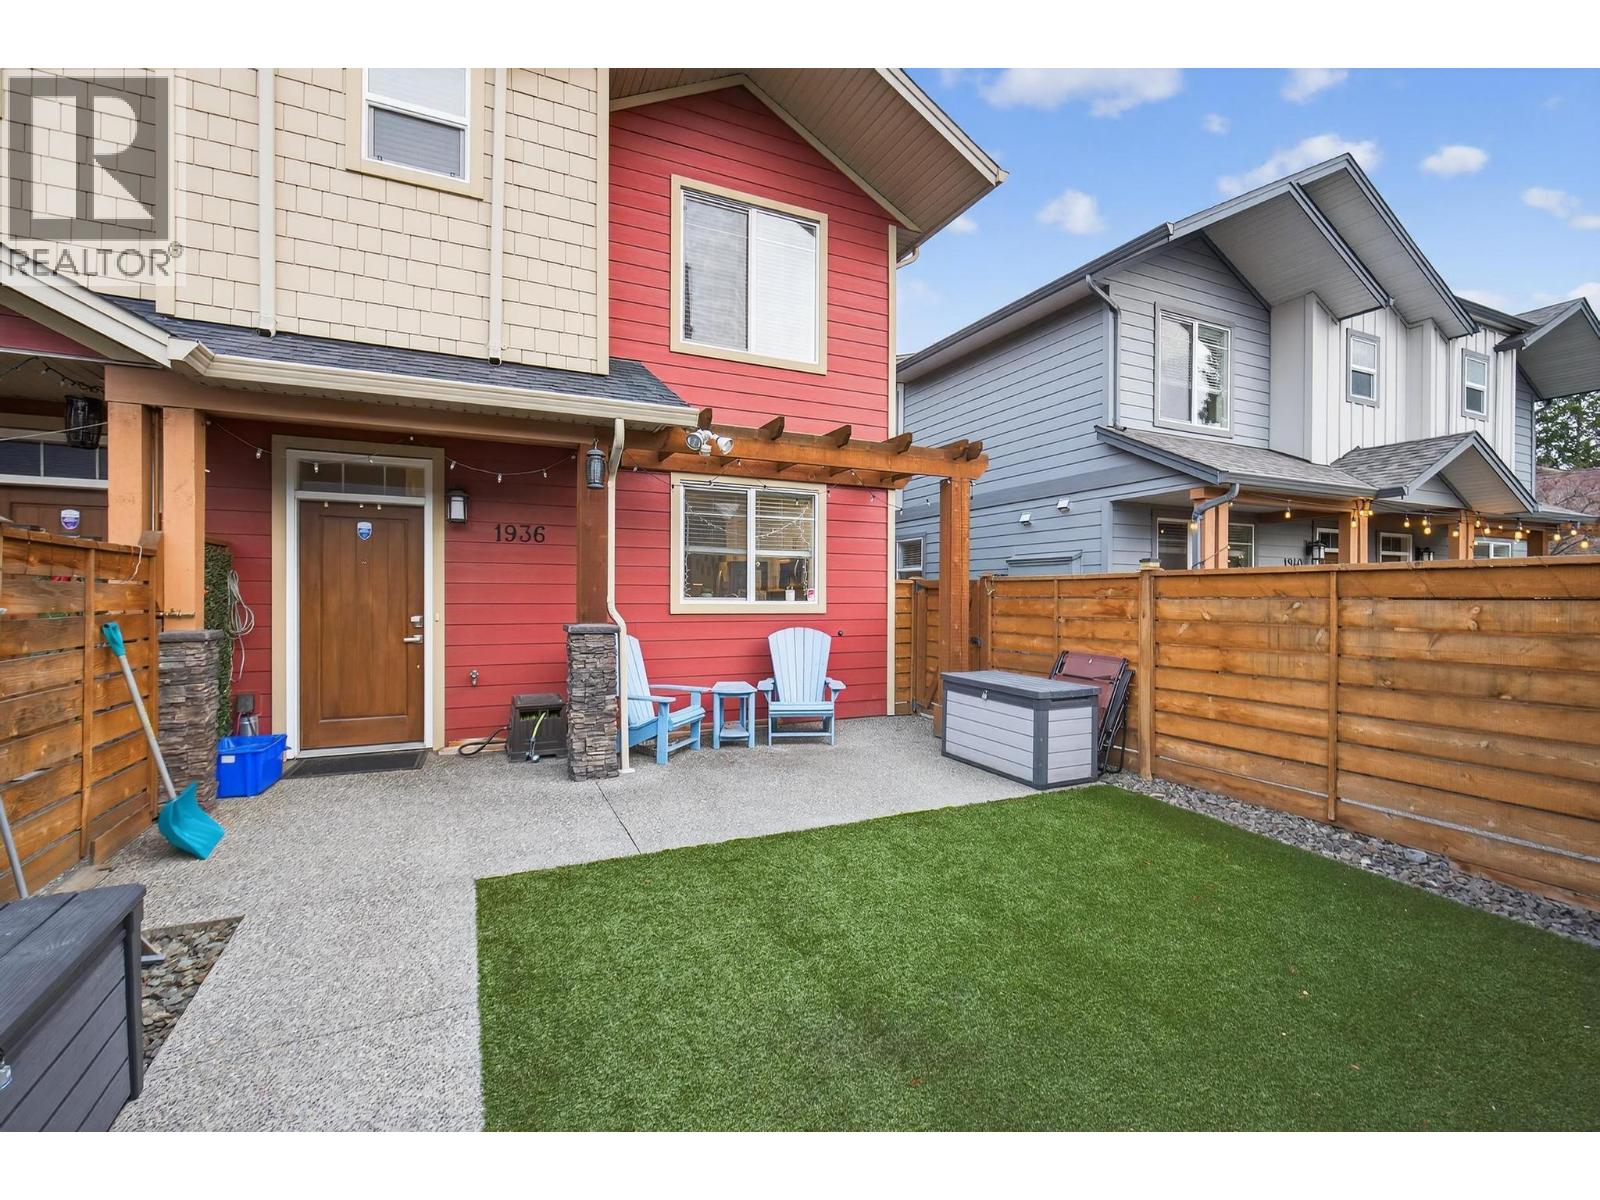
Welcome to this beautifully finished back-unit home in the heart of Kelowna South, where modern style, low-maintenance living, and an unbeatable location come together. Just steps from the Ethel biking corridor, enjoy easy access to Pandosy Village, beaches, parks, and downtown Kelowna. This thoughtfully designed 3-bedroom, 2.5-bath home features an open-concept main floor with durable vinyl plank flooring, a spacious kitchen with quartz countertops, stainless steel appliances, and rough-in for either a gas or electric range. The kitchen flows effortlessly into the bright living area, complete with a cozy gas fireplace. Upstairs offers three generous bedrooms, including a spacious primary suite with a large walk-in closet and private ensuite. A full second bathroom provides plenty of flexibility for family, guests, or a home office. Enjoy year-round comfort with natural gas heating, central air conditioning, and hot water on demand. The fully fenced yard features low-maintenance SynLawn and a natural gas BBQ outlet—perfect for relaxing or entertaining. A detached garage with storage above provides secure parking and space for bikes and seasonal gear. With NO STRATA FEES, PET-FRIENDLY living, and INSURANCE ALREADY IN PLACE, this is a rare opportunity to enjoy the freedom and convenience of home ownership in one of Kelowna South’s most desirable neighbourhoods. (id:65835)