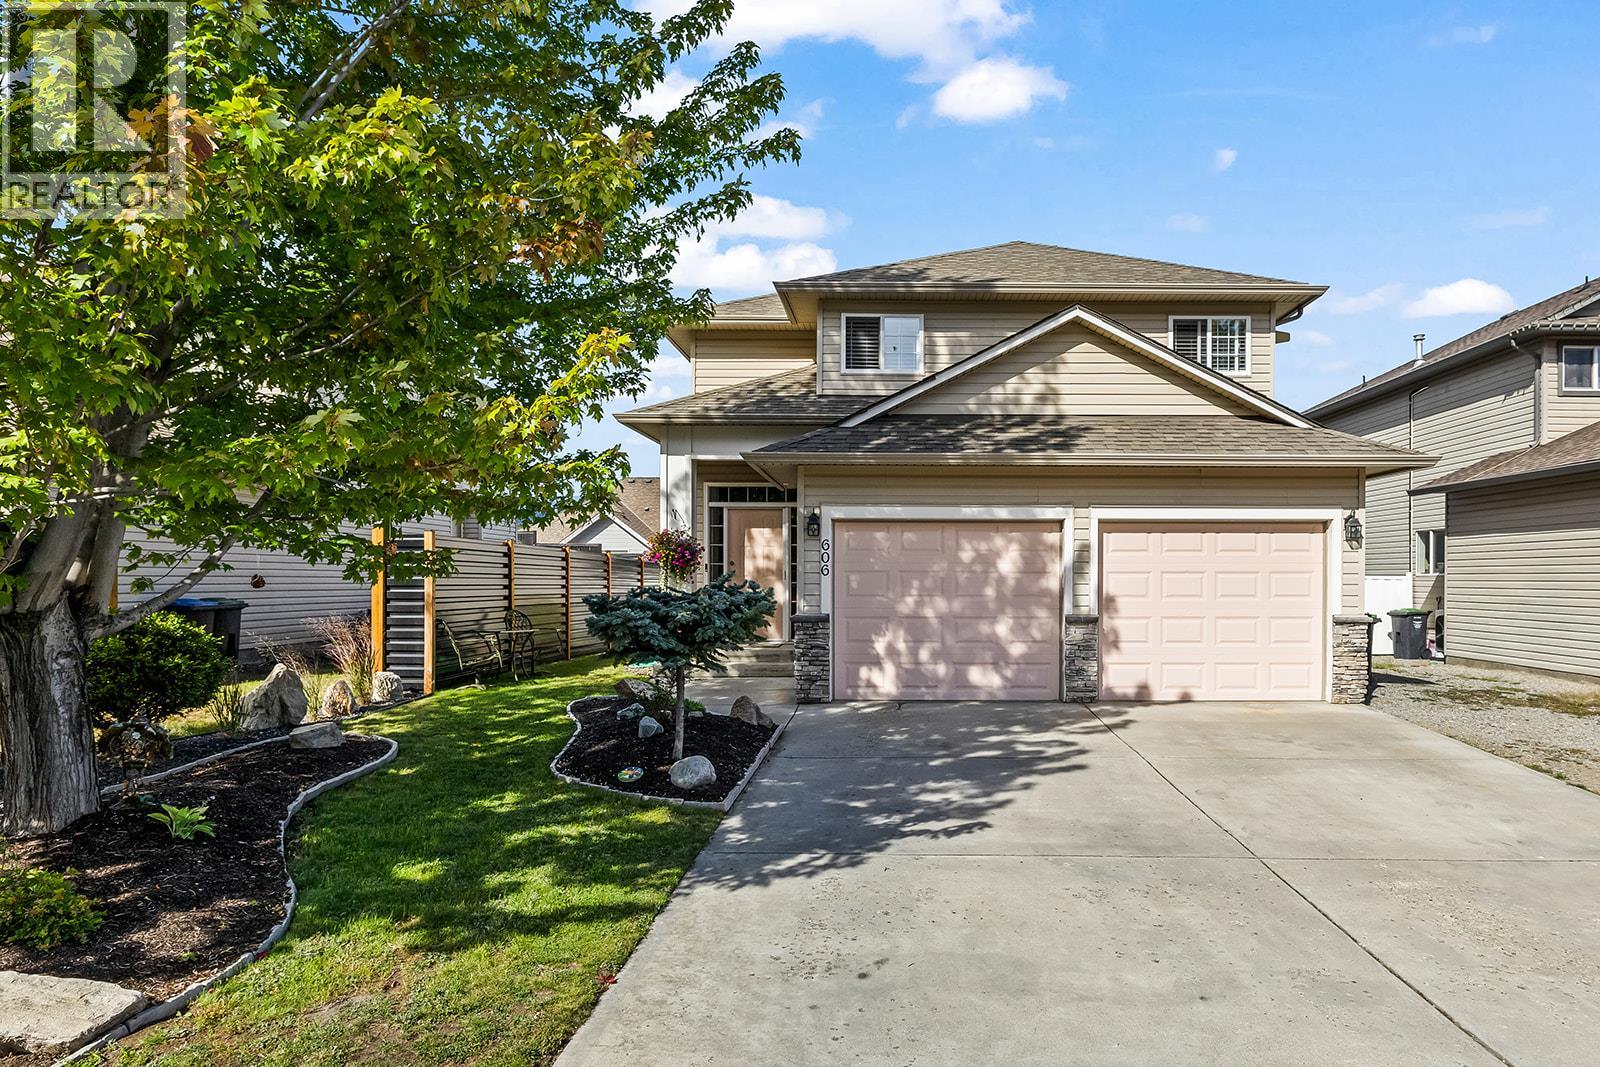
Welcome to the sought after Upper Mission, where this beautiful home offers nearly 2,500 sq. ft. of living space on flat family friendly lot. With 4 bedrooms and 4 bathrooms across three levels, there is plenty of room for the entire family. One of the home’s standout features is the exceptional connection between the main living spaces and backyard, with direct access to the outdoor space right from both the kitchen and living room. This makes everyday living and summer entertaining effortless, while the private backyard provides a great place to relax and enjoy the Okanagan lifestyle. The lower level offers excellent flexibility with a spacious family room, office, gym or potential fourth bedroom and a full bathroom, and could be converted to a separate suite with the addition of a door and stairwell down the side to provide access from the side. Plenty of parking for your RV or boat. Ideally located close to wineries, beaches, parks, schools and the amenities of Mission Village, including Save On Foods, Shoppers, Dollarama, a dentist, liquor store and more. A well maintained and versatile home in one of Kelowna’s most desirable neighborhoods. (id:65835)