Kelowna, British Columbia, V1W0B1
$2,390,000
MLS 10398995

7
Bedrooms
4 + 3
Bathrooms
4,324 square feet
Interior
8
Parking
2019
Year Built
House
Type
Last Updated
Data provided by Association of Interior REALTORS® .
Aug 28, 2026
On REALTOR.ca
2 days
Price / Sq. Ft.
$553/sq. ft.
Within 3% of the current house average.
Taxes / Price
0.46%
Annual property tax as a percentage of the current list price.
Compared against 1,439 active house listings with list price and interior square footage available in the MLS mirror.
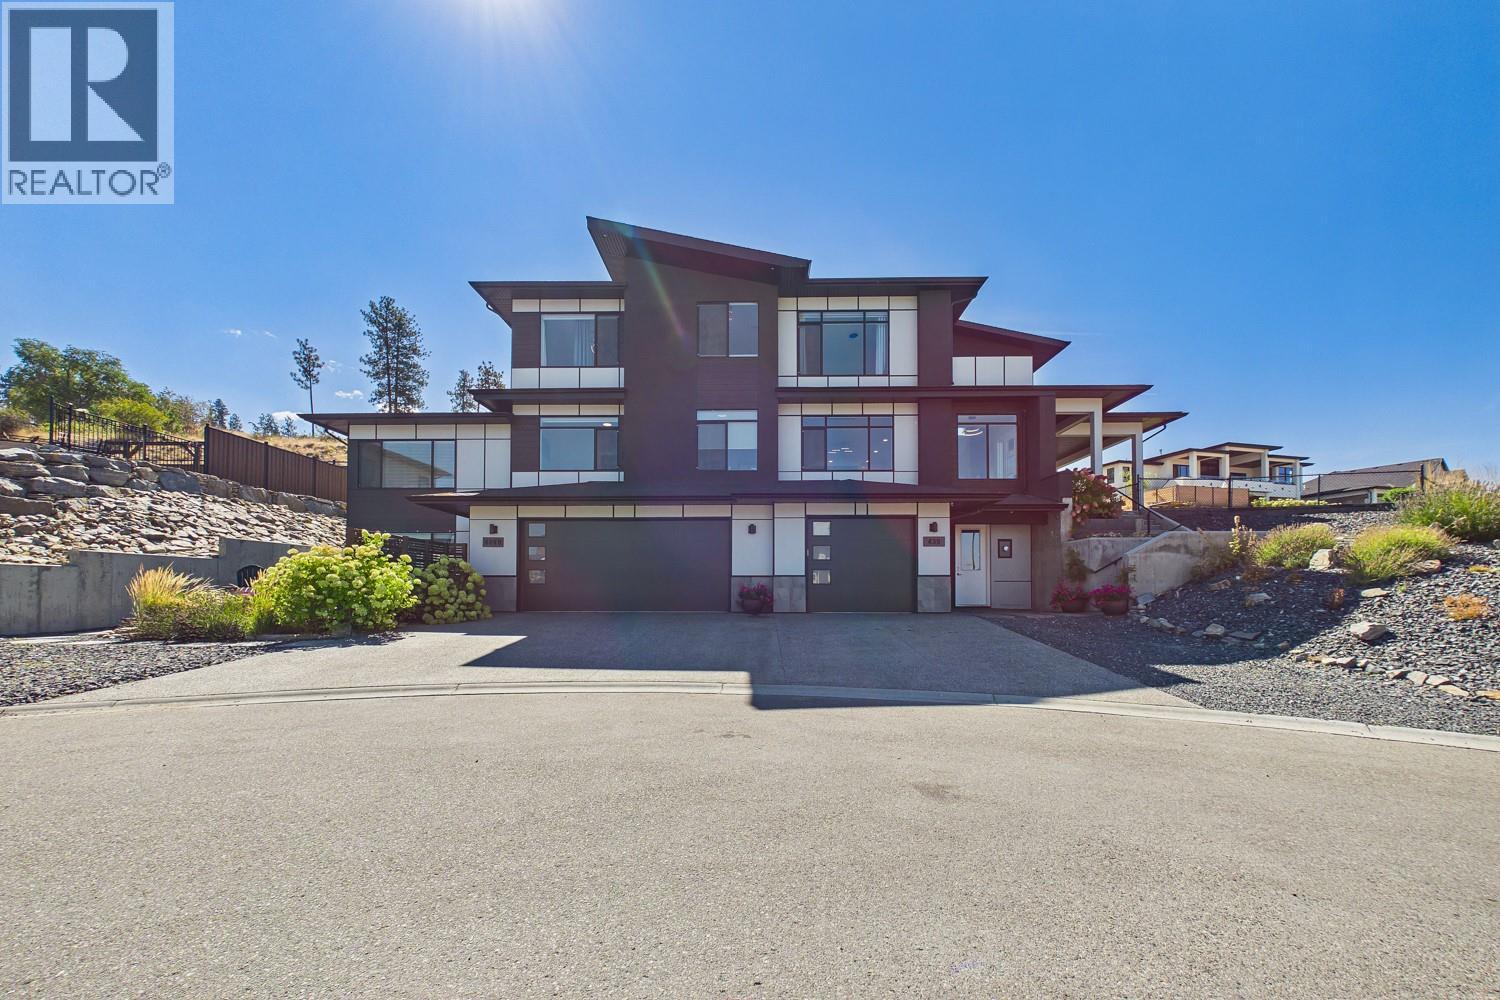
Welcome to your dream home in the heart of Kettle Valley. This custom-built residence was designed for connection, comfort, and the beauty of daily life. Flooded with natural light, this home features soaring ceilings, an expansive kitchen with high-end appliances and a butler's pantry—perfect for gatherings. With a convenient elevator, the option of a primary suite on the main and another on the top floor with a balcony. One can't forget the private oasis in the backyard, complete with a hot tub and pool; this isn’t just a house; it’s a lifestyle. Plus, the beautiful legal 2-bedroom suite offers incredible flexibility for multi-generational living or rental income. Come see why this private cul-de-sac, oversized garage gem, with access to hiking trails, is the family sanctuary you’ve been waiting for. (id:65835)
| Additional Accommodation | Primary Bedroom | 11'2'' x 12'8'' |
|---|---|---|
| Bedroom | 8'11'' x 9' | |
| Full bathroom | 4'11'' x 9' | |
| Living room | 16'9'' x 13'2'' | |
| Kitchen | 8'4'' x 15'9'' | |
| Partial bathroom | 8' x 3' | |
| Main level | Storage | 7'2'' x 6'3'' |
| Pantry | 5'6'' x 9'1'' | |
| Office | 10'3'' x 9'10'' | |
| Living room | 14'2'' x 18'8'' | |
| Kitchen | 16'1'' x 15'10'' | |
| Foyer | 7'11'' x 6'10'' | |
| Dining room | 13'9'' x 12'2'' | |
| Primary Bedroom | 14'6'' x 11'9'' | |
| Full ensuite bathroom | 7'10'' x 7' | |
| Partial bathroom | 6'5'' x 12'5'' | |
| Lower level | 2pc Bathroom | 8' x 3' |
| Den | 6' x 7'9'' | |
| Second level | Primary Bedroom | 16'11'' x 20' |
| Laundry room | 11'4'' x 6'6'' | |
| Bedroom | 14' x 11' | |
| Bedroom | 11'4'' x 9'3'' | |
| Bedroom | 15'8'' x 13' | |
| 5pc Ensuite bath | 14'10'' x 16'9'' | |
| 5pc Bathroom | 6'5'' x 13'1'' |
Kelowna, British Columbia, V1W0B1
Open map